.png)
House Extensions in Bournemouth: The Homeowner’s 2026 Planning Guide
The most successful Bournemouth home transformations aren't built on bricks and mortar alone; they're built on the certainty that your vision is in safe hands. You likely feel that your current home has more to give, yet the prospect of dealing with BCP Council planning rules or the disruption of a construction site can feel overwhelming. It's a common anxiety, but expanding your living space shouldn't mean sacrificing your peace of mind. This guide provides the clarity you need to plan house extensions Bournemouth homeowners can be proud of, ensuring your project adds significant value to your Dorset property without the typical industry stress.
We'll explore the latest 2026 regulatory updates, including the Future Homes Standard and the August 10th BCP building regulation charge changes, while detailing how meticulous project management keeps your daily life running smoothly. From selecting the right extension type to understanding the nuances of local planning, you'll discover a structured path toward a beautiful, functional home that reflects your standards and our commitment to craftsmanship.
Table of Contents
Expanding Your Bournemouth Home: Why Extensions Beat Moving in 2026
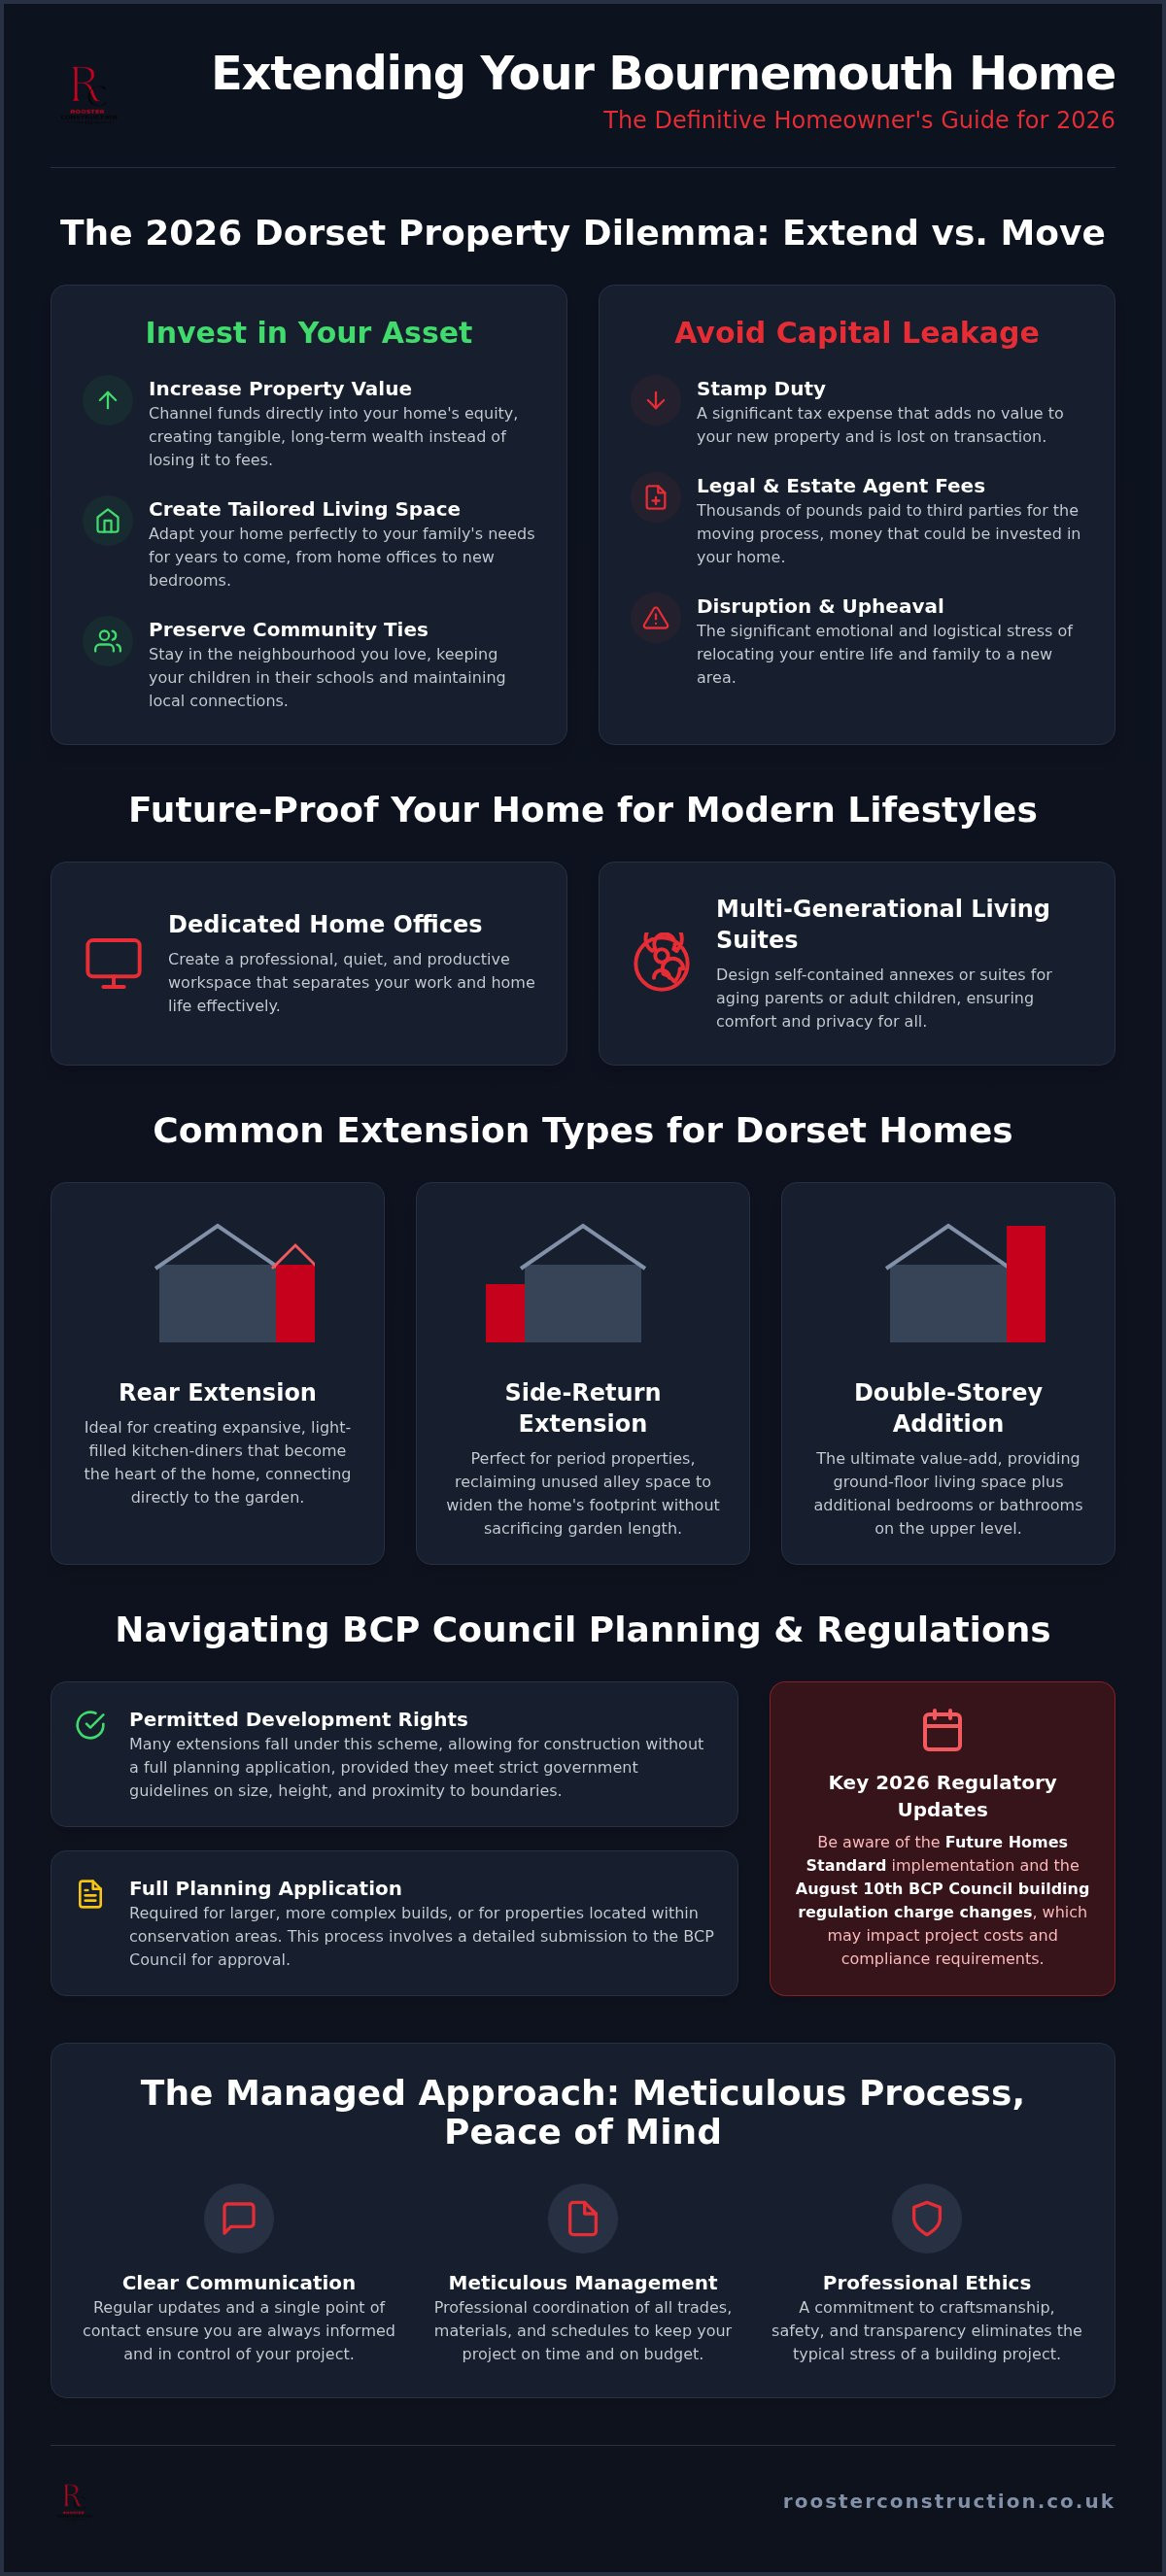
Choosing to expand your existing footprint is a sophisticated strategy in the 2026 Dorset property market. While the temptation to find a larger property is understandable, the reality of the local market often makes house extensions Bournemouth homeowners' most logical choice. Relocating involves significant capital leakage through stamp duty, legal fees, and estate agent commissions; money that effectively vanishes rather than being recycled into your property's equity. By investing in your current home, you're essentially funding your own future wealth. A well-planned extension transforms a house that is almost right into a tailored environment that serves your family for decades.
The Emotional and Financial Value of Staying Put
Staying in your current neighbourhood preserves the established social fabric of your life. Whether you're settled in the leafy avenues of Talbot Woods or the coastal pockets of Southbourne, moving often means disrupting school catchments and community ties. A bespoke extension allows you to grow without the upheaval of a new postcode. It's about understanding the renovation process as a way to enhance your lifestyle while keeping the roots you've spent years growing in Poole, Christchurch, and Bournemouth. This stability is invaluable for families who have built deep local connections.
Adapting Your Property to 2026 Lifestyle Trends
The way we use our homes has shifted permanently by 2026. We're seeing a sustained demand for dedicated, professional home offices and multi-generational living suites. An extension provides the physical space for these needs, but the real value comes from how house extensions Bournemouth residents commission integrate with a comprehensive home renovation in Bournemouth & Dorset. This approach ensures the transition between the original structure and the new addition feels intentional and seamless. By focusing on high-quality carpentry and joinery, we help you future-proof your home against changing family dynamics.
Navigating Planning Permission and Extension Styles in Dorset
A successful project begins with clarity. Every property in Bournemouth carries a distinct character, from the red-brick Victorian terraces in Winton to the contemporary builds near the coast. High-quality house extensions Bournemouth homeowners commission must respect this architectural heritage while introducing modern functionality. It isn't just about adding square footage; it's about structural synergy and professional ethics in design.
Common Extension Types for Bournemouth Residences
Rear extensions remain a staple for local families. They often create expansive, light-filled kitchen-diners that serve as the home's new heart. Side-return extensions are particularly effective for older Dorset properties; they reclaim the narrow dead space typical of period homes, widening the footprint without sacrificing garden depth. For those seeking maximum impact, double-storey additions offer the most significant value increase by balancing ground-floor living with additional bedrooms.
Planning Permission: What You Need to Know
The BCP Council planning landscape requires a steady hand and meticulous attention to detail. Many projects fall under Permitted Development, provided they adhere to the UK government's technical guidance regarding heights and boundary proximity. However, larger builds or those within conservation areas usually require a full planning application. As of August 10, 2026, BCP Council has amended its building regulation charges, reflecting current inflationary pressures and legislative updates. It's essential to coordinate with structural engineers early to ensure every design choice meets safety standards. For comprehensive local insights, our House Extensions in Dorset: The Definitive Homeowner’s Planning Guide for 2026 offers deeper context on regional specifics. If you're unsure where your project fits, the team at Rooster Construction can provide professional reassurance on the best route forward.
The Rooster Approach: Meticulous Management for Peace of Mind
Construction is inherently disruptive, but the process shouldn't be chaotic. We provide a steady hand to guide you through the complexities of house extensions Bournemouth projects, ensuring that your daily life remains as balanced as possible. Our family-managed team brings 15 years of local experience to every site, ensuring that professional ethics remain a core pillar of our work. We prioritise transparency and clear communication, distancing ourselves from industry stereotypes through a commitment to honesty and a clean, respectful working environment.
From Groundworks to Second Fix: A Disciplined Timeline
A project's success is determined in the early stages. Initial site preparation and structural work form the backbone of the build, requiring a disciplined approach to ensure long-term integrity. As the project moves into the first and second fix stages, our focus shifts to the intricate details that define a premium living space. This sequential progression allows for a logical, purposeful flow that mirrors our high standards and commitment to order. Every phase is managed with a meticulous eye for detail to ensure the final result meets our rigorous quality benchmarks.
The Craftsmanship Factor: Carpentry and Joinery
What separates a standard build from a high-end living space is the quality of the internal finishes. We take immense pride in our bespoke carpentry and joinery, managing these elements in-house to maintain total control over the final aesthetic. By integrating these specialised skills from the start, we ensure that your new living area feels like a natural extension of your home's personality rather than a mass-produced addition. This end-to-end service provides a hassle-free experience that transforms your vision into a unique, meticulously finished reality. If you're ready to discuss a project built on these values, the team at Rooster Construction is here to help.
Maximising Value with Integrated Kitchen and Bathroom Renovations
To achieve a truly cohesive result, view your project as a holistic transformation rather than a simple addition. Integrating internal refurbishments while we manage your house extensions Bournemouth project is a decision rooted in both logistical logic and financial foresight. Having a professional team already on-site eliminates the need for multiple mobilisations, reducing total project duration and minimising the period of disruption. This approach ensures that the transition between your existing rooms and the new space is indistinguishable.
Creating the Heart of the Home: Kitchen Extensions
Most rear extensions are designed to house a new culinary hub. This is the ideal moment to invest in kitchens Bournemouth homeowners can rely on for both style and durability. We focus on the flow between the old and new layouts, ensuring the structural changes support a modern, open-plan lifestyle. High-end kitchen remodelling significantly bolsters the resale value of Dorset homes, turning a functional space into a powerful market asset.
The Finishing Touches: Bathrooms and Interior Refurbishment
Double-storey projects provide the perfect footprint for additional ensuites or much-needed utility rooms. By coordinating these upgrades simultaneously, you ensure a uniform standard of quality throughout the property. You can find design ideas in our guide to Inspiring Bathroom Renovations 2026. Our in-house team handles the professional plastering, rendering, and bespoke joinery required for a flawless finish. This meticulous attention to detail ensures your project matches the high standard of house extensions Bournemouth residents expect, delivered with the quiet confidence of experts who value the end result as much as you do.
Building Your Vision with Quiet Confidence
Expanding your home is a strategic investment that preserves your lifestyle while significantly increasing your property's Dorset market value. By navigating the BCP Council planning landscape with expert guidance and integrating internal renovations like bespoke kitchens, you ensure a seamless transition between old and new. Successful house extensions Bournemouth homeowners can rely on require more than just structural skill; they demand a partner who values professional ethics and meticulous project management.
Rooster Construction brings 15 years of local residential expertise to every site. As a family-managed firm, we provide a personal, reliable service that covers the entire timeline, from initial groundworks to the final bespoke joinery finishes. This comprehensive, end-to-end approach ensures your peace of mind is protected throughout the entire build process. Request a Professional Consultation for Your Bournemouth Extension and take the first step toward a beautifully expanded living space. Your ideal home is closer than you think.
Frequently Asked Questions
Do I need planning permission for a house extension in Bournemouth in 2026?
Many projects fall under Permitted Development rights, meaning full planning permission isn't required if you follow the UK government's technical guidance. However, larger additions or those in conservation areas need a formal application to BCP Council. It's vital to check the updated building regulation charges that came into effect on August 10, 2026. We help you navigate these rules to ensure your house extensions Bournemouth projects remain fully compliant and stress-free.
How long does a typical house extension take to build from start to finish?
A standard single-storey extension typically takes between 12 and 16 weeks, while larger double-storey projects may require 20 weeks or more. This timeline accounts for everything from initial groundworks to the final bespoke joinery. We provide a disciplined schedule that prioritises structural integrity and meticulous finishing. While weather and material logistics can influence the pace, our purposeful project management keeps the build moving systematically toward completion without rushing the craft.
Can I stay in my home while the extension is being built?
You can usually remain in your property during the construction phase, though some temporary lifestyle adjustments are necessary. We use dust partitions and maintain a clean, organized site to minimize disruption to your daily routine. Our team respects your home as a living space rather than just a construction site. By managing the project with professional ethics and clear communication, we ensure the process remains manageable while we transform your living environment.
How much value does a house extension add to a property in Dorset?
Adding a high-quality extension can increase your property's market value by 10% to 20% depending on the additional square footage and finish quality. In the 2026 South West market, where average prices sit around £353,000, a well-executed house extensions Bournemouth project represents a sound financial investment. Beyond the immediate equity gain, you're creating a functional space that meets modern lifestyle trends, such as permanent home offices or open-plan family hubs.
What is the difference between a house extension and a loft conversion for adding space?
A house extension expands your property's ground footprint, whereas a loft conversion utilizes existing internal volume within the roof. Extensions are ideal for creating large kitchen-diners or ground-floor living suites that connect with the garden. Loft conversions are often more cost-effective for adding bedrooms without sacrificing outdoor space. Both options require adherence to the Future Homes Standard 2026, which mandates improved energy efficiency through better insulation and renewable technologies.


Comments