.png)
Garage Conversion Cost in Bournemouth: 2026 Pricing & Planning Guide
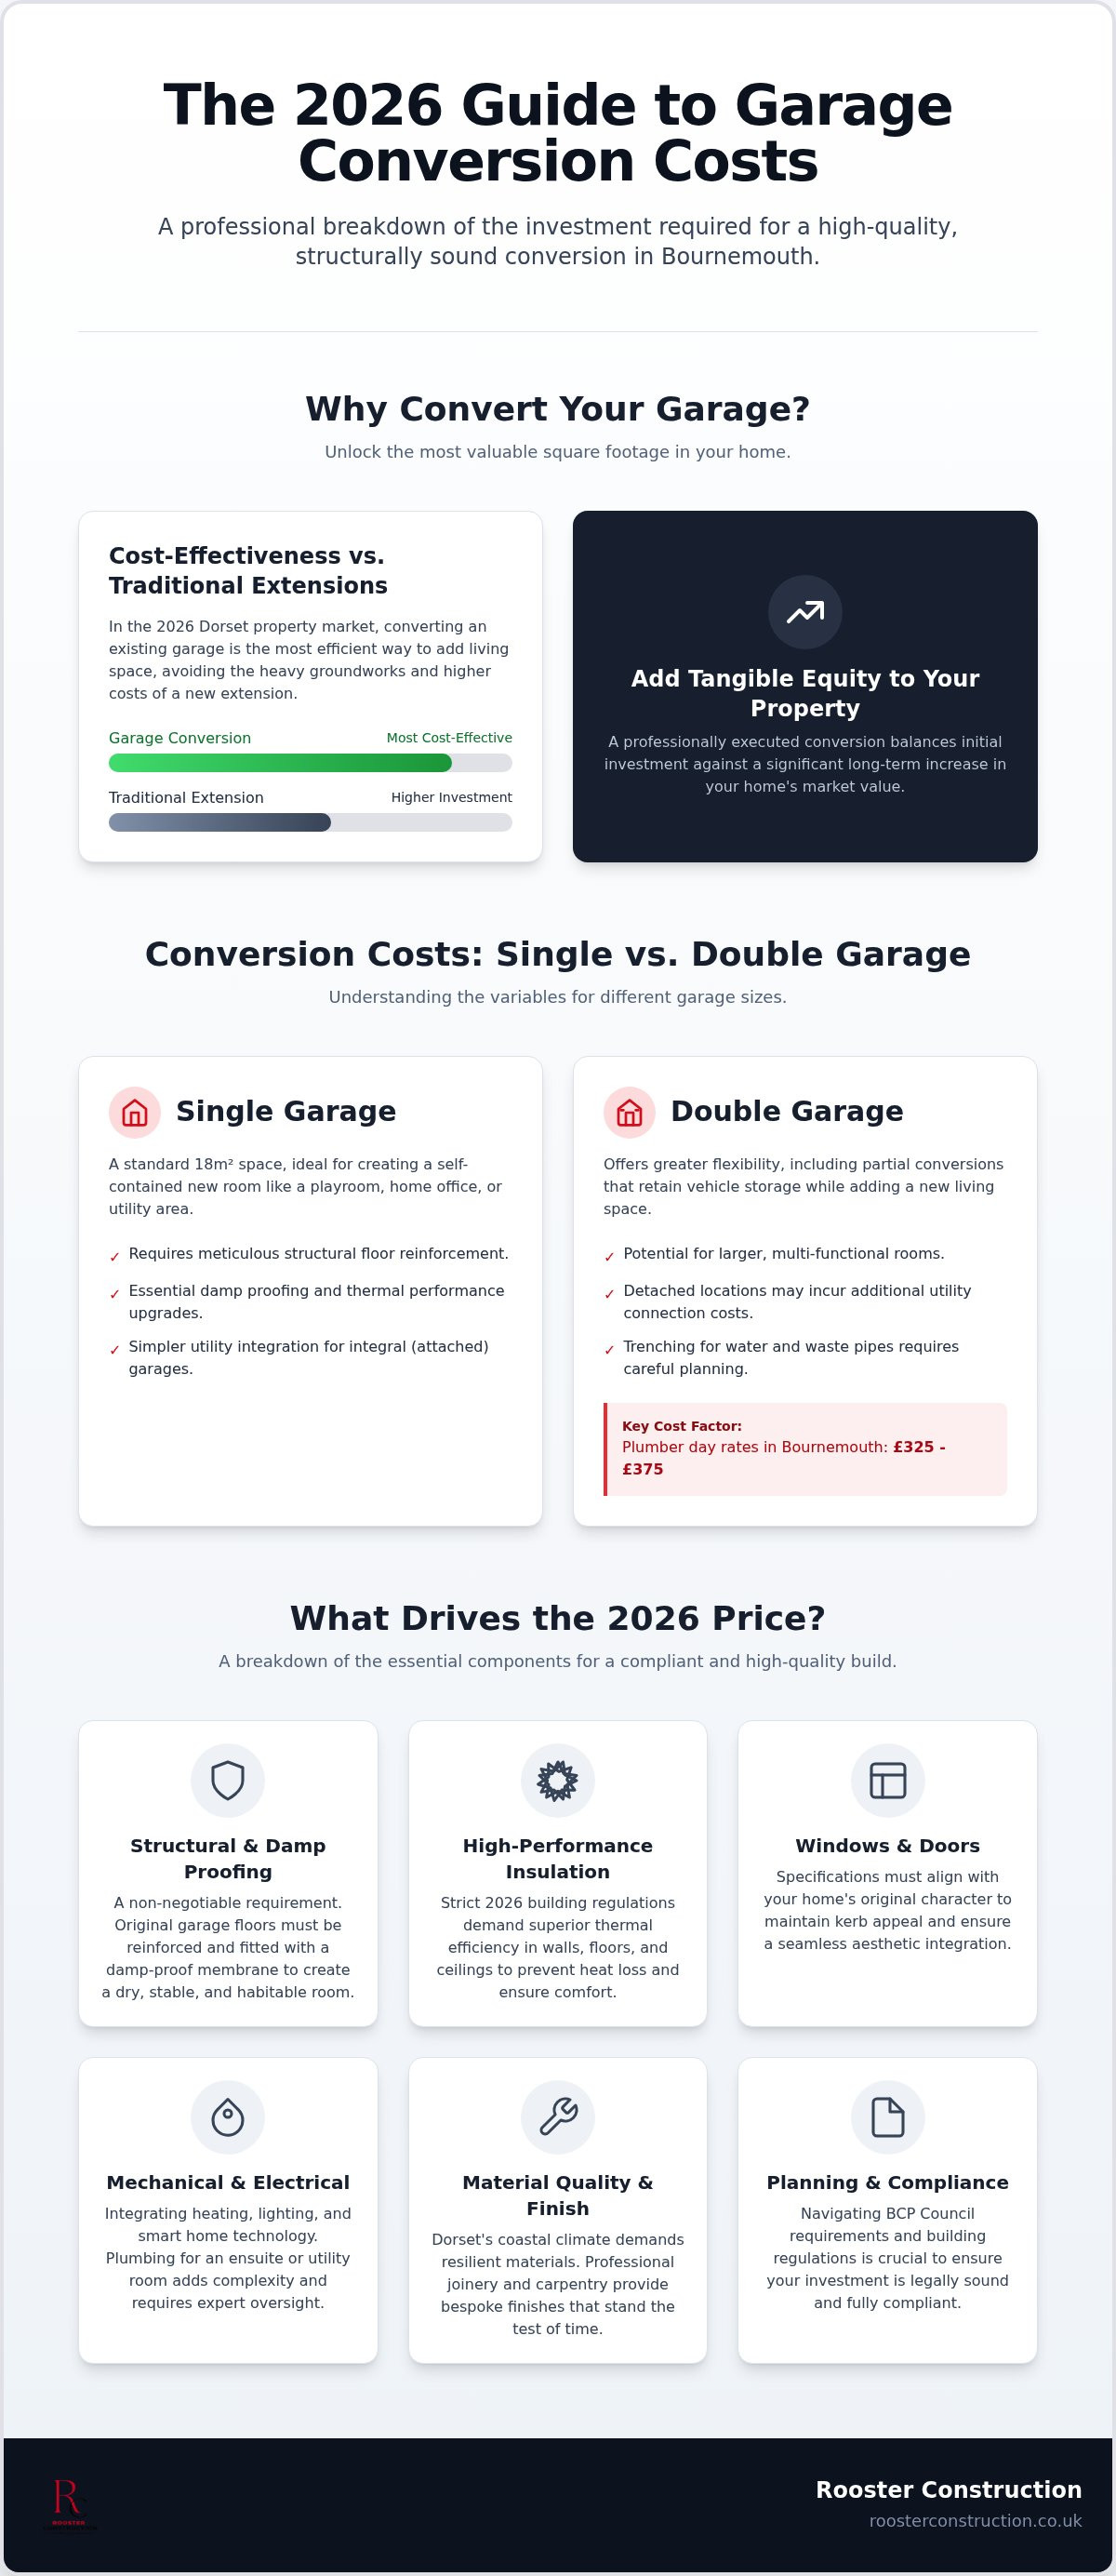
Is your underutilised garage actually the most valuable square footage in your Bournemouth home? While many see a cold storage space for clutter, the discerning homeowner recognises an opportunity to add significant functional value without the disruption of a full-scale extension. You likely agree that the primary hurdle isn't the vision; it's the uncertainty surrounding the total garage conversion cost Bournemouth projects require for a high-standard finish. The fear of hidden structural repairs or navigating the complexities of BCP Council requirements can often stall a project before it begins.
Our guide provides the professional reassurance you need to move forward with confidence. We will outline the realistic investment required for a conversion that prioritises structural integrity and traditional craftsmanship. From essential waterproofing to the final bespoke joinery, you'll gain a clear understanding of the methodology behind a successful build. We'll preview the planning fees, material considerations, and the project management steps that ensure your new room is delivered with the meticulous attention to detail your home deserves.
Table of Contents
Estimating Your Garage Conversion Investment in Bournemouth
Bournemouth's residential market in 2026 shows a clear trend toward internal optimisation. Homeowners are choosing to repurpose existing structures rather than committing to the footprint of a new extension. Converting a Residential garage into a habitable room represents the most cost-effective way to secure additional square footage in Dorset. It avoids the heavy groundworks associated with traditional builds. This efficiency directly impacts the total garage conversion cost Bournemouth residents should anticipate, as the primary structural shell already exists.
To better understand the financial variables involved, watch this helpful video:
The value proposition goes beyond simple utility. A professionally executed conversion adds tangible equity to a property. It balances the initial investment against the long-term market value of an extra bedroom or a dedicated home office. In a coastal belt where space is at a premium, this "Value vs. Cost" equation remains highly favourable for those who prioritise quality over temporary cosmetic fixes. We position ourselves as the steady hand, ensuring that every structural detail enhances the home's worth.
Single vs. Double Garage Conversion Costs
A standard 18sqm single garage requires meticulous structural floor reinforcement to meet modern standards. The process involves more than just aesthetics. It requires a deep understanding of damp proofing and thermal performance. Integral garages usually share walls with the main house, which simplifies the integration of heating and electrical systems. This proximity often reduces the logistical complexity compared to detached structures. It's often the most straightforward route to a new playroom or utility area.
Double garages offer greater flexibility but introduce different variables. You might opt for a partial conversion, retaining one side for storage while transforming the other into a functional living space. Detached locations often incur additional expenses for utility connections. Trenching for water or waste pipes requires careful planning. Plumbers in the Bournemouth area currently command day rates between £325 and £375, so the distance from the main dwelling significantly influences the final garage conversion cost Bournemouth homeowners manage.
The Component Breakdown: What Drives the 2026 Price?
Understanding the specific drivers behind the garage conversion cost Bournemouth projects incur requires looking past the surface. Floor reinforcement is a non-negotiable structural requirement for any habitable room. Most original garage floors lack a damp-proof membrane. We rectify this to ensure a dry, stable environment. High-performance insulation now follows strict 2026 building regulations, demanding superior thermal efficiency to prevent heat loss through the slab and walls.
Matching the existing Bournemouth aesthetic is equally vital. Window and door specifications must align with your home's original character to maintain kerb appeal. While many internal projects fall under Permitted Development, specific structural alterations may require planning permission for garage conversions if the building's external appearance changes significantly. This ensures your investment is legally sound and structurally compliant.
Mechanical and Electrical Essentials
Integrating utilities is a precise task that influences both comfort and budget. Extending your home's central heating is often the most efficient choice, though independent electric systems offer flexibility for detached spaces. Integrating smart home technology and sophisticated lighting circuits adds modern functionality to the new room. Plumbing for an ensuite or utility room adds complexity, particularly regarding waste management and drainage slopes, which require expert oversight to avoid future issues.
The Impact of Material Quality
Our coastal location in Dorset demands resilience. Low-grade materials often fail prematurely due to salt air and high humidity. We advocate for professional carpentry and joinery to provide bespoke internal finishes that stand the test of time. The difference between a basic storeroom and a high-end suite lies in the precision of the execution. If you are ready to discuss your vision, our team is here to provide a comprehensive project assessment.
Local Planning and Structural Variables in Dorset
BCP Council (Bournemouth, Christchurch, and Poole) oversees all residential modifications in the region. Most internal garage conversions fall under Permitted Development rights in 2026. This means full planning permission is often unnecessary. However, checking specific property history remains vital. Some modern developments have restricted rights. This initial due diligence prevents unexpected spikes in the garage conversion cost Bournemouth residents face.
Legal compliance extends beyond planning. Every project requires Building Regulations approval to confirm the room meets habitable standards. This process scrutinises fire safety escapes, adequate ventilation, and thermal performance. For semi-detached homes in dense areas like Winton, you might need a Party Wall Agreement. This legal document ensures shared structures remain protected during construction.
The BCP Planning Process
Submitting a Building Notice is the most direct path for Bournemouth projects. It allows our team to commence work while ensuring BCP inspectors verify the quality at critical milestones. Special considerations apply to conservation areas like Talbot Village or West Cliff. In these neighbourhoods, BCP Council requires that any external changes, such as new windows or brickwork, strictly adhere to the established architectural language of the street. Budgeting for professional fees is also a practical necessity. Structural engineers ensure the new floor slab can support the intended load, while surveyors confirm boundary accuracy. These experts provide the technical precision required for a seamless project sign-off.
If you need guidance on local regulations, contact our team for a professional garage conversion consultation.
Achieving a Premium Finish with Rooster Construction
We believe a conversion is more than just a structural change; it is a refinement of your living environment. By combining traditional craftsmanship values with modern project management efficiency, we eliminate the "stress tax" often associated with domestic builds. Our end-to-end service ensures that your garage conversion cost Bournemouth investment is managed by a single, steady hand from the initial vision to the final handover. This comprehensive approach provides the peace of mind that comes from knowing every detail is overseen by established experts.
Many homeowners view their conversion as a cornerstone of a broader home renovation strategy. This allows for a cohesive aesthetic and functional flow throughout the entire property. We begin every project with an in-depth consultation to understand your specific goals. This leads to a bespoke quoting process where we account for every structural necessity and aesthetic preference before the first brick is laid.
Craftsmanship and Professional Ethics
Our 15 years of local experience in Dorset has taught us that technical integrity is inseparable from professional ethics. We understand the regional architectural nuances of the South Coast. This deep-rooted expertise allows us to create a seamless match between your new conversion and any existing house extensions. We prioritise a finish that looks like an original part of the home rather than a secondary addition.
Transparency remains a core pillar of our service. We actively avoid the "hidden extra" trap by providing clear, honest breakdowns of all anticipated expenses. This disciplined approach ensures that your garage conversion cost Bournemouth remains predictable and manageable. You receive a functional, beautiful space delivered to the highest professional standards, backed by a team that values the relationship with the client as much as the craft itself.
Securing Your Property's Future Value
A well-executed conversion is more than an extra room; it is a strategic enhancement of your home's footprint and market appeal. By prioritising structural integrity and BCP Council compliance, you ensure that your investment is both legally sound and built to last. Understanding the variables that influence the garage conversion cost Bournemouth residents encounter allows you to budget with clarity and avoid the pitfalls of inferior workmanship. Professional planning remains the most effective way to protect your capital while achieving a premium finish.
Our family-managed team brings 15 years of Dorset construction expertise to every project. We specialise in high-end residential conversions, focusing on a seamless integration that respects your home's original character. We take pride in our ethical approach and meticulous project management, providing a transparent path from the initial vision to the final bespoke finish. When you are ready to transform your space with confidence, we invite you to request a bespoke garage conversion quote from Rooster Construction. Your vision for a more functional home is within reach.
Frequently Asked Questions
Do I need planning permission for a garage conversion in Bournemouth?
Planning permission is generally not required for internal garage conversions in Bournemouth as they often fall under Permitted Development rights. You must verify this with BCP Council, particularly if your property is in a conservation area or a new development where these rights might be restricted. We recommend checking for any specific planning conditions on your property deeds to ensure full compliance before starting any structural work on your home.
How much does a garage conversion add to the value of a house in Dorset?
Converting a garage into a habitable room typically adds significant value to a Dorset property, often providing a higher return on investment than a traditional extension. By increasing the usable square footage, you appeal to a wider market of buyers seeking home offices or extra bedrooms. While the exact garage conversion cost Bournemouth homeowners pay varies, the resulting equity gain usually outweighs the initial expenditure; it's a sound financial decision.
How long does a typical garage conversion take to complete?
A standard garage conversion typically takes between 2 and 4 weeks to complete from the initial structural work to the final decorative finishes. This timeline accounts for essential phases such as floor reinforcement, damp proofing, and the installation of high-performance insulation. While complex projects involving plumbing or bespoke joinery may require additional time, our disciplined project management ensures a steady progression that minimises disruption to your daily routine during the construction phase.
Can I convert my garage into a bedroom with an ensuite?
You can certainly convert your garage into a bedroom with a private ensuite, provided there is adequate access to waste drainage and water supplies. It's an excellent way to create a self-contained guest suite or a ground-floor master bedroom. Our team manages the technical challenges of integrating new plumbing into the existing structure, ensuring that the final result meets all modern standards for comfort, functionality, and aesthetic appeal.
What are the building regulation requirements for a garage conversion in 2026?
All garage conversions in 2026 require Building Regulations approval from BCP Council to ensure the space is safe and energy-efficient. These standards cover critical areas including structural integrity, fire safety escapes, and adequate ventilation. The insulation must also meet strict thermal performance targets to prevent heat loss. We'll handle the submission of Building Notices and coordinate with local inspectors to ensure your project receives the necessary completion certificate for your records.
Comments