
Kitchen Extension Bournemouth: Plan a Better-Connected Home
The best kitchen extension is not necessarily the biggest one. It is the one that makes everyday life work better. A kitchen extension Bournemouth project should begin with how you cook, eat and move through your home, then shape the layout around those routines.
It is natural to focus on extra space while also considering whether an open-plan layout will suit the rest of the house, which approvals may be needed and how the build will fit around daily life. Careful planning brings these decisions together before construction begins. This guide explains how to assess your home, choose a practical layout and plan the design, approvals and building stages.
Rooster Construction is a fully insured, Bournemouth-based construction company with over fifteen years of experience in loft conversions, house extensions, kitchen and bathroom renovations, and landscaping. The company supports homeowners with extensions, kitchen design and installation, planning approval and structural engineer support. Read on for practical next steps, from identifying what your household needs to bringing the extension and kitchen work together.
Table of Contents
Why consider a kitchen extension in Bournemouth?
If worktops are crowded, there is nowhere comfortable to eat, or people have to move aside whenever someone opens a cupboard, the problem may be the room’s footprint rather than its finishes. A kitchen extension Bournemouth project can create space for cooking, dining, storage or family routines, depending on the property and the layout.
Start by noticing where the current kitchen creates friction, rather than choosing a style or adding space for its own sake. Perhaps food preparation overlaps with the route to the garden, or there is no practical place for children to sit while meals are being made. Write down the everyday problems you want to solve. These observations help set priorities before design decisions are made.
A UK extension cost video can help explain the types of elements involved in planning a project:
What should a kitchen extension improve?
Think about circulation, preparation space, dining and connections to adjoining rooms. Where do people walk while someone is cooking? Is there room to unload shopping without blocking a walkway? Would a table or island make mealtimes easier, or would it restrict movement? List the tasks that matter most, such as busy mornings, shared meals and putting groceries away. This gives the design a practical brief and helps you prioritise rather than expecting one layout to solve every problem.
A kitchen extension adds usable space to an existing home, shaped around the way its occupants cook, eat and move through the day.
Extend the home or renovate the existing kitchen?
An extension changes the available footprint; a renovation improves the kitchen within the space you already have. If the room is large enough but needs updated units, finishes or a more practical arrangement, renovation may be the better fit. For advice focused on working within the current footprint, see the Bournemouth kitchen renovation guide. If space itself is the constraint, explore an extension alongside the kitchen design.
How kitchen extension design connects layout, structure and services
Good design starts with the property as it stands: its footprint, the rooms beside the kitchen and the way your household wants to use the new space. A rear addition might make room for a kitchen diner, while a side return could widen a narrow kitchen. The right approach depends on the site, the existing layout and the priorities you identified for the project.
Consider the kitchen layout and structural requirements together, so the new space works well and can be built to suit the home.
Which kitchen-extension layout suits the property?
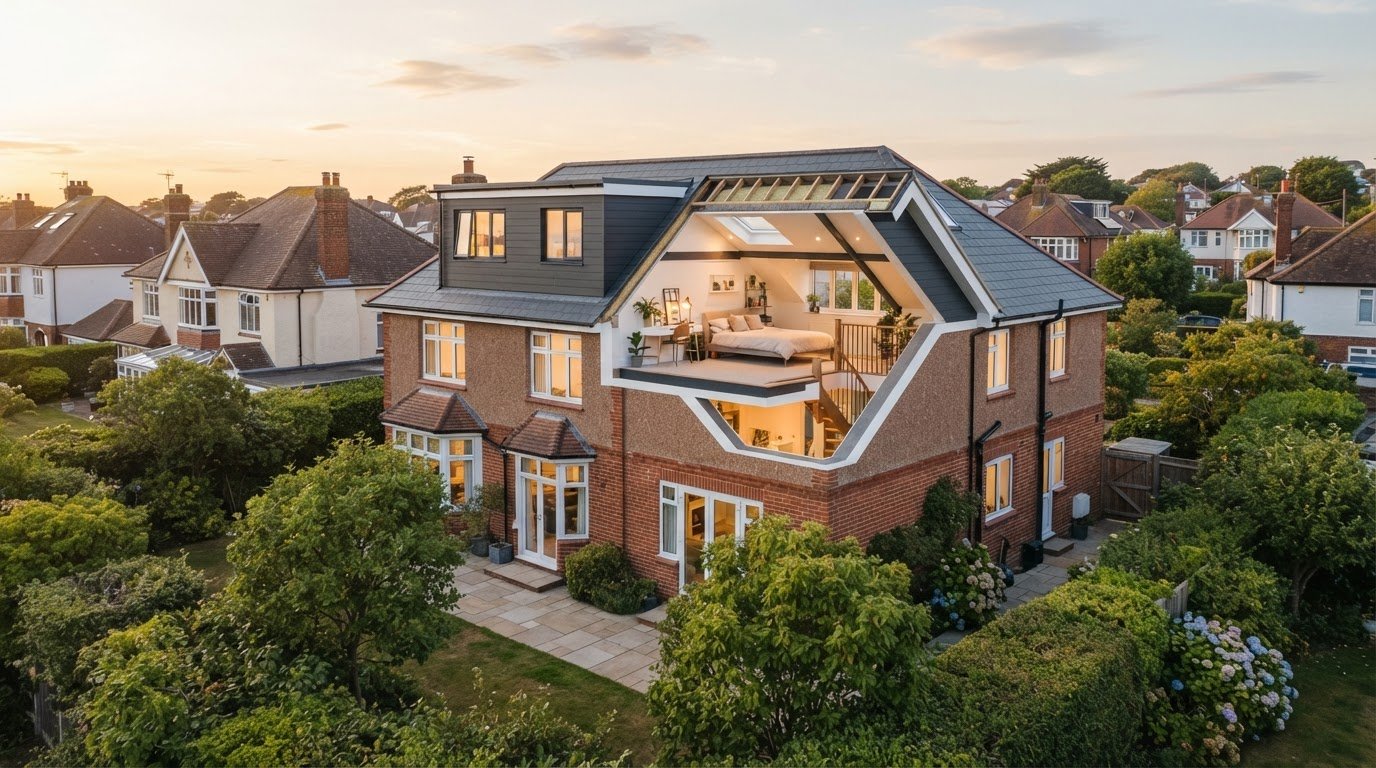
A rear extension generally adds space at the back of the home. A side return uses the narrow area beside a property, where one exists. A wraparound combines these directions and can create a broader change to the ground floor. These are general forms, not options for every home. Consider the available outdoor space, which rooms the extension will connect and whether your main priority is preparation room, dining space or a clearer route through the house.
How do structure and kitchen services affect the design?
Structural requirements can affect the size and position of openings between old and new rooms, shaping sightlines and circulation as well as the footprint. Plumbing routes, electrical points and appliance positions should also be considered during design, not left until units are being fitted. For example, deciding where the sink and cooking area belong helps inform service positions and coordinate kitchen installation with tiling and flooring.
Planning, structural engineering and kitchen installation are connected parts of the project. The planning permission for home extensions guidance explains planning considerations in England and Wales. Requirements for a particular property depend on its circumstances. Rooster Construction supports homeowners with extension work, planning approval and structural engineer support, bringing these decisions together around the individual home. For a considered starting point, discuss your proposed extension and kitchen layout with Rooster Construction.
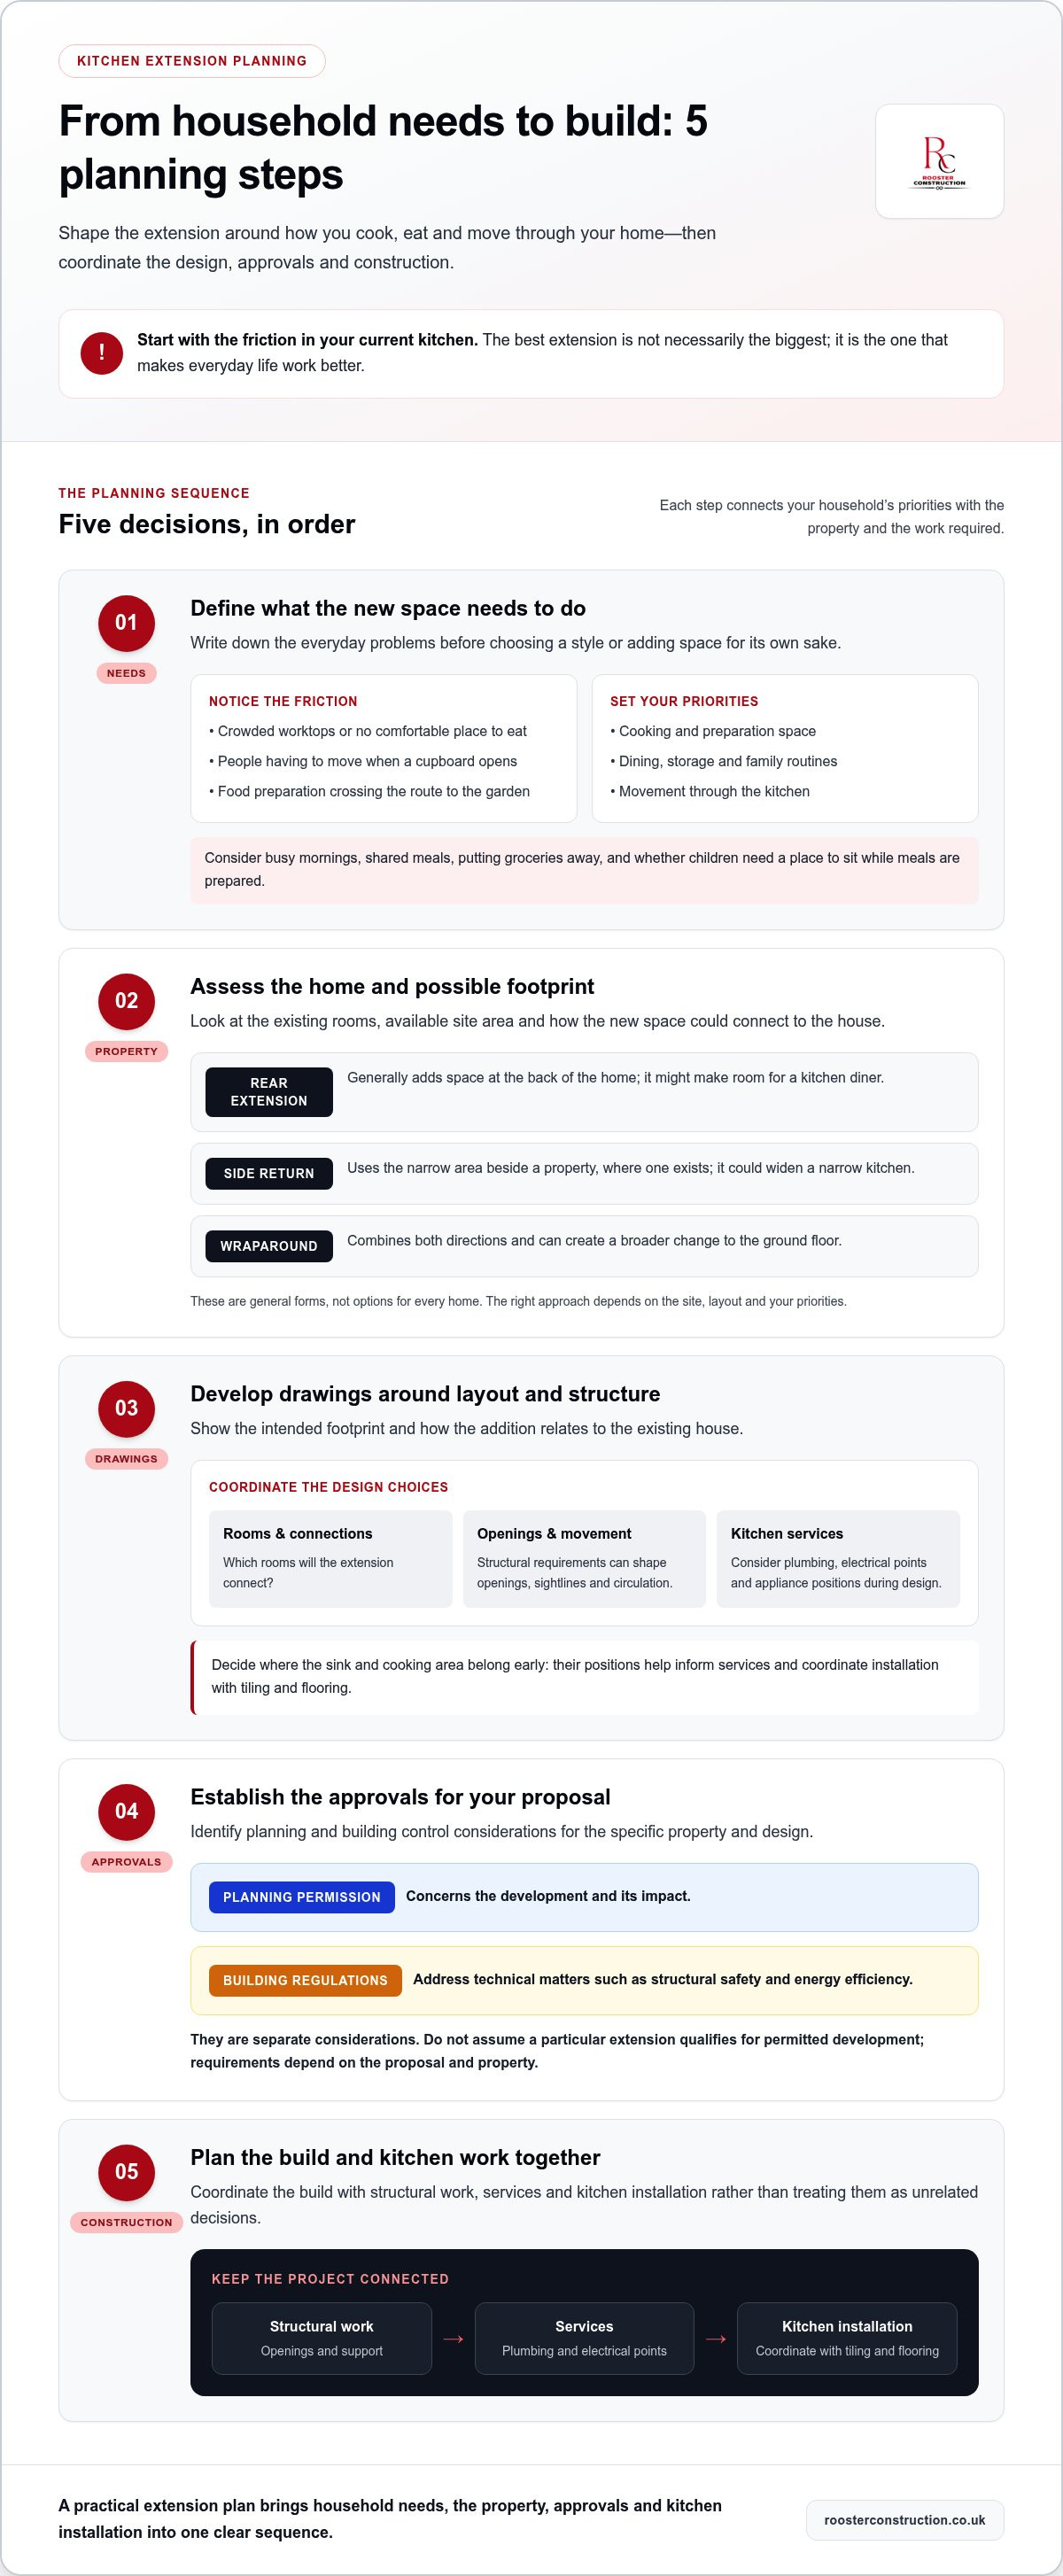
Planning a kitchen extension in Bournemouth: approvals and practical decisions
A kitchen extension Bournemouth project is easier to plan when you make decisions in a clear order. First define what the new space needs to do, then assess the property and develop drawings that reflect its layout and constraints. Establish the relevant approvals before organising construction. This sequence connects your household’s needs with the technical requirements, rather than leaving approvals until the end.
Define needs: Set priorities for cooking, dining, storage and movement through the space.
Assess the property: Consider the existing rooms, site and proposed extension area.
Develop drawings: Show the intended footprint and how the addition relates to the house.
Establish approvals: Identify the planning and building control considerations for the specific proposal.
Plan construction: Coordinate the build with structural work, services and kitchen installation.
Does a Bournemouth kitchen extension need planning permission?
That depends on the proposal and property, so do not assume that a particular extension qualifies for permitted development. Planning permission concerns the development and its impact; Building Regulations address technical matters such as structural safety and energy efficiency. These are separate considerations. Check current Planning Portal guidance and BCP Council information for the property before relying on a particular route or deciding which approval is needed.
What should be resolved before construction begins?
Agree the drawings, intended room arrangement and structural engineer input early. The design should also account for building regulation considerations and how plumbing, electrics, appliances and finishes will fit together. For example, settling the sink and cooking area positions can inform service locations and help coordinate kitchen installation with the build. A broader Dorset house extensions planning guide can provide additional context for planning an extension across the county.
Rooster Construction supports house extensions with planning approval and structural engineer support, helping bring project requirements into a coherent brief. To discuss your plans, arrange a free on-site consultation.
Plan your Bournemouth kitchen extension with Rooster Construction
A successful kitchen extension depends on more than adding floor space. The new structure and kitchen need to work together as part of your home. Rooster Construction is a fully insured, Bournemouth-based company with over fifteen years of experience, supporting homeowners with house extensions, kitchen design and installation, planning approval and structural engineer support.
What can Rooster Construction support?
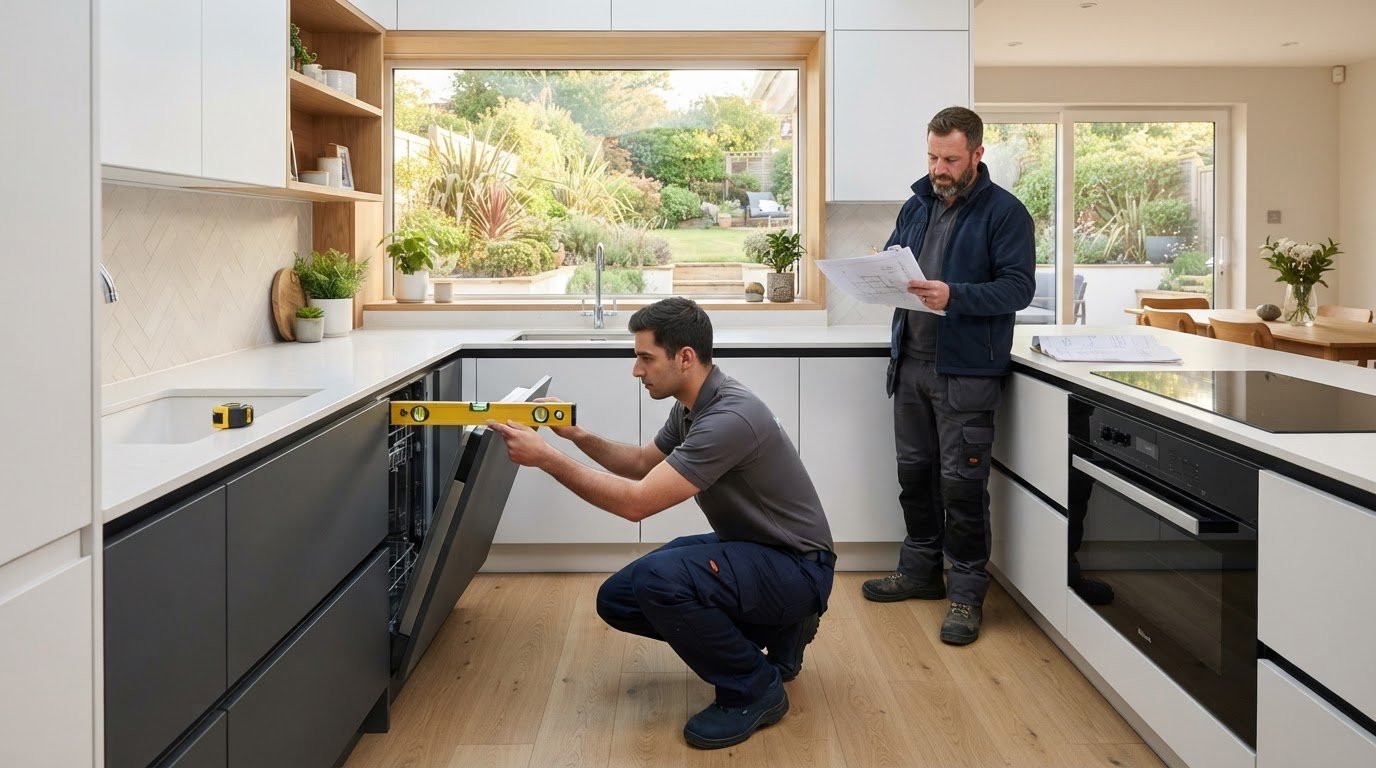
Kitchen work can include measuring and design, supply and removal of the existing kitchen, installation, tiling, flooring, appliance installation, plumbing and electrics. Considering extension and kitchen work together helps connect decisions about the new space with the rest of the house. The details are tailored to the home and project, rather than treated as a standard layout.
This joined-up approach brings the proposed footprint, structural requirements and kitchen choices into one project discussion. It also gives you the opportunity to explain what works in your current home, where it falls short and what you want the finished space to support.
What happens at the first conversation?
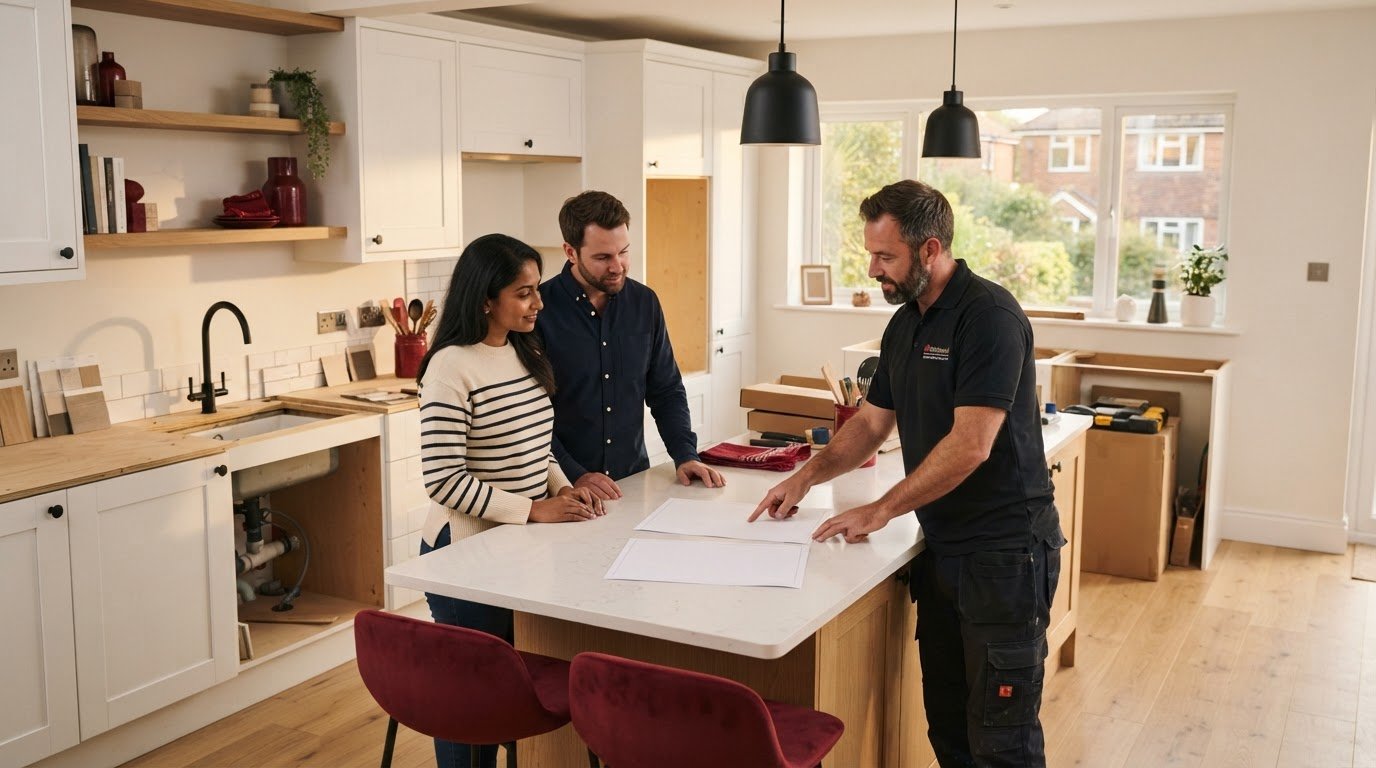
A free, no-obligation on-site consultation gives you the opportunity to discuss your home, project aims and the work you are considering. Talk through the extension alongside your kitchen requirements, including how installation and finishing work relate to the wider build. You can then request a free quotation for the proposed work.
Rooster Construction guarantees to beat any like-for-like quote by 10%. The comparison is like-for-like, so the scope of work matters when you review quotations. If you are ready to discuss a kitchen extension Bournemouth project, request a free on-site consultation and talk through your plans for the home.
Take the next step towards a kitchen that fits your home
A kitchen extension Bournemouth project gives you the chance to make considered decisions before construction begins: what the space must support, how it should connect with your home and which details matter most to your household. Start with those priorities. A clear brief makes it easier to discuss practical design choices and the work involved.
Rooster Construction is a fully insured Bournemouth-based construction company with over fifteen years of experience. Its services bring kitchen design and installation together with house extensions, planning support and structural engineer input. The company serves homeowners in Bournemouth, Poole, Dorset and Hampshire, including Christchurch, Ferndown, Wimborne, Wareham and the New Forest. Free quotations are available, and Rooster Construction guarantees to beat any like-for-like quote by 10%.
Start with a practical conversation about your home and what you want to change. Arrange your free, no-obligation on-site consultation.
Frequently Asked Questions
Does a kitchen extension in Bournemouth need planning permission?
A kitchen extension in Bournemouth may need planning permission, depending on the property and proposed work. Planning permission considers the development and its effect on the surroundings, while Building Regulations cover technical standards for construction. Check current guidance from the Planning Portal and BCP Council before proceeding. Property-specific circumstances can affect which approvals or routes apply.
Can I live in my home while a kitchen extension is being built?
You may be able to stay at home, but the effect on daily routines depends on the project layout and construction stages. For instance, work affecting the route between the kitchen and another living area may change how you prepare meals or move around the ground floor. Discuss access, cooking arrangements and household needs during the project consultation so these practical considerations can be included in the planning.
What does a kitchen extension project involve?
A project usually begins with discussing your requirements and developing a design suited to the property. Structural needs and services such as plumbing and electrics can then inform the construction plan, followed by the extension build and kitchen installation. The exact scope varies: a home retaining its existing kitchen layout has different considerations from one where the new space calls for a substantially different arrangement.
Can Rooster Construction help with kitchen design as well as installation?
Yes. Rooster Construction’s kitchen design and installation service includes measuring, design, supply, removal of old kitchens, installation, tiling, flooring, appliance installation, plumbing and electrics. This means the kitchen work can be considered alongside a house extension, rather than planned in isolation. The scope is tailored to the property and project, helping align practical details with the intended design.
How do I get a quote for a Bournemouth kitchen extension?
Rooster Construction offers free quotations and free, no-obligation on-site consultations for homeowners planning a Bournemouth kitchen extension. The site visit gives you an opportunity to discuss the property, your aims and the work you are considering. Rooster Construction guarantees to beat any like-for-like quote by 10%. Request a free quotation to take the discussion forward without committing to the project.
Comments