.png)
Types of Loft Conversion in the UK: The 2026 Comprehensive Guide
What if the most successful home expansion isn't the one that adds the most floor space, but the one that most gracefully respects your property's architectural integrity? When researching the various types of loft conversion UK homeowners can choose in 2026, it's natural to feel overwhelmed by technical variables. You might be concerned about the distinction between Permitted Development and Planning Permission, or fear that a modern addition will compromise your home's aesthetic. These uncertainties are valid; a loft project is a significant commitment that requires a steady, experienced hand to navigate successfully.
This guide is designed to replace that confusion with professional clarity. Our objective is to help you select a solution that aligns with your structural requirements, budget, and lifestyle. We will detail the five primary conversion methods, explain which styles offer the greatest increase in property value, and outline a methodical path from design to the final bespoke carpentry. Whether you require a quiet office or a luxurious master suite, our insights will help you achieve a high-quality result without the typical industry stress.
Table of Contents
Evaluating Your Property: The Factors That Dictate Your Loft Type
A loft conversion is more than just boarding a floor; it's a fundamental structural evolution of your home's existing roof space. This process requires a disciplined assessment of the building's skeleton to ensure the new living area is both safe and legal. Before exploring the specific types of loft conversion UK homeowners often consider, you must evaluate the feasibility of your current structure. For a foundational understanding of the terminology and history, you might find this comprehensive overview of loft conversions helpful.
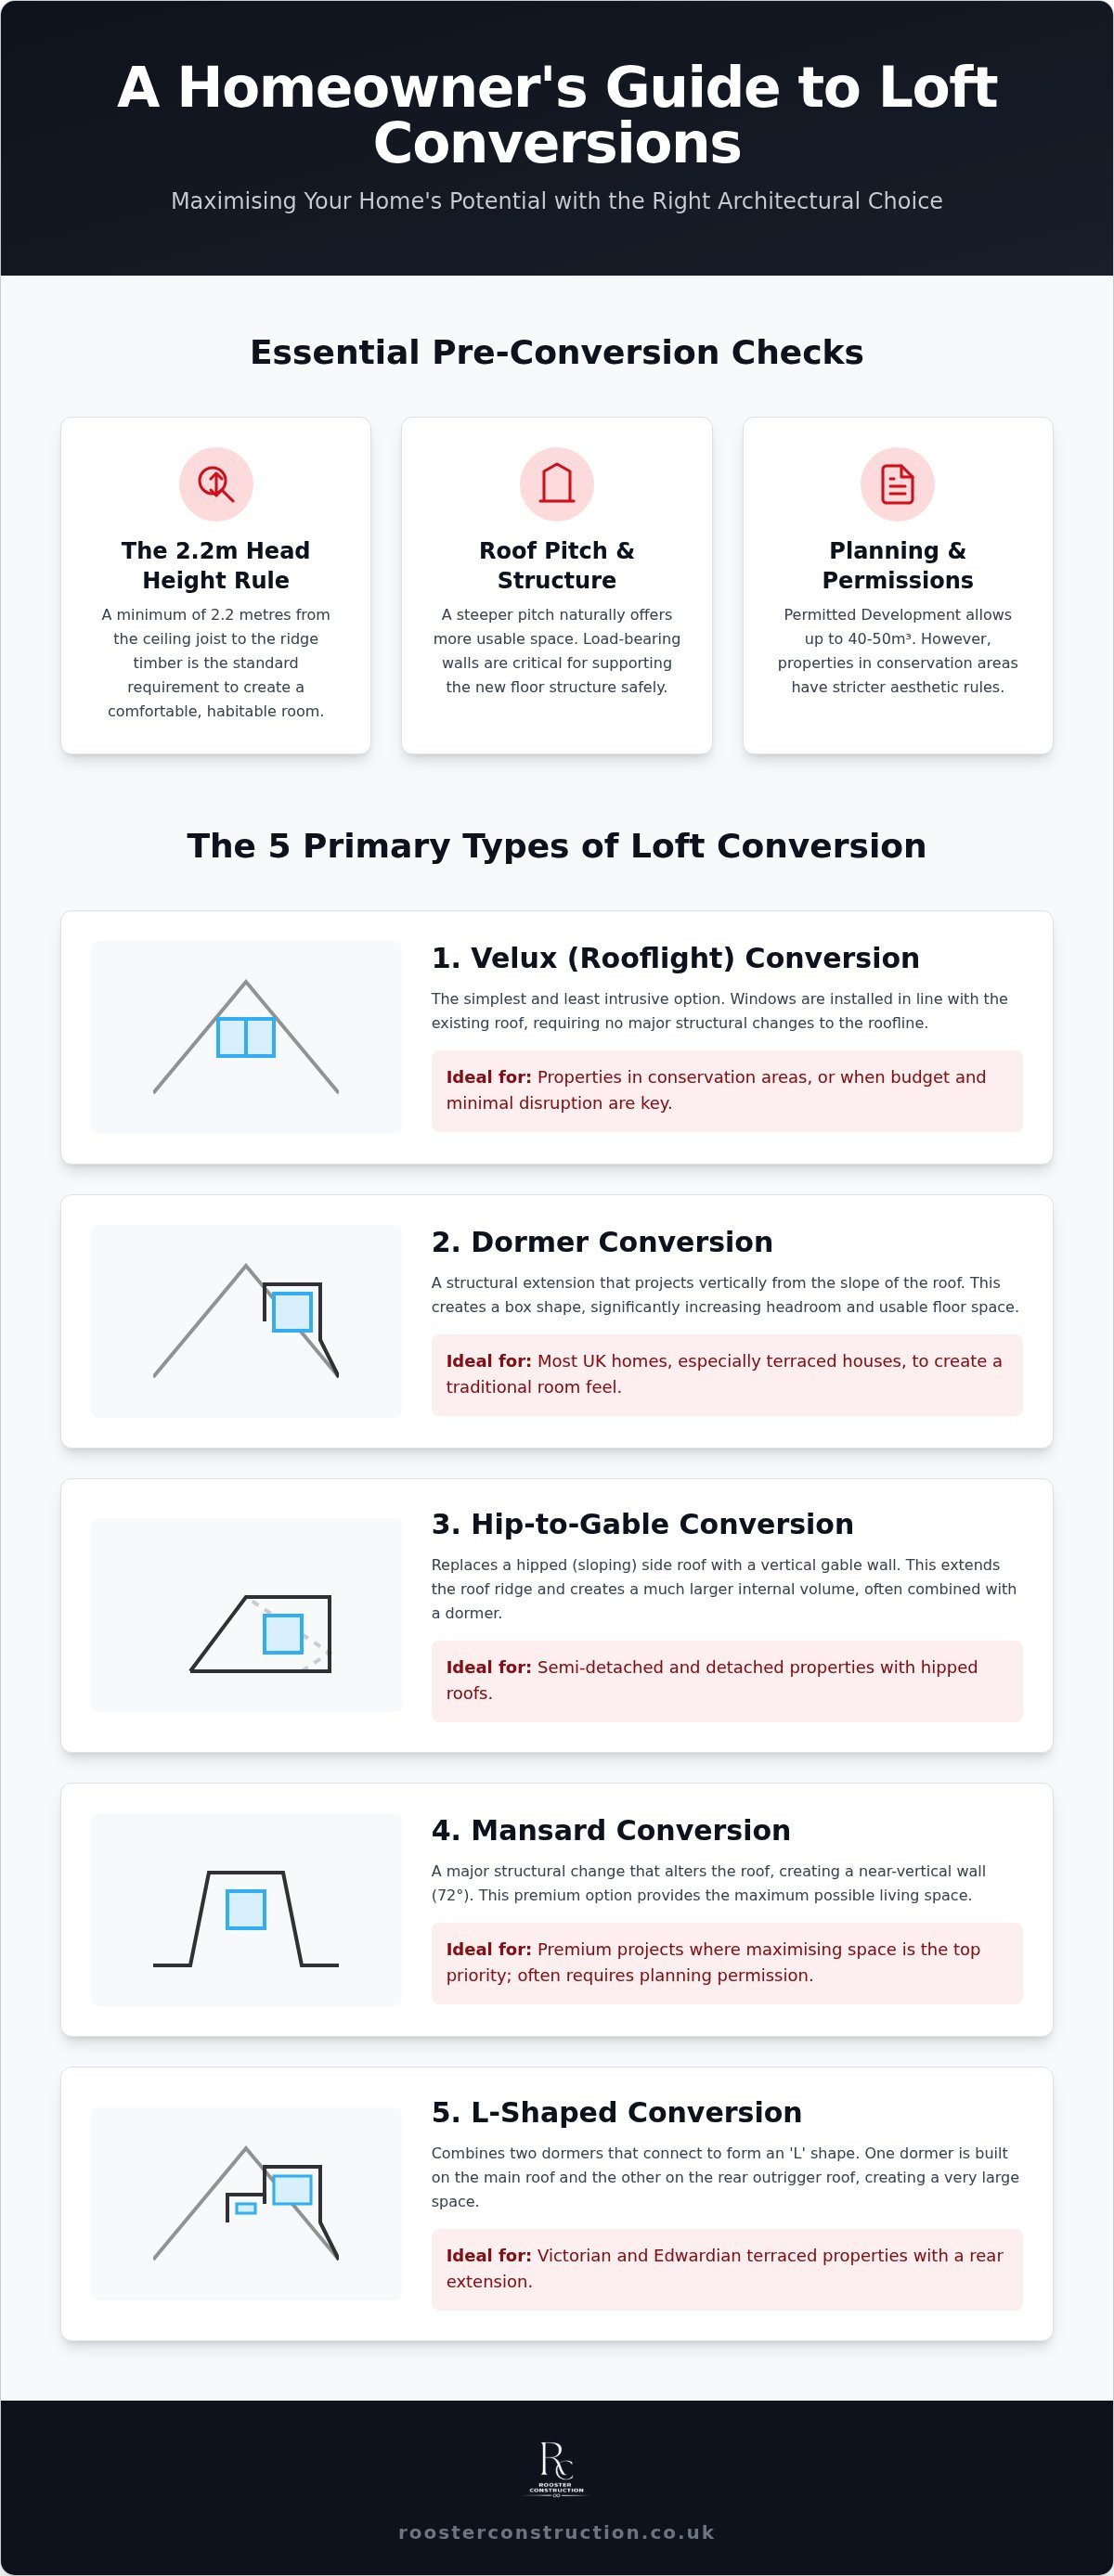
The most critical metric is the "2.2-metre rule." To create a habitable room that meets building regulations, you generally need a minimum head height of 2.2 metres at the ridge. This measurement is taken from the top of the ceiling joist to the bottom of the ridge timber. If your roof falls short, it doesn't mean a conversion is impossible, but it will likely dictate a more complex structural solution that involves altering the roofline.
To better understand how these factors influence your choice, watch this helpful video:
Assessing Roof Pitch and Internal Headroom
Roof pitch directly influences the amount of usable floor space when considering different types of loft conversion UK properties can accommodate. A steep pitch often allows for a simpler rooflight conversion, while shallower angles frequently necessitate a Dormer or Mansard approach to create standing room. Professional builders focus on load-bearing walls during the survey, as these dictate how the new floor will be supported without compromising the house's integrity.
Planning Constraints and Conservation Areas in Dorset
Local nuances in Bournemouth and Poole significantly impact design, especially within protected conservation areas where aesthetic harmony is mandatory. Permitted Development rights for UK residential lofts in 2026 allow for additions of up to 40 or 50 cubic metres without full planning permission, provided specific criteria are met. However, certain restrictions in Dorset may override these rights, requiring a more collaborative approach with local planning officers to ensure ethical and legal compliance.
The 5 Primary Types of Loft Conversion in the UK
Choosing between the various types of loft conversion UK homeowners can select often comes down to balancing internal volume with external aesthetics. A common concern is whether the addition will look like a disjointed "box" on the roof. When executed with the precision found in Bespoke Loft Conversions in Bournemouth, the result is a seamless extension of the original architecture. The goal is to transform the "internal experience" by flooding the space with natural light and creating a sense of airy height.
Velux and Dormer: The Popular Practical Choices
Velux, or roof light conversions, are the least intrusive option. They follow the existing roofline, making them ideal for conservation areas where external changes are restricted. In contrast, Dormer conversions project vertically from the roof slope. The rear dormer is the most popular choice for terraced homes across the UK. It creates significant standing room and allows for full-sized windows, providing a traditional room feel without radical structural changes.
Hip-to-Gable and Mansard: Maximising Architectural Volume
For semi-detached homes with a sloping side roof, a Hip-to-Gable conversion is often the most effective solution. This method extends the "hip" of the roof into a vertical "gable" wall, significantly increasing the usable internal floor area. Mansard conversions represent the premium end of the spectrum. By altering the entire roof slope to a near-vertical 72 degrees, they offer the maximum possible space. L-Shaped conversions, frequently used on Victorian terraced properties, combine two dormers to create separate rooms or an expansive master suite. While these often require full planning permission, the architectural reward is a suite that feels like a full additional storey. When considering these types of loft conversion UK residents should prioritize a design that complements the existing structure. Our team specializes in high-quality loft conversions that prioritize both form and function for those seeking a tailored solution.
Matching Conversion Types to Your Property Style
Selecting from the various types of loft conversion UK homeowners prefer requires a deep understanding of your property's specific era and layout. Terraced houses, particularly those with a rear "outrigger" extension, are perfectly suited for L-shaped dormers. This configuration utilizes the space above the kitchen or bathroom to create a substantial master suite or two separate rooms. For semi-detached properties, the focus often shifts to the Hip-to-Gable transition. This effectively replaces a sloping side roof with a vertical wall, providing enough internal volume for a permanent staircase and a spacious habitable area.
Maintaining the Dorset aesthetic is a priority for any successful project. We ensure that all materials, from clay tiles to window frames, match the existing character of your home to avoid a disjointed appearance. If you find that roof space is too restricted for your requirements, you might consider House Extensions in Dorset as a viable alternative for increasing your living space.
Bungalow Conversions: Creating a Second Storey
Bungalows in areas like Ferndown or Wimborne offer unique opportunities for full roof lifts. Unlike standard conversions, these projects often involve raising the ridge line to create an entirely new level. It's a complex structural evolution that requires careful calculation of the existing foundations to ensure they can support the weight of a new timber floor and internal walls. This approach effectively doubles your floor space while staying within the building's original footprint.
End-of-Terrace and Detached Home Strategies
Detached properties provide the most flexibility, allowing for a choice between side and rear dormers depending on your internal needs. The primary challenge here is maintaining privacy and respecting the "right to light" for neighboring properties. We prioritize ethical design that maximizes your space without infringing on the community. If you're ready to explore how these types of loft conversion UK standards apply to your home, our team provides expert loft conversions tailored to your unique architecture.
The Rooster Approach: Quality, Ethics, and Craftsmanship
A high-quality expansion requires more than just structural changes; it demands a disciplined, end-to-end management strategy. We provide a full-service approach that guides you from the initial structural survey through to the final bespoke joinery. This comprehensive oversight eliminates the "potentially stressful" variables often associated with residential construction. By managing every phase, we ensure that the transition between different types of loft conversion UK homeowners choose feels like a natural evolution of the property rather than a disruptive event. Our team takes pride in maintaining a steady hand throughout the process, ensuring that professional ethics remain at the core of every decision.
Bespoke Joinery and High-End Finishes
The staircase is the most critical internal element of any conversion. It must be designed with precision to ensure it feels like a permanent, integrated part of the home rather than an afterthought. Beyond the stairs, we focus on maximizing utility through expert carpentry. Integrating smart storage solutions into the eaves allows you to utilize every square inch of the new room, providing functional value that complements the aesthetic finish. These bespoke elements are where our 15+ years of experience in residential construction truly shine, offering a level of detail that mass-produced solutions cannot match.
Starting Your Project in Bournemouth or Poole
Our process begins with a professional site survey to establish feasibility and design potential in Bournemouth, Poole, or Christchurch. From this initial consultation, we move systematically through planning and construction to the final delivery of your completed living space. We invite you to experience the quiet confidence that comes from working with a disciplined partner who values your home as much as you do. This rhythmic progression from vision to reality ensures that your project remains on track and within the established standards of quality. Every project we undertake is defined by a deep commitment to professional ethics and the highest standards of craftsmanship.
Realising Your Home’s Architectural Potential
Selecting from the various types of loft conversion UK residents can choose is a significant decision that shapes your property's future value and daily utility. We've examined how structural requirements and local planning nuances in Dorset dictate the most effective architectural path for your specific home. Whether you opt for a practical Velux conversion or an expansive Mansard, the key to a seamless result lies in the details of bespoke joinery and meticulous project management. With over 15 years of residential construction expertise, we're the steady hand that guides you through every technical challenge. Professionalism is our foundation. Our commitment to professional ethics ensures that your new living space is built to the highest standards of craftsmanship and integrity. We invite you to take the first step toward your vision by scheduling a professional site survey with our team.
Your ideal home expansion is closer than you think.
Frequently Asked Questions
Do I need planning permission for a loft conversion in 2026?
Most residential projects in Dorset fall under Permitted Development rights, meaning you won't need full planning permission. In 2026, the volume allowance remains at 40 cubic metres for terraced houses and 50 cubic metres for detached or semi-detached properties. However, homes in Bournemouth or Poole conservation areas face stricter regulations. We always recommend obtaining a Lawful Development Certificate to provide documented proof that your specific build complies with current national and local standards.
Which type of loft conversion adds the most value to a UK home?
A Mansard or L-shaped dormer typically adds the most property value because they maximize habitable floor space. Research indicates that various types of loft conversion UK homeowners invest in can increase a property's market value by 15% to 25%. By creating a full additional storey with high-end finishes and bespoke carpentry, you transform the home's footprint. The exact return depends on the quality of the execution and the specific demand within the Dorset housing market.
Can any roof be converted into a living space?
While most roofs are suitable, the primary constraint is the internal head height of 2.2 metres at the ridge. Homes in Ferndown or Wimborne with shallower pitches might require a more complex roof lift or a Mansard design to create standing room. Structural feasibility also depends on the existing foundations and load-bearing walls. We conduct detailed surveys to determine if your specific architecture can safely support the structural evolution required for a habitable room.
How long does a typical dormer loft conversion take to build?
A standard dormer conversion generally takes between 6 and 8 weeks to complete on-site. This timeline covers the structural work, weatherproofing, and internal finishing, such as bespoke joinery and staircase installation. More complex projects, like Mansards or those requiring significant roof alterations, can extend to 12 weeks. Our project management team focuses on a disciplined, sequential workflow to minimize disruption to your daily life while maintaining our high standards of craftsmanship.
What is the cheapest type of loft conversion available?
The most cost-effective option is a rooflight or Velux conversion. This method is the least intrusive because it doesn't involve altering the original roofline or pitch. It's an ideal choice for homeowners in Christchurch who have sufficient existing head height and want to flood a new office or bedroom with natural light. While it's the most affordable among the types of loft conversion UK residents choose, it still requires professional structural reinforcement to meet building regulations.
Comments