.png)
Planning a Kitchen Remodel in Bournemouth: The 2026 Homeowner’s Guide
Is your kitchen truly reaching its potential, or are you simply working around the limitations of a layout that no longer serves your family? In a town known for its unique Victorian and Edwardian architecture, a standard solution rarely does justice to the space. You likely understand that a successful kitchen remodel Bournemouth project requires more than just new cupboard doors; it demands a deep respect for structural integrity and a commitment to professional ethics. The fear of poor communication or managing complex building regulations shouldn't stand in the way of your home’s transformation.
This 2026 guide provides the clarity you need to move forward with quiet confidence. We'll outline the essential steps for a stress-free renovation, from understanding BCP Council’s specific planning rules to the benefits of bespoke joinery over mass-produced alternatives. By the end of this article, you'll have a clear roadmap for a kitchen that perfectly fits your home's character while meeting the highest modern standards of craftsmanship and safety.
Table of Contents
Remodelling vs. Refurbishing: Defining Your Bournemouth Kitchen Project
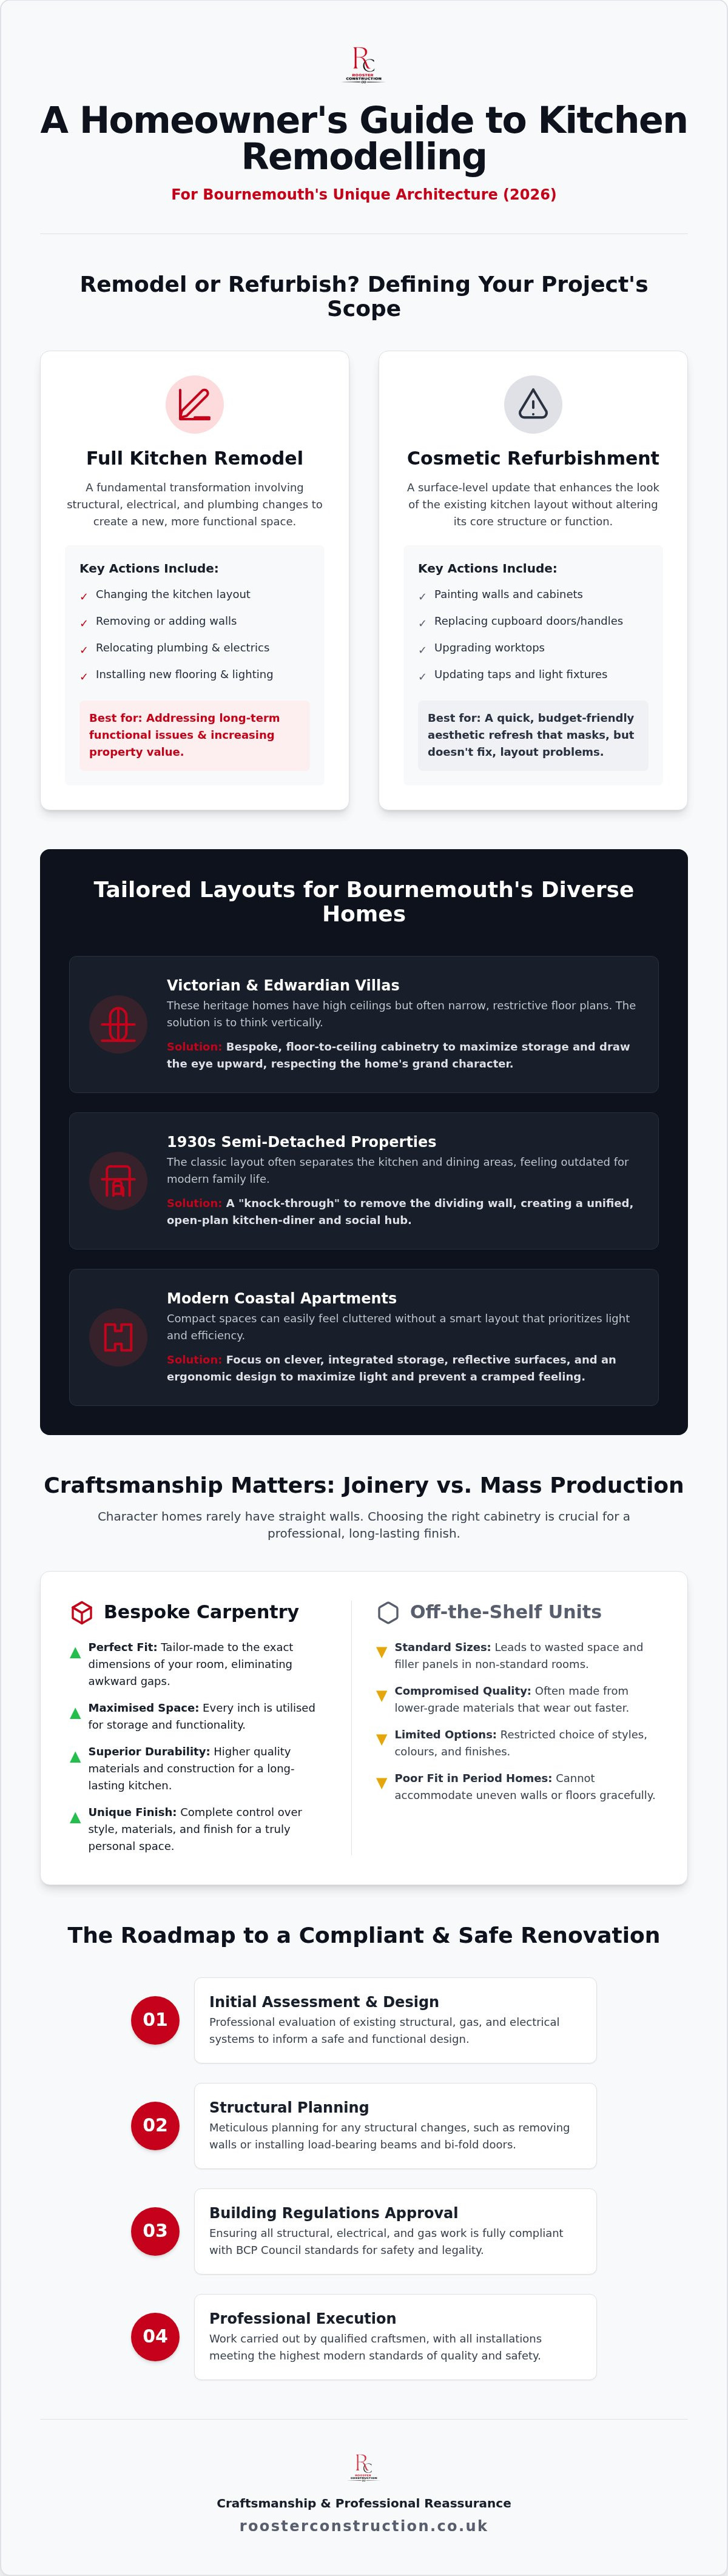
Understanding the scope of your project is the first step toward a successful transformation. Many homeowners confuse a simple cosmetic "makeover" with a comprehensive kitchen remodel Bournemouth residents often require to modernise older properties. While a refurbishment might involve replacing cupboard doors or painting surfaces, it rarely addresses the fundamental flow of the room. A kitchen remodel is a project involving structural, electrical, and plumbing alterations to improve home utility.
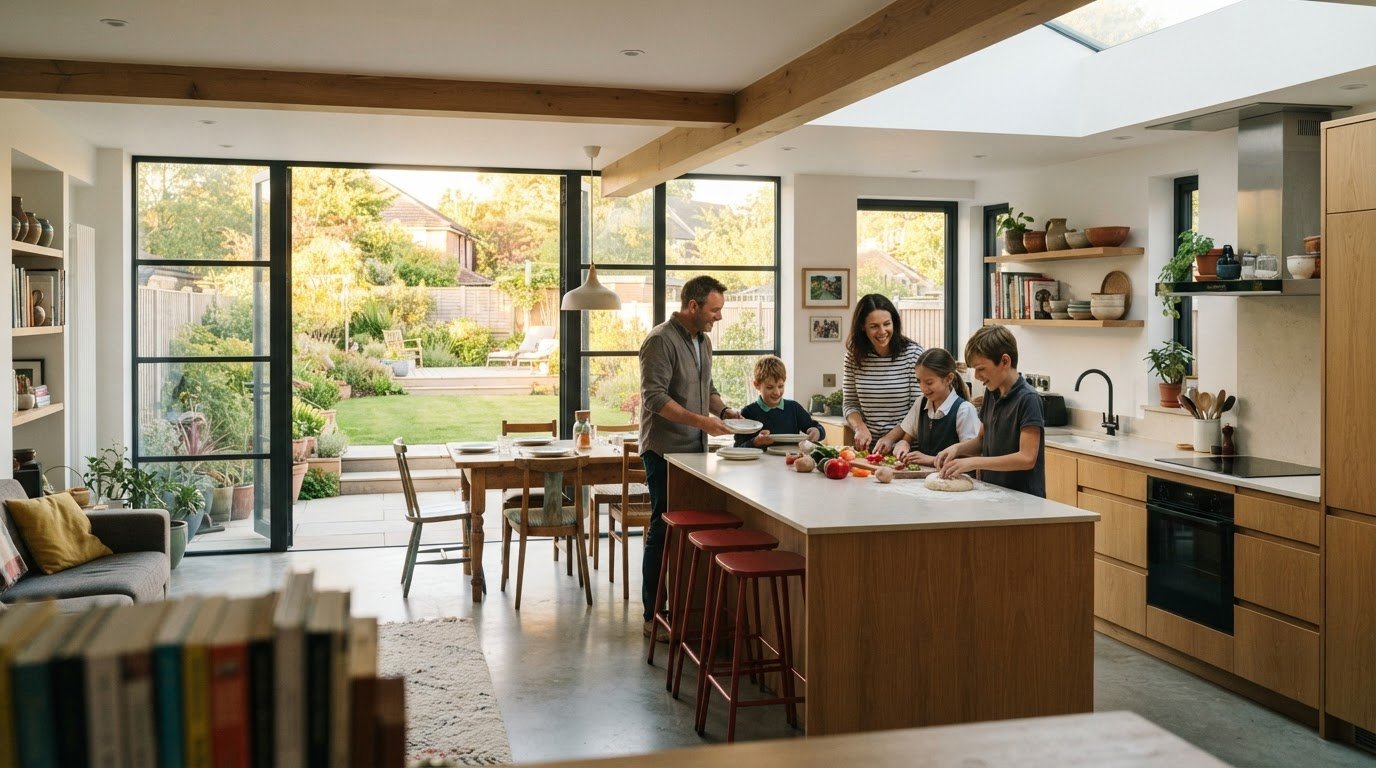
In Dorset's coastal properties, the shift toward open-plan living has made remodelling the standard choice for those seeking a modern lifestyle. By removing restrictive walls, you create a space that functions as the social heart of the home rather than just a place to cook. To better understand this concept, watch this helpful video:
When to Choose a Full Remodel Over a Facelift
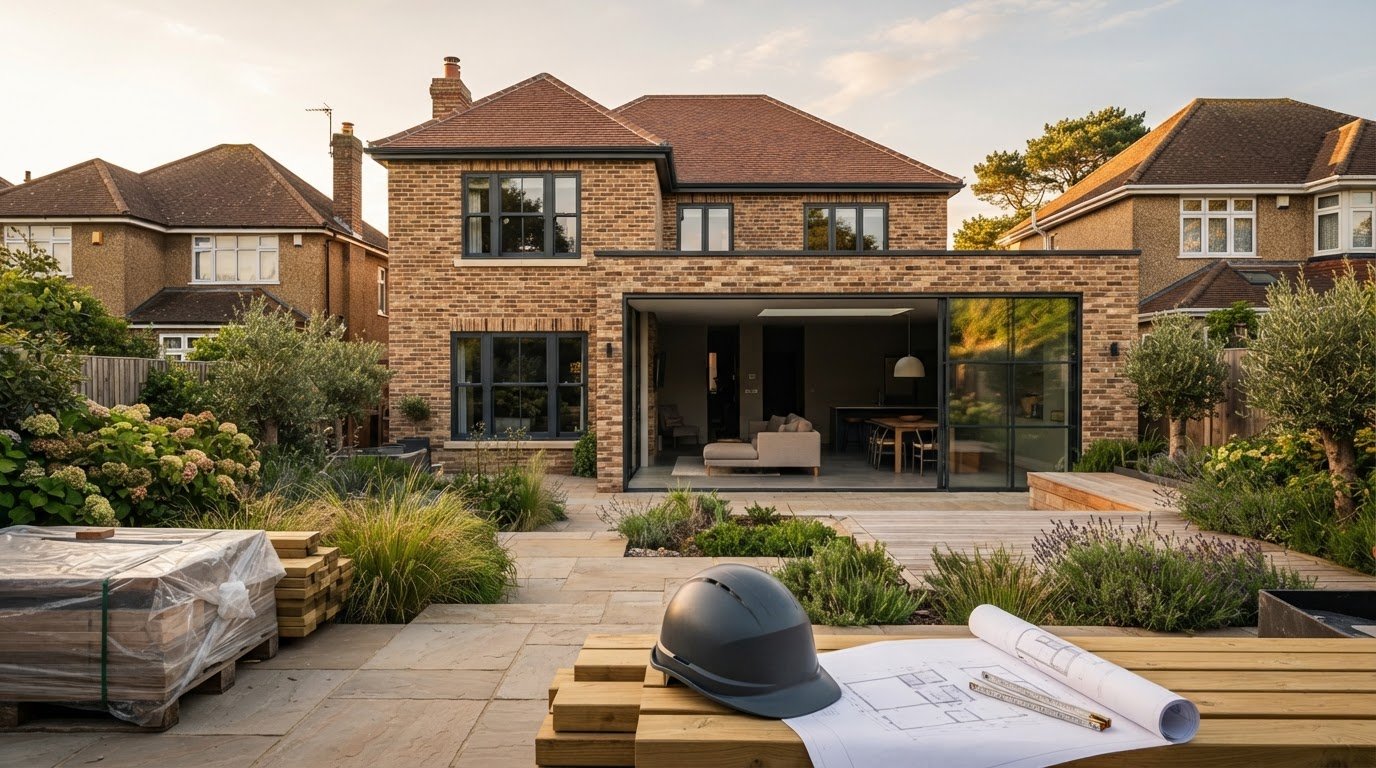
If your current layout feels cramped or inefficient, a facelift will only mask the problem. Professional assessment often reveals that the "bones" of a kitchen, such as the plumbing location or the kitchen work triangle, need a complete overhaul to be truly effective. Integrating house extensions provides the additional footprint needed for a spacious kitchen-diner that suits a growing family, moving beyond simple cabinet door replacements.
Investment and Property Value in Dorset
A high-quality remodel significantly enhances the resale value of residential homes in desirable areas like Southbourne and Westbourne. Buyers in these coastal pockets prioritise seamless integration and professional finishes over quick fixes. Balancing premium materials with a logical layout ensures your investment yields a practical ROI while providing the peace of mind that comes from expert, ethical execution. This disciplined approach ensures that every change adds both aesthetic beauty and long-term financial value to your property.
Optimising Layouts for Bournemouth’s Diverse Property Architecture
Bournemouth’s residential landscape is a varied tapestry of architectural eras, each requiring a tailored approach to design. A successful kitchen remodel Bournemouth project must respect these unique footprints while introducing modern functionality. Victorian and Edwardian villas, for instance, offer grand high ceilings but often suffer from narrow, restrictive floor plans. Heritage homes benefit from a focus on verticality and bespoke cabinetry to reclaim every inch of available space without compromising original character.
For the many 1930s semi-detached properties found throughout the town, the "knock-through" remains the most effective transformation. This process removes the barrier between the kitchen and dining room to create a unified social hub. Modern coastal apartments, by contrast, demand a focus on light and integrated storage to prevent compact areas from feeling cluttered. Our team ensures that every layout is both ergonomic and aesthetically balanced.
The Rise of the Open-Plan Kitchen-Diner
Removing internal walls to unify the ground floor requires more than just a sledgehammer; it demands meticulous structural planning. Most structural changes, including the installation of load-bearing beams or creating garden access through bi-fold doors, will necessitate Building Regulations approval to ensure safety and compliance. This oversight provides the professional reassurance that your home's integrity is protected while integrating floor-to-ceiling glass to bridge the gap between your interior and the Dorset landscape.
Bespoke Carpentry vs. Off-the-Shelf Solutions
Character homes in Talbot Village or Christchurch rarely feature perfectly straight walls or standard dimensions. Mass-produced units often leave awkward gaps that collect dust and waste space. High-quality joinery provides a level of durability and precision that off-the-shelf alternatives can't match. For those seeking a truly unique finish for their kitchen remodel Bournemouth, our bespoke carpentry services offer a tailored solution that respects the architectural integrity of your property while providing lasting value.
Navigating Planning, Regulations, and Local Building Standards
Ensuring your kitchen remodel Bournemouth is legal and safe requires a disciplined approach to compliance. Most internal kitchen projects fall under Permitted Development, meaning full planning permission isn't required. However, if you're extending the footprint or altering a listed building, you'll likely need formal approval. Regardless of planning status, Building Regulations are mandatory for all structural, electrical, and gas work.
A professional renovation involves these five essential steps:
Conducting a thorough structural and utility survey.
Confirming planning status (Permitted Development vs. Planning Permission).
Submitting a Building Notice to Bournemouth, Christchurch and Poole (BCP) Council building control.
Coordinating trade-specific inspections for Part P electrical and Gas Safe compliance.
Securing the final Certificate of Completion to protect your property's legal standing.
Structural Safety and Load-Bearing Walls
Creating an open-plan space often involves removing internal walls. You must never remove a wall without a structural engineer’s assessment to determine if it’s load-bearing. Installing RSJs (steel beams) is a precise task that ensures the safety of the rooms above. This is particularly vital when supporting bespoke loft conversions, where the kitchen ceiling must bear significant additional weight.
Working with BCP Council and Local Authorities
Navigating the local building control process in Bournemouth, Poole, and Christchurch can be complex for the uninitiated. A local builder with 15 years of experience understands the specific expectations of local inspectors, which eases the administrative burden for homeowners. This steady hand ensures that every stage of the project meets professional standards without unnecessary delays. If you're ready to discuss your project's technical requirements, contact our expert building team for a professional consultation.
The Rooster Approach: Craftsmanship and Professional Reassurance
Rooster Construction operates with a sense of quiet confidence, positioning ourselves as the steady hand for your kitchen remodel Bournemouth. We manage every phase of the project internally, from the initial structural review to the final bespoke joinery finish. This end-to-end service eliminates the friction often found when coordinating multiple independent trades. As a family-managed firm with 15 years of local experience, we prioritise professional ethics and transparency over aggressive sales tactics. We believe that a successful project is built on a foundation of honesty and clear expectations.
A Hassle-Free Experience from Start to Finish
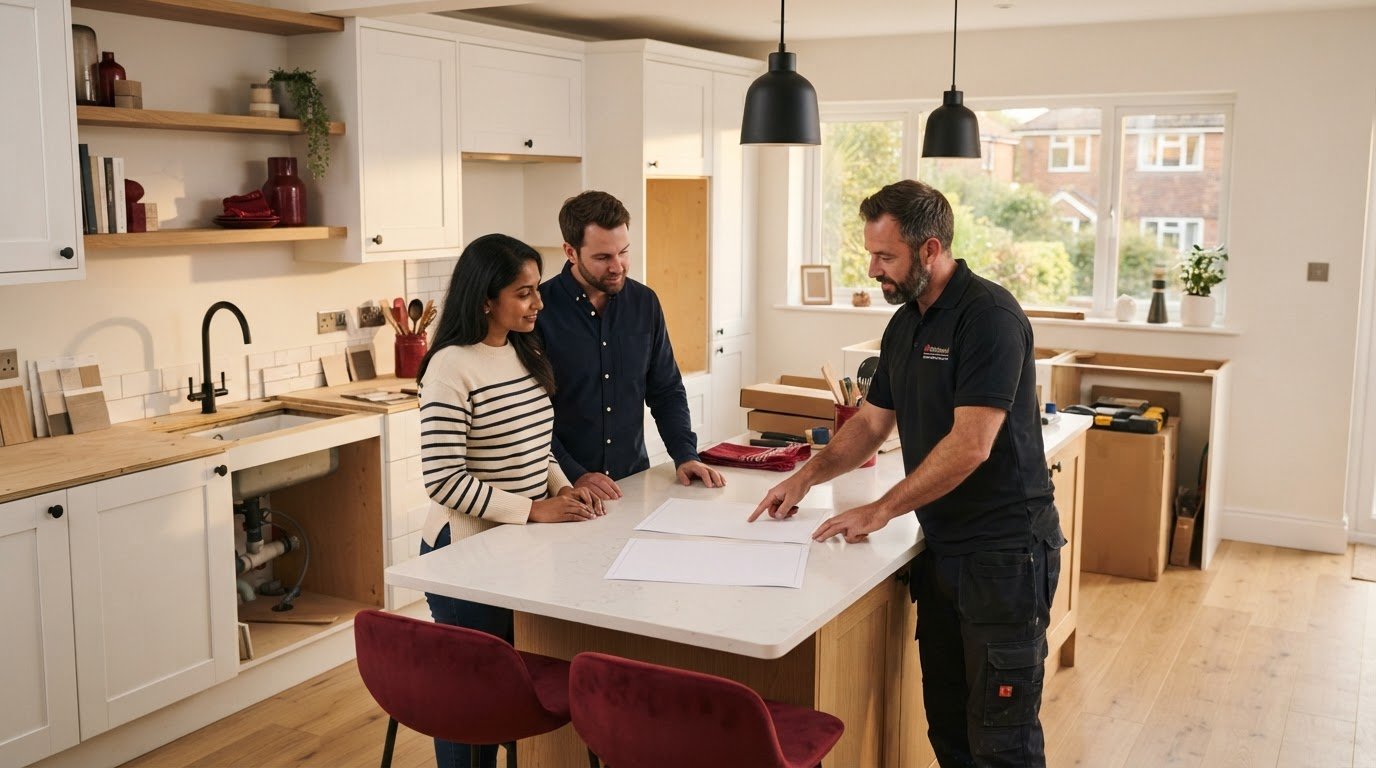
Meticulous project management is the cornerstone of our process. We understand that a kitchen renovation is a significant domestic intrusion; therefore, we work to keep timelines purposeful and sites orderly. Clear, punchy communication ensures you're never left wondering about the next step or the status of your build. By maintaining a disciplined schedule and a clean workspace, we provide the peace of mind that your home will return to functional order as quickly as possible without sacrificing the integrity of the work.
Your Vision, Built with Traditional Values
We merge modern lifestyle requirements with the integrity of traditional building techniques. Our focus remains exclusively on residential properties, ensuring your home is treated with the respect and meticulous attention to detail it deserves. This dedication to craftsmanship allows us to deliver a kitchen remodel Bournemouth homeowners can take pride in for decades. Whether we're fitting custom cabinetry or managing complex structural changes, we apply the same high standards that define our reputation throughout Dorset. Ready to transform your space? Contact Rooster Construction for a professional kitchen consultation.
Investing in the Heart of Your Bournemouth Home
A successful kitchen remodel Bournemouth requires a balance of structural integrity, regulatory compliance, and meticulous finishing. Moving beyond a simple cosmetic makeover allows you to address the underlying layout issues that often hinder older properties in Dorset. By choosing a comprehensive approach, you ensure your renovation is safe, legal, and perfectly tailored to your family's modern lifestyle needs. Rooster Construction provides the quiet confidence and professional ethics necessary to manage this complex process from start to finish.
With 15 years of Dorset building expertise, our family-managed team offers comprehensive residential project management and serves as bespoke carpentry and joinery specialists. We believe in traditional craftsmanship values delivered with modern efficiency, giving you total peace of mind throughout the build. Your home deserves a kitchen that combines form and function without compromise.
We're ready to help you create a space that truly feels like home. Let's begin the journey toward your ideal kitchen with clarity and craftsmanship.
Frequently Asked Questions
Do I need planning permission for a kitchen remodel in Bournemouth?
Most internal kitchen remodel Bournemouth projects fall under Permitted Development and don't require formal planning permission. However, if your project involves a significant house extension or if you live in a listed property in areas like Talbot Village, you must seek approval from BCP Council. Building Regulations always apply to structural changes, gas connections, and electrical installations. We recommend verifying your specific property status before work commences.
How long does a typical kitchen renovation take to complete?
A standard renovation typically takes between six and twelve weeks to complete, depending on the complexity of structural changes. A simple refurbishing project might conclude sooner, but a full remodel involving load-bearing wall removal or floor plan alterations requires meticulous project management. We focus on a purposeful rhythm to ensure quality without rushing. This timeline includes everything from the initial structural review to the final bespoke joinery finish.
Should I hire an architect for my kitchen remodel?
You don't necessarily need an architect for a residential kitchen remodel Bournemouth project, especially when working with an experienced building firm. While architects are useful for complex structural designs, a professional builder with 15 years of local experience can often manage the technical requirements and building control liaison. We focus on the practical execution of your vision, ensuring that structural safety and ergonomic flow are prioritised throughout the build.
Can I stay in my house while the kitchen is being remodelled?
Yes, most homeowners choose to remain in their property during the renovation process. While the loss of a functioning kitchen is a significant domestic intrusion, we employ meticulous project management to minimise the impact on your daily life. We recommend setting up a temporary catering area in a separate room. Our team maintains an orderly site and provides clear communication to ensure your family remains comfortable and informed during the transformation.
What is the difference between a kitchen fitter and a kitchen remodeller?
A kitchen fitter generally focuses on the installation of cabinetry and appliances within an existing layout. In contrast, a kitchen remodeller manages a comprehensive transformation, including structural alterations, plumbing relocation, and electrical upgrades. Choosing a remodeller ensures that the "bones" of the room are addressed. This approach provides professional reassurance that the final result is not just a cosmetic improvement but a complete, high-quality functional overhaul of the space.
Comments