.png)
Dormer Loft Conversion Cost Poole: 2026 Pricing & Investment Guide
In 2026, the true value of a Poole home isn't found in its current footprint, but in the untapped potential of its roofline. Many homeowners in Dorset feel a natural hesitation when considering a major renovation. It's common to worry about BCP Council planning rules or the risk of hidden structural costs in our town's diverse housing stock. You deserve a space that adds genuine value without the anxiety of unreliable contractors. This guide provides a clear breakdown of the dormer loft conversion cost Poole residents can expect this year.
We'll demystify the investment required for a high-quality build that respects your vision and local architectural heritage. You'll discover the regulatory updates taking effect in December 2026, a roadmap for navigating building control, and how to identify the budget tiers that ensure a professional finish. We aim to provide the clarity needed to move forward with a steady hand guiding your project. By understanding these factors, you can transform your property with the confidence that comes from expert preparation and disciplined project management.
Table of Contents
Understanding Dormer Loft Conversion Investment Tiers in Poole
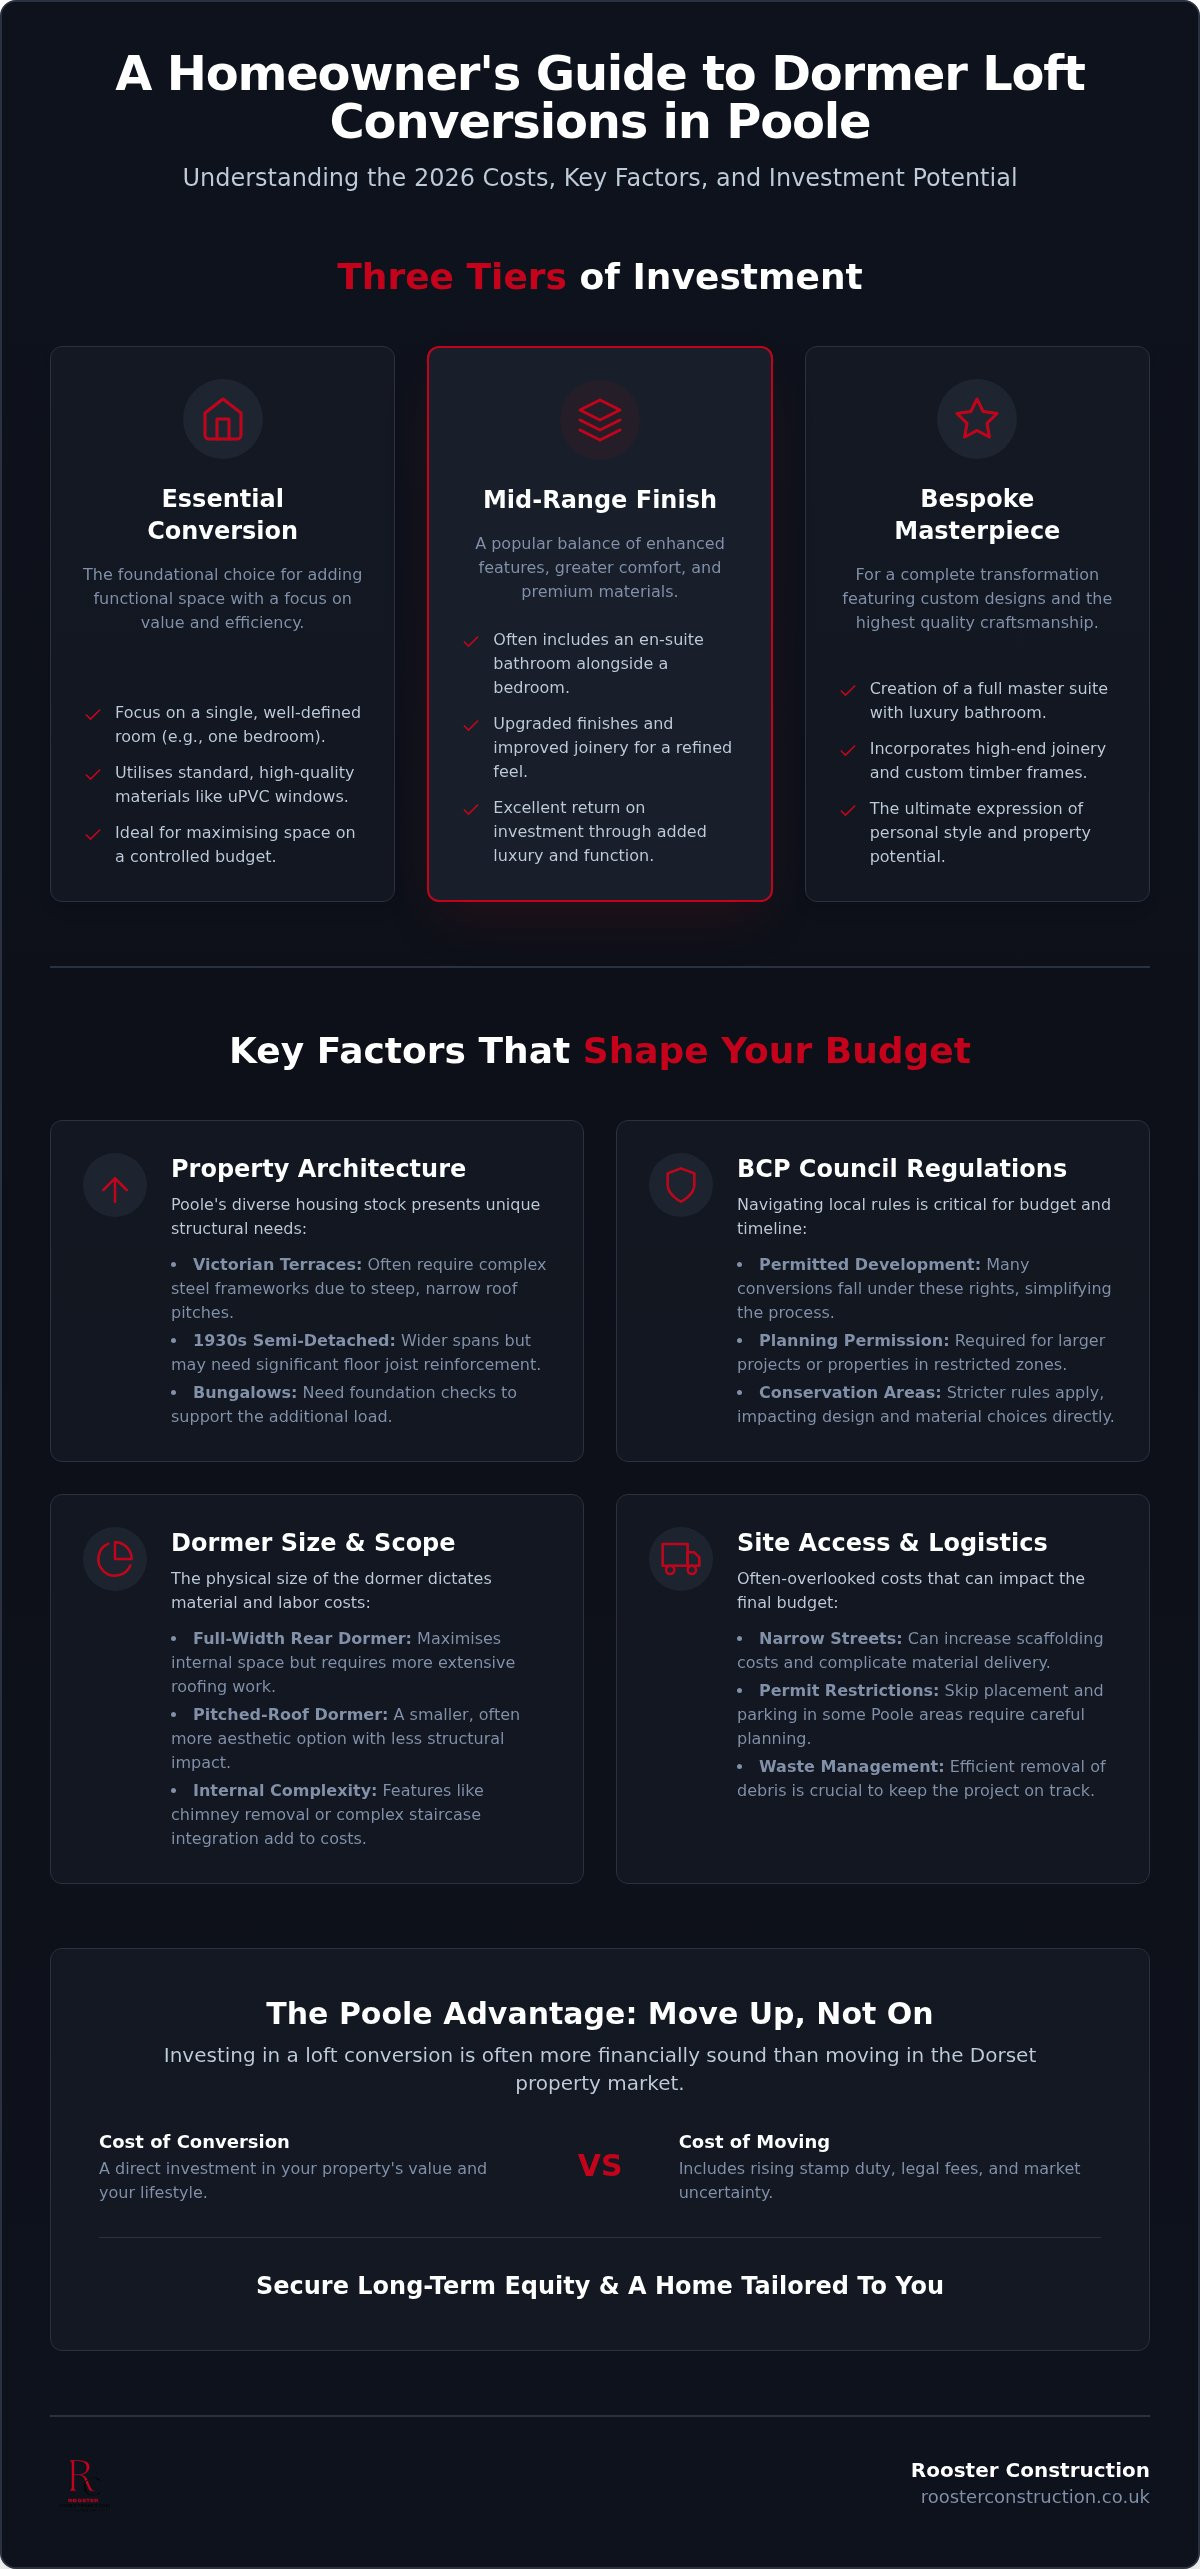
A dormer is the preferred choice for homeowners in our coastal town. It offers the most effective way to gain significant head height and usable floor space without compromising the existing footprint. Precision matters here. Understanding the historical context of Loft conversions in the United Kingdom helps place these projects in a broader perspective. In the local market, we categorise projects into three investment tiers: Essential, Mid-Range, and Bespoke. This framework helps you align your vision with the realistic dormer loft conversion cost Poole properties demand.
To better understand how these costs are structured, watch this helpful guide:
What Defines the 'Basic' vs. 'Bespoke' Budget?
The distinction between tiers rests on the complexity of internal finishes and structural choices. An essential conversion might utilise standard uPVC windows and focus on a single bedroom. In contrast, a bespoke loft conversion incorporates high-end joinery, custom timber frames, and master suites with integrated en-suite bathrooms. These specific material choices and layout complexities are the primary drivers of the dormer loft conversion cost Poole homeowners encounter.
The Value-Add Potential in Dorset Properties
Poole's property market makes the "move up, don't move on" logic highly compelling. Adding a habitable room often provides a substantial increase in property value. When you weigh the cost of a conversion against the rising stamp duty and legal fees required to move to a larger home in Sandbanks or Lilliput, staying put becomes the logical choice. It's an investment in your current lifestyle that secures long-term equity.
Structural and Architectural Factors Affecting Your Poole Budget
The architectural heritage of Poole significantly influences the structural requirements of any project. For instance, Victorian terraces in Upper Parkstone often feature steep, narrow roof pitches that necessitate complex steel frameworks to create a safe, habitable space. In contrast, 1930s semi-detached homes typically offer wider spans but may still require significant floor joist reinforcement to meet modern building regulations. These structural nuances are central to the dormer loft conversion cost Poole homeowners see in their initial quotes.
The size of the dormer footprint also dictates the volume of materials and specialized labour required. A full-width rear dormer provides maximum space but involves more extensive roofing work than a smaller, pitched-roof alternative. When dealing with single-storey properties, a bungalow loft conversion often requires specific foundation checks to ensure the existing structure can support the additional load.
Victorian vs. 1930s Semi: Local Structural Challenges
Older properties in Poole present unique "hidden" variables. Chimney stacks often need removal or internal support, adding to the structural complexity. While inter-war homes offer more generous head height, the integration of new staircases often requires clever carpentry to maintain the flow of the original house. Following official government guidance ensures these alterations remain compliant from the start.
Material Logistics and Site Access in Poole
Logistics play a silent but substantial role in your budget. Narrow terraced streets or properties with limited side access can increase scaffolding costs and complicate waste management. In permit-restricted areas of Poole, skip placement and material delivery must be meticulously planned to avoid delays. These logistical hurdles are often overlooked when estimating the dormer loft conversion cost Poole residents face. At Rooster Construction, we manage these complexities through disciplined project management, ensuring your build remains a hassle-free experience from the first delivery to the final sign-off.
Navigating BCP Council Planning and Building Regulations
Most dormer projects in the region fall under Permitted Development rights. This allows you to extend without full planning permission, provided the volume increase remains within 40 cubic metres for terraced houses or 50 cubic metres for semi-detached and detached homes. However, these rights are frequently restricted in Poole’s conservation areas. In places like Canford Cliffs or the Old Town, full permission is usually a prerequisite. These regulatory nuances significantly influence the overall dormer loft conversion cost Poole homeowners should anticipate.
Beyond planning, Building Control oversight is non-negotiable. Inspectors verify that fire safety, insulation, and stairwell compliance meet modern habitable room standards. A thorough home renovation planning phase is the best way to safeguard your budget against late-stage structural changes that can arise from non-compliance.
The Party Wall Act in Poole's Terraced Streets
For those in semi-detached or terraced properties, the Party Wall Act is a critical consideration. You must serve notice to your neighbours before installing the steel beams necessary for a dormer. While many neighbours consent quickly, some may require a formal award involving professional surveyors. This process is essential for legal protection but requires careful timing to avoid delaying your start date and incurring additional professional fees.
BCP Council Specifics: Conservation and Aesthetics
BCP Council maintains strict standards regarding the aesthetic impact of conversions. Dormer cheeks and roof tiles must harmonise with the existing property and the wider neighbourhood to preserve the local character. If you're unsure about the visual impact of your design, seeking pre-application advice can provide much-needed clarity. This steady, methodical approach ensures your project moves forward without administrative friction. For expert guidance on your specific site, speak with our Poole-based team.
Maximising Your Investment with a Local Specialist
Choosing a local specialist is about more than just proximity; it's about securing a turnkey service that shields you from budget creep. At Rooster Construction, we leverage 15 years of Dorset experience to streamline every phase, acting as the steady hand through the construction process. Modern project management efficiency is vital in 2026. By synchronising material deliveries and trade schedules, we offset the inflationary pressures that often inflate the dormer loft conversion cost Poole homeowners encounter with less organised contractors. This disciplined approach ensures your vision is realised without the stress of unexpected delays.
It's also beneficial to view your project through a broader lens. Many clients treat their new floor as part of a wider strategy for house extensions in Dorset, ensuring the loft works in harmony with ground-floor alterations. This holistic approach guarantees a consistent aesthetic and structural integrity throughout the property. When the same team manages the end-to-end process, the result is a home that feels intentionally designed rather than a series of disconnected additions.
The Importance of Traditional Craftsmanship
True value is found in the details that mass-produced solutions can't replicate. High-quality, bespoke joinery for staircases and integrated storage ensures a seamless transition between the original home and the new loft. These custom elements maximise every square inch of space, providing a higher return on investment than off-the-shelf alternatives. Working with a family-managed, local business provides the peace of mind that comes from personal accountability. You're a neighbour whose home deserves the highest standards of professional ethics. This dedication to the craft is what ultimately justifies the dormer loft conversion cost Poole residents invest in their properties.
Secure Your Property's Future with a Specialist Build
Integrating a dormer into your home is a significant undertaking that requires a balance of architectural sensitivity and structural precision. By understanding the investment tiers and the specific BCP Council regulations involved, you can navigate the process with clarity. Whether you own a Victorian terrace in Parkstone or a semi-detached property near the coast, the dormer loft conversion cost Poole homeowners budget for should always reflect the quality of the finish and the integrity of the build.
With 15 years of local Dorset expertise, Rooster Construction provides the steady hand needed to manage your project from initial design to the final joinery details. Our turnkey project management ensures a hassle-free experience, allowing you to focus on the vision while we handle the technical execution. We invite you to Request a Bespoke Dormer Loft Conversion Quote from Rooster Construction to begin your transformation. Your dream home is within reach, and we're here to ensure it's built to last.
Frequently Asked Questions
How much does a dormer loft conversion cost in Poole in 2026?
The total investment depends heavily on your property’s structural heritage and the level of internal finish required. While national trade data suggests broad averages, Poole’s specific architectural challenges often necessitate a more tailored approach. Factors including the choice of windows and the complexity of the en-suite plumbing will influence the final budget. A precise assessment of your site is the only way to establish the dormer loft conversion cost Poole residents can expect.
Do I need planning permission for a dormer loft conversion in the BCP area?
Most residential dormer projects fall under Permitted Development, provided they stay within the 40 to 50 cubic metre volume limits. However, Poole contains numerous conservation areas where these rights are removed, requiring a full planning application. You must also ensure that the materials used for the dormer cheeks and roof tiles match the existing structure. Consulting with a local expert who understands BCP Council’s specific aesthetic requirements is always advisable.
How long does a dormer loft conversion take to build in Poole?
A standard dormer conversion typically requires eight to twelve weeks of on-site construction. The initial phase involves the structural steel installation and making the roof watertight, which usually takes three to four weeks. The remaining time is dedicated to internal partitions, insulation, and specialist joinery. Disciplined project management is essential to coordinate these stages effectively, ensuring the build progresses steadily without compromising the high standards of craftsmanship your home deserves.
Will a dormer loft conversion add value to my Poole home?
Converting your loft into a habitable master suite or additional bedroom significantly enhances your property's market appeal. In sought-after areas of Poole, the added square footage often translates into a substantial increase in equity, outperforming many other types of home improvement. Beyond the financial gain, it provides the space your family needs without the logistical stress and high costs of relocating to a larger property within the Dorset area.
What are the common 'hidden costs' when converting a loft in Poole?
Hidden costs frequently stem from the need to upgrade existing infrastructure, such as water pressure systems or aging fuse boards, to support the new room. Professional fees for Party Wall surveyors and BCP Council’s amended 2026 building regulation charges also contribute to the final tally. Identifying these structural and administrative requirements during the design phase ensures that the dormer loft conversion cost Poole homeowners face stays predictable and free from stressful surprises.


Comments