.png)
Creating an Indoor-Outdoor Living Space: The 2026 Homeowner’s Guide
A truly seamless transition between your home and garden is a feat of structural engineering, not just a decorative choice. You've likely spent evenings staring at a dark, cramped kitchen, feeling completely cut off from the garden just a few feet away. It's a common frustration in UK homes where the patio feels like a separate world and the rear rooms feel isolated from the light. By focusing on the technical integrity of the project, creating an indoor-outdoor living space becomes a reality that enhances both your lifestyle and your property's value.
In this guide, you'll discover how to blend your home and garden through expert structural design, material selection, and professional construction techniques. We'll explore the essential role of floor-level alignment and thermal engineering in making these spaces comfortable year-round, regardless of the British weather. From the initial structural steel to the final joinery, we'll walk through the process of delivering a high-end, functional extension that stands the test of time. You'll gain a clear understanding of the meticulous planning required to turn a vision of light and space into a durable, well-managed reality.
Table of Contents
What is an Indoor-Outdoor Living Space?
At its core, creating an indoor-outdoor living space is a deliberate architectural philosophy. It's not just about installing a set of doors; it's about removing the physical and visual boundaries that separate your kitchen or lounge from the garden. This approach uses oversized architectural glazing, flush floor levels, and a continuous palette of materials to trick the eye into seeing one unified environment. It is a structural commitment to better living that requires precision in both design and execution.
Beyond the aesthetics, this design shift is rooted in biophilic design principles. For many UK homeowners, the primary motivation is the psychological lift provided by increased natural light and direct views of greenery. It transforms a dark rear room into a bright, restorative sanctuary that feels significantly larger than its physical footprint suggests. This connection to nature is no longer a luxury but a fundamental part of modern residential design.
The Evolution of the Garden Room
We've moved far beyond the era of the draughty, plastic conservatory. When creating an indoor-outdoor living space today, modern building technology allows for high-performance glass extensions that function as true year-round rooms. Using advanced structural engineering, we can now create massive openings without the need for intrusive pillars. These spaces remain thermally efficient, staying cool in July and warm in January, which was the main failing of traditional garden rooms. The result is a permanent, high-quality addition to the home's shell.
Key Benefits for Dorset Properties
In areas like Poole or the New Forest, these transitions are particularly effective at maximizing property value. A well-executed house extension in Dorset that embraces the landscape offers a versatile space for entertaining that adapts to our unpredictable weather. It provides a sheltered vantage point to enjoy the garden, even when the wind picks up off the coast. By investing in professional structural joinery and project management, homeowners ensure the new space feels like an organic part of the original building rather than a bolted-on afterthought.
Structural Essentials for a Seamless Transition
Creating an indoor-outdoor living space isn't a cosmetic upgrade; it's a significant structural transformation. It requires more than just an architect's sketch. You need precise engineering to ensure the rear of your home remains stable while effectively removing an entire wall. This is where RSJs, or Rolled Steel Joists, come into play. These steel beams allow for wide, column-free spans that provide the uninterrupted views homeowners crave. Without the right steelwork, you're often left with intrusive pillars that break the visual flow you're trying to achieve.
Following the principles outlined in the UK National Design Guide, high-quality residential extensions should prioritise well-integrated layouts that connect buildings to their surroundings. Achieving this involves managing the complex load-bearing requirements of your property. It's the difference between a room that feels truly open and one that feels restricted by its original footprint. Our approach focuses on the technical integrity of these openings from the very beginning.
Choosing the Right Glazing
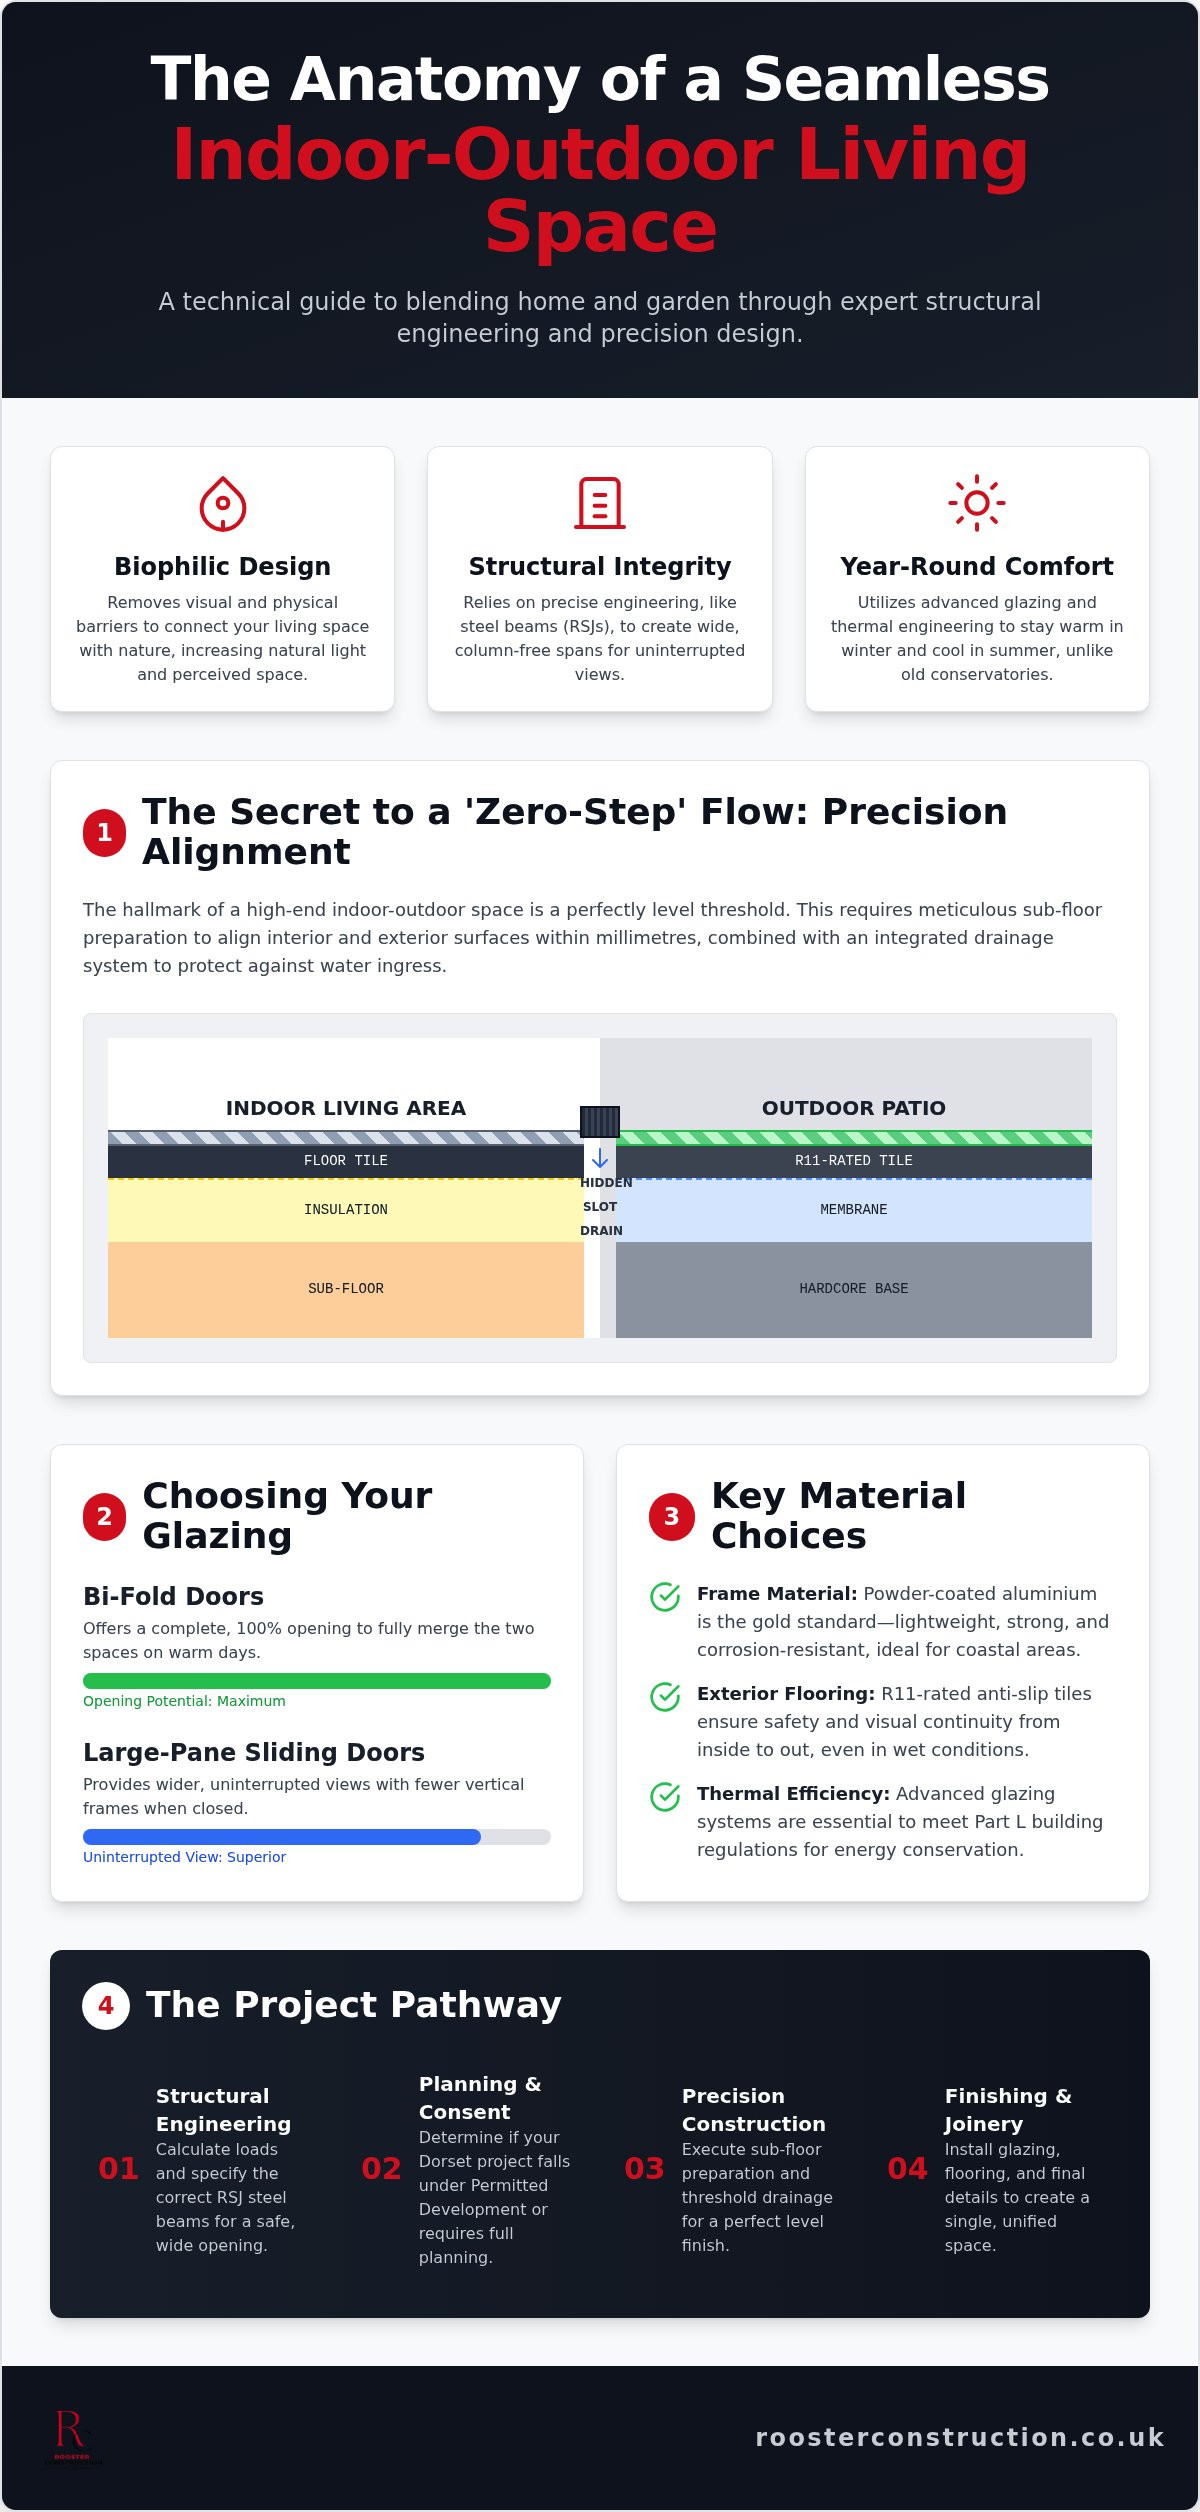
Your choice of glazing dictates the room's daily function. Bi-fold doors are a popular choice because they offer a 100% opening, perfect for summer days when you want the garden to flow directly into the kitchen. Large-pane sliding doors, however, offer fewer frames and better uninterrupted views when the doors are closed. We find that powder-coated aluminium is the gold standard for these systems. It's lightweight, incredibly strong, and withstands the salt-heavy air common in Dorset coastal properties without warping or corroding.
The Secret to the 'Zero-Step' Flow
The mark of a professional build is the level threshold. To achieve a "zero-step" transition, we align internal floor heights with external patio levels to within a few millimetres. This requires meticulous sub-floor preparation and specific outdoor joist heights. To protect your home from the elements, we integrate hidden slot drains at the junction. These prevent water ingress at the threshold during heavy rain, ensuring your interior remains dry while maintaining that perfectly flush aesthetic. If you're planning a complex project that requires this level of technical precision, our team specialises in the structural carpentry and joinery needed to make it a reality.
Designing for Flow: Materials and Environment
Visual continuity is the silent partner of structural design. When creating an indoor-outdoor living space, the materials you choose must work in harmony to extend the eye's reach. We often recommend R11-rated anti-slip tiles for this purpose. These specialised ceramics offer a high level of grip for safety on wet patios while maintaining a texture that feels sophisticated underfoot in a kitchen. By using the same tile inside and out, you erase the psychological boundary of the wall, making the garden feel like a literal extension of your floor plan.
Lighting plays a critical role in maintaining this flow after sunset. Large glass spans can often feel like cold, black mirrors at night if the garden isn't properly illuminated. We use "wash" lighting on garden walls or structural foliage to pull the eye outward. This technique balances the internal light levels and prevents the room from feeling closed in when the curtains aren't drawn. It ensures the space remains an open, inviting environment regardless of the hour.
Kitchen Extensions that Breathe
A bespoke kitchen renovation often serves as the anchor for these layouts. By positioning islands to face the garden, we create a social cooking experience that prioritises the view. It transforms the kitchen from a functional workspace into a central hub for entertaining. For a truly integrated feel, we can design outdoor prep areas that mirror the internal cabinetry, allowing the host to move effortlessly between the two zones during a summer gathering.
Year-Round Comfort Strategies
UK homeowners often worry about glass-heavy spaces becoming too cold in winter. We address this by ensuring every project meets or exceeds Part L building regulations for thermal insulation. Integrating underfloor heating provides consistent warmth across large tiled areas, while solar control glass prevents the "greenhouse effect" during the height of summer. This careful environmental management ensures your investment is comfortable every day of the year. If you're ready to discuss your project, contact us for expert house extensions and renovations that prioritise both form and function.
Planning and Building Your Space in Dorset
Moving from the design phase to the physical build requires a firm grasp of local regulations and site conditions. When creating an indoor-outdoor living space, the first hurdle is often determining your planning route. Many projects fall under Permitted Development, but larger or more complex designs may require a full application. Understanding the nuances of a house extension in Dorset is essential to avoid costly delays or enforcement issues later. We handle this navigation as part of our comprehensive project management, ensuring every detail aligns with current standards.
Before any steel arrives, a meticulous site survey is non-negotiable. We investigate existing drainage runs and utility services that often sit right where your new threshold needs to be. Managing the construction timeline is a sequential, disciplined process. It starts with groundworks and structural steel, then moves through to the delicate final joinery. This end-to-end oversight ensures the structural integrity of the wide openings discussed earlier, providing a stable foundation for your glazing systems.
Navigating Local Regulations
Whether your property falls under BCP Council or Dorset Council, building control inspections are a mandatory part of the journey. We ensure every structural calculation for your large-span opening is verified and signed off by the relevant authorities. This rigorous approach provides peace of mind that your home is safe, legal, and built to last. It removes the ambiguity that often plagues less organised residential projects.
The Rooster Construction Approach
With 15 years of experience in the Dorset residential sector, we've refined a process that blends traditional craftsmanship with modern efficiency. Our specific expertise in structural carpentry and joinery is vital when creating an indoor-outdoor living space. It allows us to achieve the flawless finish required for flush thresholds and precision-fitted frames. We take pride in being a reliable, steady partner for your Bournemouth home transformation, managing every detail from the initial shell to the final finish. Contact our team today to discuss how we can bring your vision to life with professional ethics and technical excellence.
Transforming Your Perspective on Home and Garden
Achieving a truly unified home environment requires more than just a set of glass doors. It demands a disciplined approach to structural engineering, precise floor-level alignment, and a deep understanding of thermal efficiency. By prioritising these technical essentials, you ensure your new space remains a comfortable and functional sanctuary regardless of the season. Creating an indoor-outdoor living space is ultimately about removing the barriers that limit your home's potential, allowing natural light and greenery to become permanent features of your daily life.
Our team brings over 15 years of local Dorset building experience to every project, providing the steady hand needed for complex structural transformations. We specialise in the expert structural carpentry and joinery that make these seamless transitions possible. Through our full-service residential project management, we handle the intricate details of planning and construction so you don't have to. We take pride in delivering results that reflect our commitment to traditional craftsmanship and ethical professional standards.
If you're ready to start your journey toward a brighter, more open home, Request a Professional Consultation for Your Dorset Home Renovation. We look forward to helping you build a space that perfectly balances form, function, and the unique beauty of the Dorset landscape.
Frequently Asked Questions
Do I need planning permission for an indoor-outdoor extension?
When creating an indoor-outdoor living space, many projects fall under Permitted Development rights. This often allows for single-storey rear extensions up to three or four metres from the original house wall without a full application. However, properties in conservation areas or listed buildings usually require formal consent. It's essential to verify your specific site conditions with a professional builder or local planning officer before you begin any structural work.
Will an indoor-outdoor living space make my house colder in winter?
Modern construction techniques ensure that creating an indoor-outdoor living space doesn't compromise your home's warmth. By using high-performance solar control glass and meeting Part L building regulations, these extensions remain thermally stable throughout the year. Integrating underfloor heating and high-grade insulation prevents the heat loss common in older glass structures. Your new room will function as a permanent, energy-efficient part of your home's shell.
What is the best flooring for a seamless indoor-outdoor transition?
Porcelain tiles with an R11 anti-slip rating are the professional choice for a truly seamless transition. These tiles are durable and frost-resistant, allowing for identical finishes to be used both inside the kitchen and outside on the patio. This visual continuity is what creates the "blurred line" effect homeowners desire. When paired with a flush threshold and matching grout, the floor appears as one single, expansive surface that draws the eye outward.
How much does it cost to install bi-fold doors and a level threshold?
The investment required for bi-fold doors and a level threshold depends on several technical variables unique to your property. Factors such as the choice of frame material, the number of glass panels, and the complexity of the structural steelwork will influence the final project budget. Additionally, the specific drainage requirements needed to ensure a dry, flush transition must be considered. A detailed site survey is the only way to establish an accurate and reliable project estimate.
Can I create an indoor-outdoor flow in a small terraced house?
You can effectively create an indoor-outdoor flow in a small terraced house by utilising side-return extensions or full-width glazed rear walls. Even in restricted urban plots, replacing a solid wall with slim-frame sliding doors makes a compact garden feel like a natural extension of the interior lounge. This approach maximises natural light and makes the entire ground floor feel significantly larger. It's a proven method for transforming the traditionally cramped feel of a terraced layout.


Comments