.png)
Cost to Build a Granny Annexe in Garden UK: 2026 Price Guide
A garden annexe is a permanent residence, not a glorified shed, and treating it as anything less is a recipe for legal and financial frustration. Most homeowners start this journey feeling overwhelmed by the price gap between simple timber rooms and the true cost to build a granny annexe in garden UK projects. It's natural to worry about the risk of planning rejection or the hidden expenses of groundworks and utility connections that often surface mid-build.
You'll gain a clear, professional understanding of the investment required for 2026, covering everything from the statutory £548 planning fee to high-end bespoke finishes. We'll break down the investment tiers, explain the impact of recent Stamp Duty Land Tax changes, and help you decide if a prefab kit or a custom-built extension is the right choice for your family. This guide provides the steady hand you need to navigate these practicalities with absolute confidence and meticulous detail.
Table of Contents
Average Cost to Build a Granny Annexe in the UK (2026)
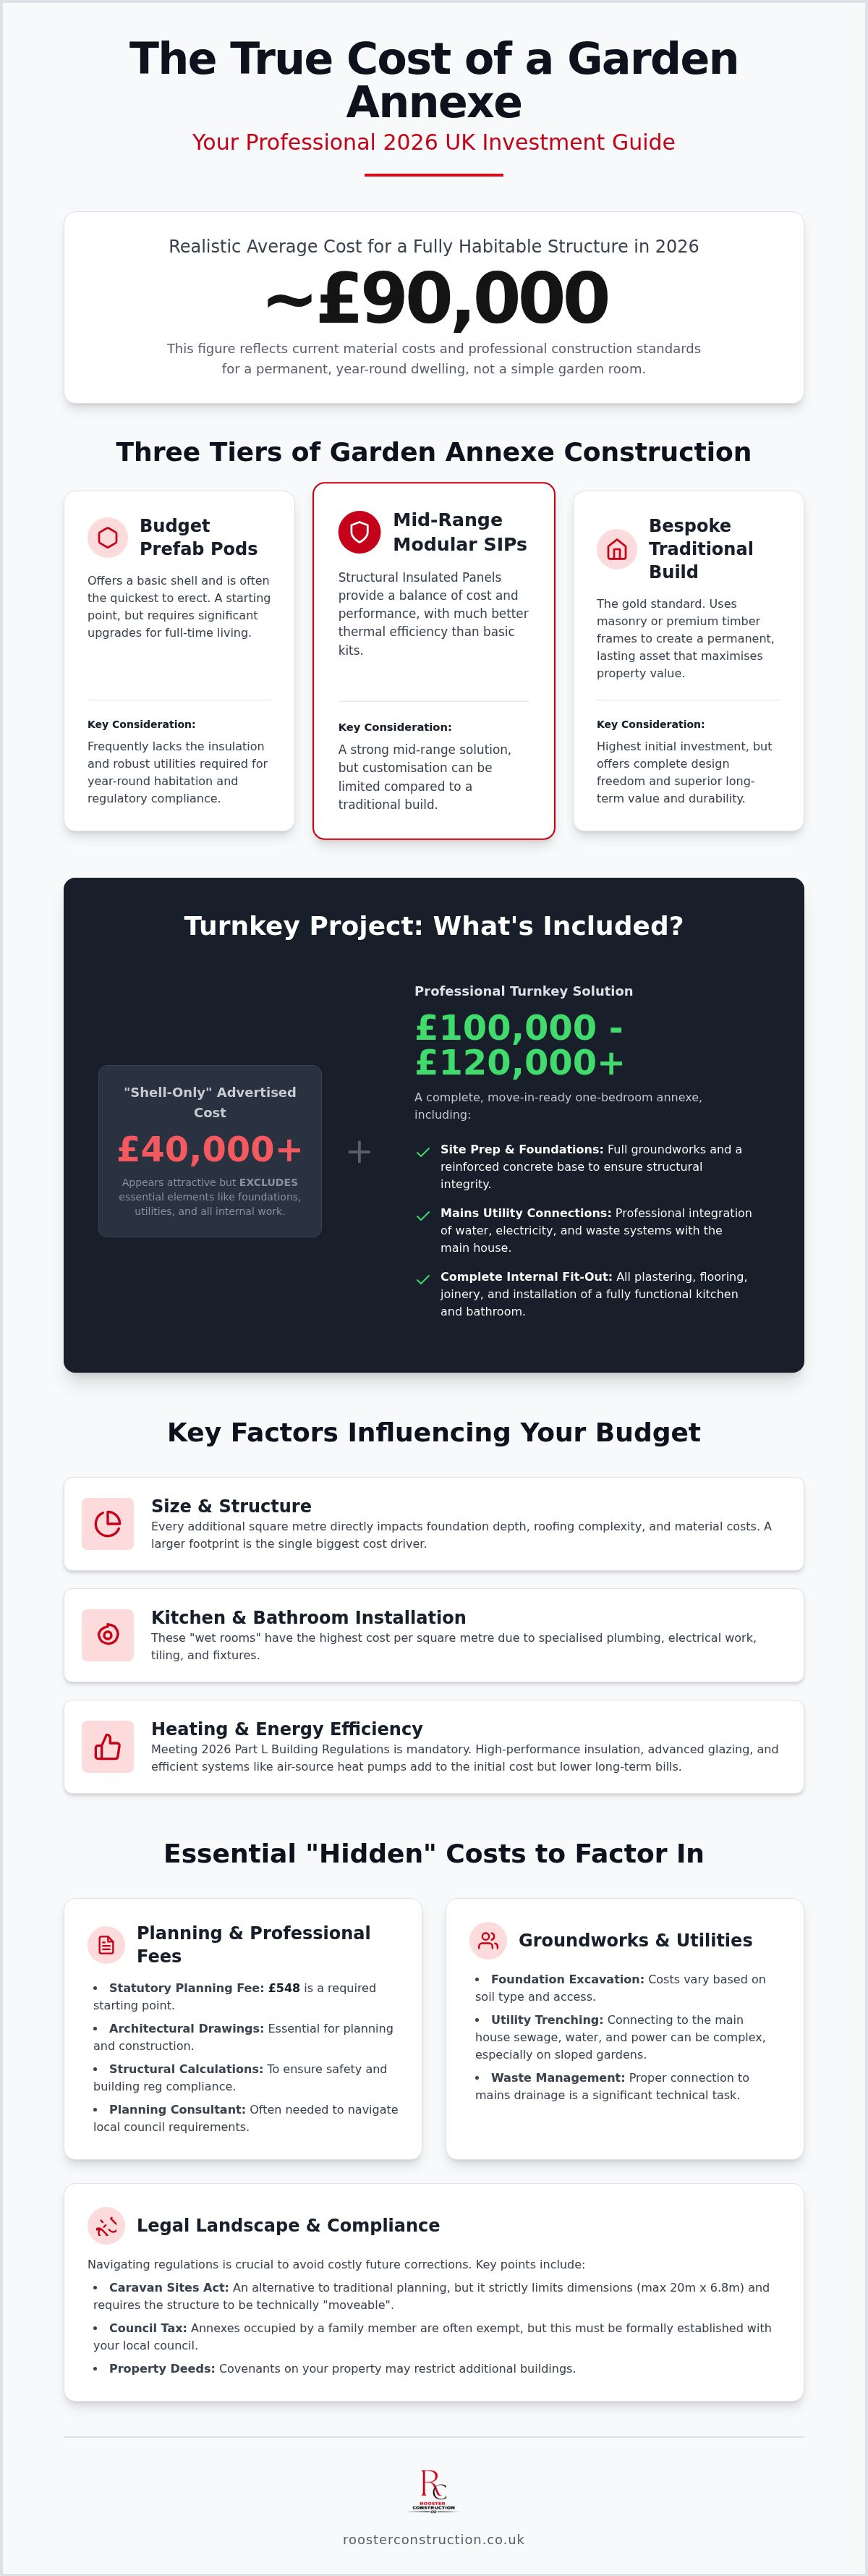
Current market conditions in 2026 reflect a landscape shaped by inflationary pressures on raw materials like timber and steel. While earlier estimates might suggest lower figures, the realistic cost to build a granny annexe in garden UK projects now averages approximately £90,000 for a professional, fully habitable structure. Understanding What is a Granny Annexe? helps homeowners distinguish between a simple garden room and a permanent secondary dwelling.
Projects generally fall into three distinct tiers. Budget prefab pods offer a basic shell, though they frequently lack the insulation required for year-round living. Modular SIPs (Structural Insulated Panels) provide a mid-range solution with better thermal efficiency. Bespoke traditional builds remain the gold standard, using masonry or premium timber frames to create a lasting asset.
Prefabricated Kits vs. Traditional Masonry Construction
Masonry construction provides a sense of permanence that timber kits can't always replicate. For homeowners in Dorset, these traditional builds often secure a higher property valuation. Our approach combines traditional craftsmanship values with modern efficiency, ensuring every joint and finish meets a high standard. This disciplined method avoids the common pitfalls of mass-produced units.
2026 Price Benchmarks Table
A professionally managed, bespoke one-bedroom annexe in 2026 generally starts between £100,000 and £120,000 for a complete turnkey solution. Shell-only costs might appear attractive at £40,000, but these figures rarely account for the foundations, utility connections, and internal fit-out required for a habitable home. A turnkey project includes:
Site preparation and reinforced foundations.
Mains utility connections for water, waste, and electricity.
Complete internal finishing, including professional joinery and kitchens.
Key Factors Influencing Your Garden Annexe Budget
Building a garden annexe is a significant investment that requires more than just a footprint in the grass. Every additional square metre directly impacts the depth of the foundations and the complexity of the roof structure. These structural requirements ensure the building remains a permanent asset rather than a temporary structure. While some homeowners look for shortcuts, the true cost to build a granny annexe in garden UK projects is determined by the commitment to residential standards.
Integrating self-contained features like plumbing and waste management adds a layer of technical challenge. Connecting to the main house sewage system often requires significant groundworks, especially if the garden has a difficult gradient. These elements are governed by strict regulations, and understanding planning permission and permitted development is essential to avoid costly legal corrections later in the process.
Kitchen and Bathroom Installation Costs
Wet rooms and kitchens represent the highest cost per square metre within any annexe build. These spaces require specialised trades, from certified electricians to plumbing experts, to ensure safety and compliance. We apply the same rigorous standards to these garden builds as we do to our main-house kitchen renovations, ensuring longevity and premium functionality for the resident.
Heating and Energy Efficiency Standards
Meeting the 2026 Part L Building Regulations is a non-negotiable requirement for year-round habitation. High-performance insulation and advanced glazing are necessary to maintain thermal efficiency and occupant comfort. While air-source heat pumps require a higher initial outlay compared to electric radiators, they significantly reduce long-term running costs. This focus on efficiency provides long-term peace of mind for families.
The final feel of the space depends on the quality of the interior finishes. Professional joinery and carpentry transform a simple room into a warm, inviting home. If you're considering a project in Dorset or Hampshire, our team can help you plan a bespoke garden extension that prioritises both form and function.
Hidden Costs: Planning, Building Regs, and Groundworks
Professional fees represent the first significant hurdle in calculating the cost to build a granny annexe in garden UK projects. You'll need architectural drawings, structural calculations, and often a planning consultant to ensure the design meets local standards. While some attempt to use the Caravan Sites Act to bypass traditional planning, this approach limits dimensions to 20 metres by 6.8 metres and requires the structure to be moveable. A permanent, masonry-based garden extension usually offers better long-term stability and aesthetic integration.
Navigating UK Planning Permission in 2026
The statutory fee for a householder planning application in England is now £548 as of April 2026. In areas like Bournemouth, Poole, and Christchurch, local authorities scrutinise these applications to ensure the dwelling remains ancillary to the main house. We recommend obtaining a Certificate of Lawful Development even if you believe your project falls under permitted development. Referencing Planning Portal guidance on outbuildings clarifies why most habitable annexes require full formal approval.
Building Regulations and Site Preparation
Securing building regulations approval typically costs between £500 and £1,500, covering mandatory inspections of foundations, drainage, and structural integrity. Groundworks in Dorset can be unpredictable; site preparation for sloping gardens or heavy clay soils often adds between £2,000 and £15,000 to the total. Hidden site costs frequently include Tree Protection Orders (TPOs) or premiums for narrow access that prevents the use of large machinery. Utility connections for water, waste, and power usually average around £5,000, depending on the distance from the primary residence, which significantly impacts the total cost to build a granny annexe in garden UK developments. Our team manages these complexities through a full-service building approach, ensuring no unexpected expenses derail your vision.
Maximising ROI: Is a Granny Annexe Worth the Investment?
The decision to build a secondary dwelling involves more than just immediate financial outlay. In Bournemouth and the surrounding areas, residential care fees often surpass £50,000 annually, making the cost to build a granny annexe in garden UK properties a sensible long-term alternative. This investment secures professional care for loved ones while keeping the family unit together. It's a strategic move that provides peace of mind through proximity and shared support.
Property value increases are most pronounced when the structure is permanent. While a log cabin might offer a lower entry price, it rarely adds the same equity as a building regs-compliant extension. In the Dorset market, a high-quality annexe can increase a property's value by 20% to 30%. This uplift is driven by the demand for flexible, multi-generational living spaces that are built to last for decades.
Bespoke vs. Off-the-Shelf: The Value Gap
Choosing a custom design ensures your new building complements your existing home. Unlike mass-produced kits, bespoke house extensions in the garden maintain their market appeal because they look and feel like a natural part of the property. Matching the masonry or timber finishes creates a cohesive aesthetic that appeals to future buyers. This attention to detail is a hallmark of our carpentry and joinery expertise, ensuring a premium finish that stands the test of time.
Next Steps for Bournemouth Homeowners
A successful project begins with a clear understanding of your site's potential. We provide comprehensive site surveys to assess ground conditions and utility access, ensuring your initial budget is accurate. This disciplined approach eliminates ambiguity and builds a foundation of trust before the first brick is laid. If you're ready to explore the possibilities for your garden, contact Rooster Construction for an annexe quote and take the first step toward a hassle-free build.
Start Your Garden Annexe Project with Confidence
Balancing the initial cost to build a granny annexe in garden UK with the long-term value it adds to your property requires a disciplined, professional approach. You now understand the importance of navigating statutory planning fees, managing complex groundworks, and adhering to strict residential standards. Choosing a permanent, bespoke build ensures your home's integrity remains intact while providing a comfortable, energy-efficient environment for your loved ones.
As expert Bournemouth builders with over 15 years of experience, we provide comprehensive project management from the initial site survey to the final joinery finish. We specialize in high-end residential construction across Dorset and Hampshire, ensuring every project meets our meticulous standards. Get a Professional Quote for Your Garden Annexe today to discuss your vision with a team that values quality and transparency. Your journey toward multi-generational living is an investment in your family's future, and we're here to guide you every step of the way.
Frequently Asked Questions
Do I need planning permission for a granny annexe in my garden in 2026?
Yes, a self-contained granny annexe intended for habitation requires a full householder planning application. While some outbuildings fall under permitted development, those used for sleeping accommodation are scrutinized closely by local authorities. The statutory fee for this application in England is £548 as of April 2026. We recommend consulting with an expert to ensure your design meets the specific requirements of your local council in Bournemouth or Poole.
How much does a 1-bedroom granny annexe cost on average in the UK?
The average cost to build a granny annexe in garden UK projects for a one-bedroom unit is approximately £90,000. However, high-quality bespoke builds typically range between £80,000 and £120,000 depending on the complexity of the groundworks and the level of interior finish. This figure includes professional fees and utility connections, providing a complete turnkey solution. Investing in permanent construction ensures the building remains a valuable asset for your property.
Can I build a granny annexe under Permitted Development?
It's unlikely you can build a habitable granny annexe solely under Permitted Development rights. These rights generally apply to outbuildings that are "incidental" to the main house, such as gyms or offices, rather than primary living spaces. Because an annexe includes sleeping quarters and a kitchen, most local planning authorities require a full application. Always verify your plans with a Certificate of Lawful Development to avoid future legal complications.
Does a garden annexe add more value than a loft conversion?
A garden annexe often provides a higher return on investment for multi-generational families compared to a loft conversion. While a loft adds bedroom space, an annexe offers a completely independent living environment, which can increase property value by 20% to 30%. In the Dorset market, the flexibility of a self-contained unit is highly sought after. It serves as a permanent residential solution that effectively future-proofs your home for various family needs.
What is the cheapest way to build a habitable garden room?
Prefabricated kits are often the most affordable entry point, with shell prices starting around £40,675. However, these figures rarely include the essential costs of reinforced foundations, utility trenching, or professional assembly. While a modular pod might seem cost-effective initially, a bespoke masonry build often provides better long-term value. It avoids the maintenance issues common with cheaper timber structures and ensures the building meets all modern building regulations for year-round comfort.
How long does it take to construct a bespoke garden annexe?
Constructing a bespoke garden annexe typically takes between 12 and 16 weeks from the start of groundworks to the final joinery. This timeline accounts for site preparation, structural assembly, and the intricate installation of kitchens and bathrooms. Our disciplined project management ensures a steady progression without unnecessary delays. We prioritize meticulous craftsmanship throughout the process, providing you with a reliable schedule and a high-quality end result that justifies the wait.


Comments