.png)
Bungalow Loft Conversion Price Guide 2026: Bournemouth & Dorset Costs
Updated: May 15
The most valuable square footage in your Bournemouth home isn't sitting in the garden; it's currently hidden right above your ceiling. We understand that for many Dorset residents, the decision to extend upwards is often met with hesitation. You're likely balancing the excitement of a bespoke new space against the very real concerns regarding the current bungalow loft conversion price and the reliability of local contractors. It's a significant investment that requires more than just a quote. It demands a partnership built on transparency and meticulous planning.
We believe that excellence in construction begins with a clear, honest conversation about costs and structural feasibility. You've likely found that local planning rules can feel like a moving target, especially when dealing with the specific requirements of BCP Council. This guide provides a comprehensive breakdown of 2026 pricing tiers for the South Coast, specifically tailored to the unique architectural landscape of Bournemouth and Poole. We'll explore the essential structural checks required for older foundations and provide a roadmap for managing your project from inception to completion. By the end of this article, you'll have the clarity needed to transform your home with absolute confidence and professional reassurance.
Key Takeaways
Understand the current bungalow loft conversion price for 2026 and why the unique roof spans of Dorset bungalows require specialized budgeting compared to standard homes.
Identify the essential structural upgrades needed for bungalow foundations and joists to ensure the long-term integrity and safety of your bespoke attic expansion.
Navigate the latest BCP and Dorset Council planning nuances, including how to maximize your Permitted Development rights for a more efficient approval process.
Master the "Staircase Challenge" by learning how to integrate access to your new floor without compromising the flow or functionality of your existing ground floor living space.
Discover the benefits of a turnkey project management model that prioritizes transparency and building excellence from the initial design to the final meticulous handover.
Table of Contents Evaluating the Investment: Bungalow Loft Conversion Prices in 2026 Key Factors Influencing Your Bungalow Conversion Budget Navigating Local Planning and Regulations in Dorset Achieving Building Excellence: The Rooster Construction Turnkey Approach
Evaluating the Investment: Bungalow Loft Conversion Prices in 2026
Homeowners across the Bournemouth and Poole area are increasingly looking at their roof space as a strategic asset. A bungalow loft conversion price in 2026 reflects more than just materials; it encompasses the structural complexity unique to single-story dwellings. Unlike standard houses, bungalows often feature wider roof spans. This requires more substantial steel reinforcements to support the new floor without compromising the open-plan layout below. Professional planning ensures these structural demands are met with meticulous precision.
Understanding the fundamental types of Loft conversions in the United Kingdom is essential before committing to a budget. To better understand this concept, watch this helpful video:
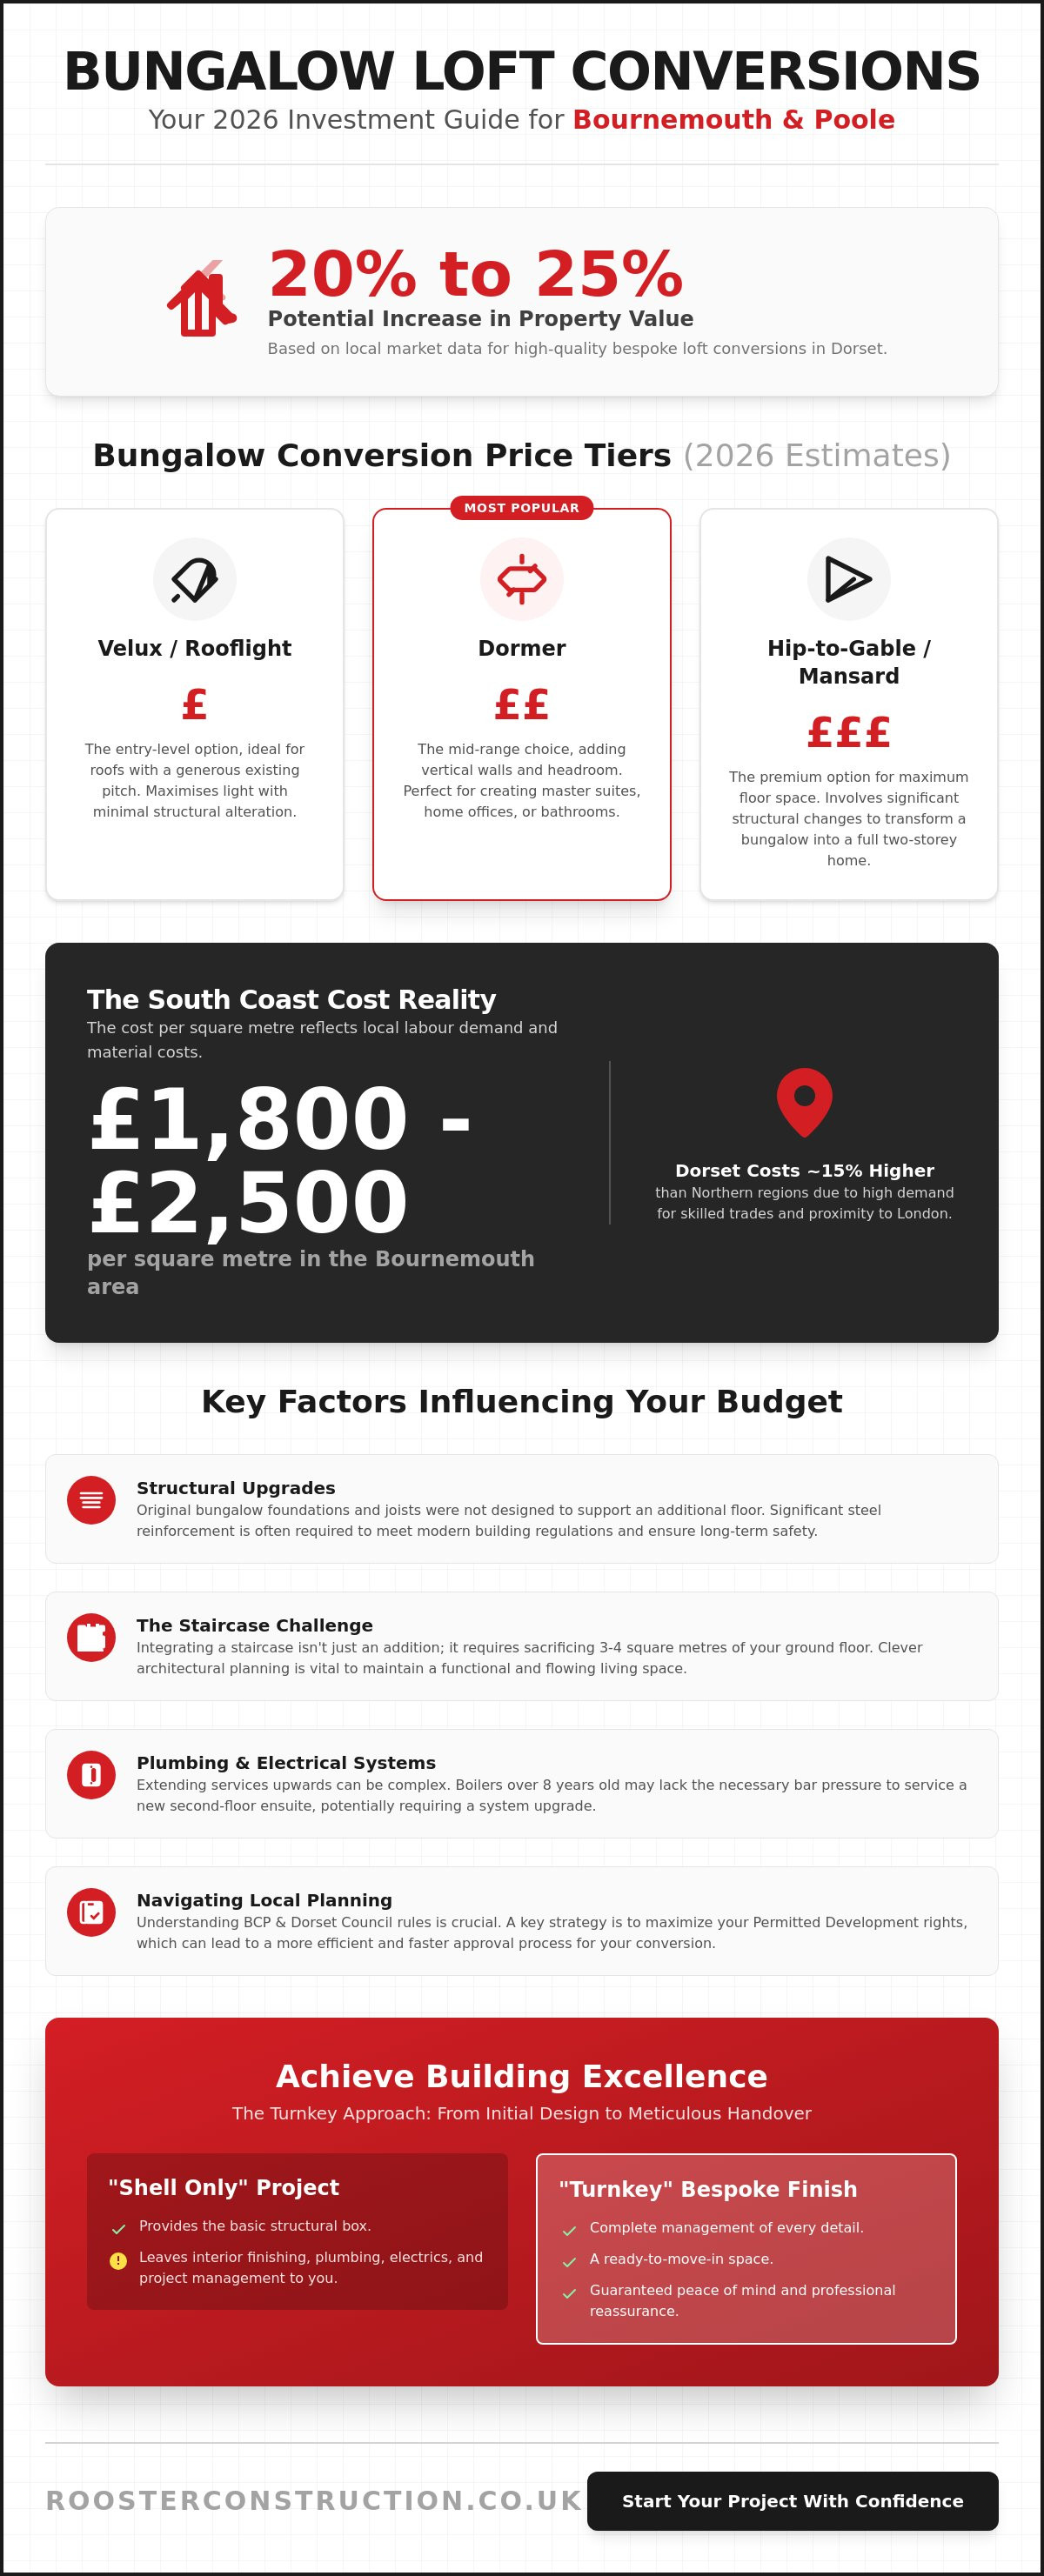
Investing in a high-quality loft conversion in Bournemouth can increase property value by 20% to 25% based on local market data. We focus on delivering a seamless transition between old and new. While a "shell only" project provides the structural box, a "turnkey" bespoke finish delivers a ready-to-move-in space with every detail managed. This approach offers peace of mind and ensures the integrity of the build remains uncompromised from inception to completion.
Price Tiers by Conversion Type
Budgeting depends heavily on the desired architectural outcome. Velux or rooflight conversions serve as the entry-level option, suitable for roofs with a generous pitch. Dormer conversions represent the mid-range choice, providing the vertical wall space needed for master suites or home offices. For those seeking maximum floor space, Hip-to-Gable or Mansard conversions are the premium choice. These require significant structural remodeling but transform the bungalow into a full two-story residence.
When planning these more complex structural changes, especially those involving flat roof sections for dormers, it is advisable to look at the work of dedicated specialists such as Archers Roofing Services Ltd to understand the technical standards required for long-term weatherproofing.
The "Cost per Square Metre" Reality
Estimating your budget based on the bungalow footprint is a reliable starting point. In 2026, the South Coast labour market remains competitive. Costs in Dorset are typically 15% higher than in Northern regions due to high demand for skilled trades and proximity to London. You should expect the bungalow loft conversion price to reflect these local economic conditions. Square metre rates in the Bournemouth area often range between £1,800 and £2,500, depending on the complexity of the bespoke finish and the structural requirements of the existing roof.
Key Factors Influencing Your Bungalow Conversion Budget
Calculating a realistic bungalow loft conversion price requires a deep dive into the structural integrity of your existing home. Unlike traditional two-storey houses, original bungalow foundations and internal joists were rarely designed to support the weight of an additional floor. You'll likely need to invest in significant steel reinforcement or upgraded floor joists to meet modern building regulations. These structural requirements often account for a substantial portion of the initial investment.
The "staircase challenge" is another critical cost driver that homeowners often overlook. You aren't just adding a flight of stairs; you're often sacrificing 3 to 4 square meters of your ground floor living area. This requires clever architectural planning to ensure the new layout remains functional. Additionally, extending your plumbing and electrical systems upwards isn't always straightforward. If your current boiler is over 8 years old, it may lack the bar pressure required to service a new second-floor ensuite.
Choosing the right types of loft conversion for your specific roof line will dictate whether you need a simple Velux installation or a more complex Hip-to-Gable build. Before committing to a design, it's vital to consult the official government guidance to see if your project falls under Permitted Development or requires a full planning application.
Hidden Costs and Contingency Planning
Roofing is where surprises often hide. We recommend maintaining a 12% to 15% contingency fund for unforeseen repairs, such as identifying perished felt or timber rot once the tiles are lifted. High-spec glazing, particularly bespoke floor-to-ceiling windows, can add £3,000 to £6,000 to your final invoice compared to standard roof lights. These elements are essential for a premium finish but must be accounted for early in the process.
Internal Finishes: From Basic to Bespoke
Technical costs rise sharply when you add wet rooms or luxury bathrooms. Meticulous carpentry and bespoke storage solutions provide the excellence that defines a high-end build. These details ensure your new space feels like a seamless extension of your home rather than an afterthought. If you're ready to discuss your vision, our team at Rooster Construction can provide the professional guidance you need.
Navigating Local Planning and Regulations in Dorset
Understanding the legal framework is as vital as the construction itself. In 2026, BCP Council and Dorset Council maintain distinct approaches to urban and rural developments. Most homeowners prefer to utilize Permitted Development rights. These rights often allow you to extend your home without a full planning application, provided the design stays within specific volume limits. For a detached bungalow, this usually means an allowance of 50 cubic metres. You should consult the official planning permission rules for loft conversions to confirm your project meets these criteria. Even under these rights, a meticulous structural engineer report is mandatory to ensure the existing foundations can support the added weight. These professional assessments are a standard component of the total bungalow loft conversion price.
The complexity of local policy makes professional guidance indispensable. Partnering with experienced loft conversion specialists near me simplifies the legal process. They manage the submission of Lawful Development Certificates and coordinate with local officers. This proactive approach prevents costly delays and ensures the build adheres to the latest 2026 regional standards.
Building Control and Compliance
Safety and efficiency are the pillars of building control. Fire safety requirements for bungalows are rigorous because the conversion effectively creates a new floor. You'll need to install a protected escape route and mains-linked smoke alarms throughout the property. Insulation standards have also evolved. To meet 2026 energy efficiency targets in areas like the New Forest, we use high-performance materials that achieve strict U-values. This commitment to quality ensures your home remains warm in winter and cool during Dorset summers.
Party Wall Agreements
If you own a semi-detached or terraced bungalow in the Bournemouth area, the Party Wall Act 1996 is a critical consideration. You must serve formal notice to your neighbours at least two months before work begins on a shared wall. Professional surveyor fees for these agreements typically range from £800 to £1,800 depending on the complexity. Budgeting for these costs early ensures a seamless transition into the construction phase without legal friction.
Ready to secure your project's future? Contact our team for a bespoke consultation.
Achieving Building Excellence: The Rooster Construction Turnkey Approach
Integrity and transparency aren't just buzzwords for our team; they are the pillars of our pricing model. We provide a clear, detailed breakdown so your bungalow loft conversion price remains predictable and fair from the first day of work. By offering a single point of contact from the initial design phase to the final handover, we eliminate the communication gaps that often plague large renovations. This turnkey service ensures your vision is translated accurately into reality without the stress of managing disparate contractors.
Our team frequently manages house extensions Dorset alongside loft projects. Combining these works is often more cost-effective, as it allows us to streamline site logistics and material deliveries. We approach every project with a commitment to building excellence, ensuring the structural changes enhance both the market value and the liveability of your property.
Meticulous Project Management
We've spent 15 years perfecting a process that minimises disruption to your daily life. Our builders maintain a tidy site and adhere to a strict timeline to ensure your home remains a sanctuary during construction. The Rooster guarantee is our promise of quality. It's backed by a decade and a half of local experience, ensuring every bespoke detail is executed with precision. We don't cut corners; we build for longevity.
Next Steps for Your Dorset Home
Preparing for a 2026 conversion starts with a meticulous consultation. When we visit your property in Poole or Christchurch, we look beyond the surface to assess the structural potential of your roof space. This allows us to provide an accurate bungalow loft conversion price based on real-world conditions rather than guesswork. To prepare for your survey, consider this final checklist:
Define your primary goals for the new space, such as a master suite or home office.
Review your local planning history if your property has been extended before.
Set a realistic timeline for when you want the work to commence in 2026.
Gather any existing floor plans to help our team understand the current layout.
Our approach is rooted in quiet confidence and professional reassurance. We invite you to reach out for a consultation where we can discuss how to transform your bungalow into a premium, expanded living space.
Securing Your Dorset Property Investment
Investing in your home requires a balance of vision and practical planning. As we look toward 2026, understanding the bungalow loft conversion price in Bournemouth and across Dorset is the first step in unlocking your property's hidden potential. Success relies on navigating the specific planning nuances of the BCP Council or Dorset Council while ensuring every structural element meets the highest standards of building excellence. Our 15 years of local Dorset expertise ensures that your project complies with all regional building regulations and sustainability requirements from day one.
Rooster Construction provides a meticulous approach to every build. We're specialists in high-end residential carpentry and joinery, providing a comprehensive turnkey service that manages every detail from the initial design to the final handover. You won't have to worry about coordinating multiple trades; our team ensures a seamless transition that respects both your budget and your lifestyle. We take pride in delivering bespoke spaces that combine traditional craftsmanship with modern efficiency.
Ready to elevate your living space? Book your bespoke bungalow loft consultation with Rooster Construction and take the first step toward a flawless home transformation. Your vision deserves the steady hand of a dedicated expert.
Frequently Asked Questions
Do I need planning permission for a bungalow loft conversion in Bournemouth?
Most bungalow loft conversions in Bournemouth fall under Permitted Development rights, so you won't usually need formal planning permission. You must adhere to specific volume limits, such as the 50 cubic metre allowance for detached properties defined in the Town and Country Planning Order 1995. If your home is in a Conservation Area like Talbot Woods, or if you're raising the ridge line, a full application is mandatory. We always recommend obtaining a Lawful Development Certificate to provide absolute transparency for future buyers.
How much value does a loft conversion add to a bungalow in Dorset?
Adding a loft conversion to a bungalow in Dorset typically increases its market value by 20% according to data from the Nationwide Building Society. In high-demand coastal areas like Southbourne or Christchurch, a well-executed master suite can see returns exceeding 25% of the original property value. This investment often transforms a standard two-bedroom property into a substantial four-bedroom home. Our focus on building excellence ensures that the final valuation reflects the meticulous quality of the craftsmanship and bespoke design.
Can any bungalow roof be converted into a living space?
Almost any bungalow roof can be converted, provided there's a minimum internal head height of 2.2 metres at the highest point. If your existing height is lower, we can often lower the ceilings of the rooms below or perform a roof lift, though this impacts the overall bungalow loft conversion price. Traditional rafter roofs are simpler to adapt than modern fink-truss roofs. A structural survey will reveal the specific requirements for your project, ensuring the structural integrity of your home remains a priority.
How long does a typical bungalow loft conversion take to complete?
A typical bungalow loft conversion takes between 8 and 12 weeks to complete from the initial structural work to the final decoration. A straightforward Velux conversion might conclude in 8 weeks, while a more complex wrap-around dormer often requires the full 12-week schedule. We manage every stage with a disciplined timeline to ensure a seamless experience for our clients. This structured approach prevents unnecessary delays and maintains the high standards our Dorset clients expect from a professional build.
What is the cheapest way to convert a bungalow loft?
The most cost-effective method is a Velux or roof light conversion, as it doesn't require altering the external roofline. By working within the existing shell, you'll reduce the total bungalow loft conversion price by avoiding the structural steel and cladding costs associated with dormers. This approach is ideal for homeowners who already have sufficient head height and want a bright, airy space. It's a transparent way to gain extra room while maintaining the original character of your Bournemouth property without extensive structural refurbishment.


Comments