.png)
Adding a Downstairs Toilet Under Stairs: The 2026 Homeowner’s Guide
Why settle for a cupboard full of forgotten coats and vacuum parts when you could have a high-end cloakroom that adds both luxury and value to your home? Most homeowners in Dorset understand the daily frustration of the morning bathroom traffic jam. However, the fear of a poorly executed installation often makes adding a downstairs toilet under stairs feel like a daunting risk rather than a smart investment. You deserve a solution that feels like a natural part of your architecture, not a functional afterthought that compromises the integrity of your hallway.
This guide reveals how this specific conversion can be a seamless, professional transformation when handled with precision joinery and expert project management. By following our 2026 roadmap, you'll discover how to navigate essential building regulations and technical drainage requirements without the stress of managing multiple trades. We will explore the practicalities of ventilation, space-saving fixtures, and the methodology of delivering a stylish finish that can increase your property value by approximately 5 percent according to recent industry data.
Table of Contents
Feasibility: Is Your Under-Stairs Space Right for a Downstairs Toilet?
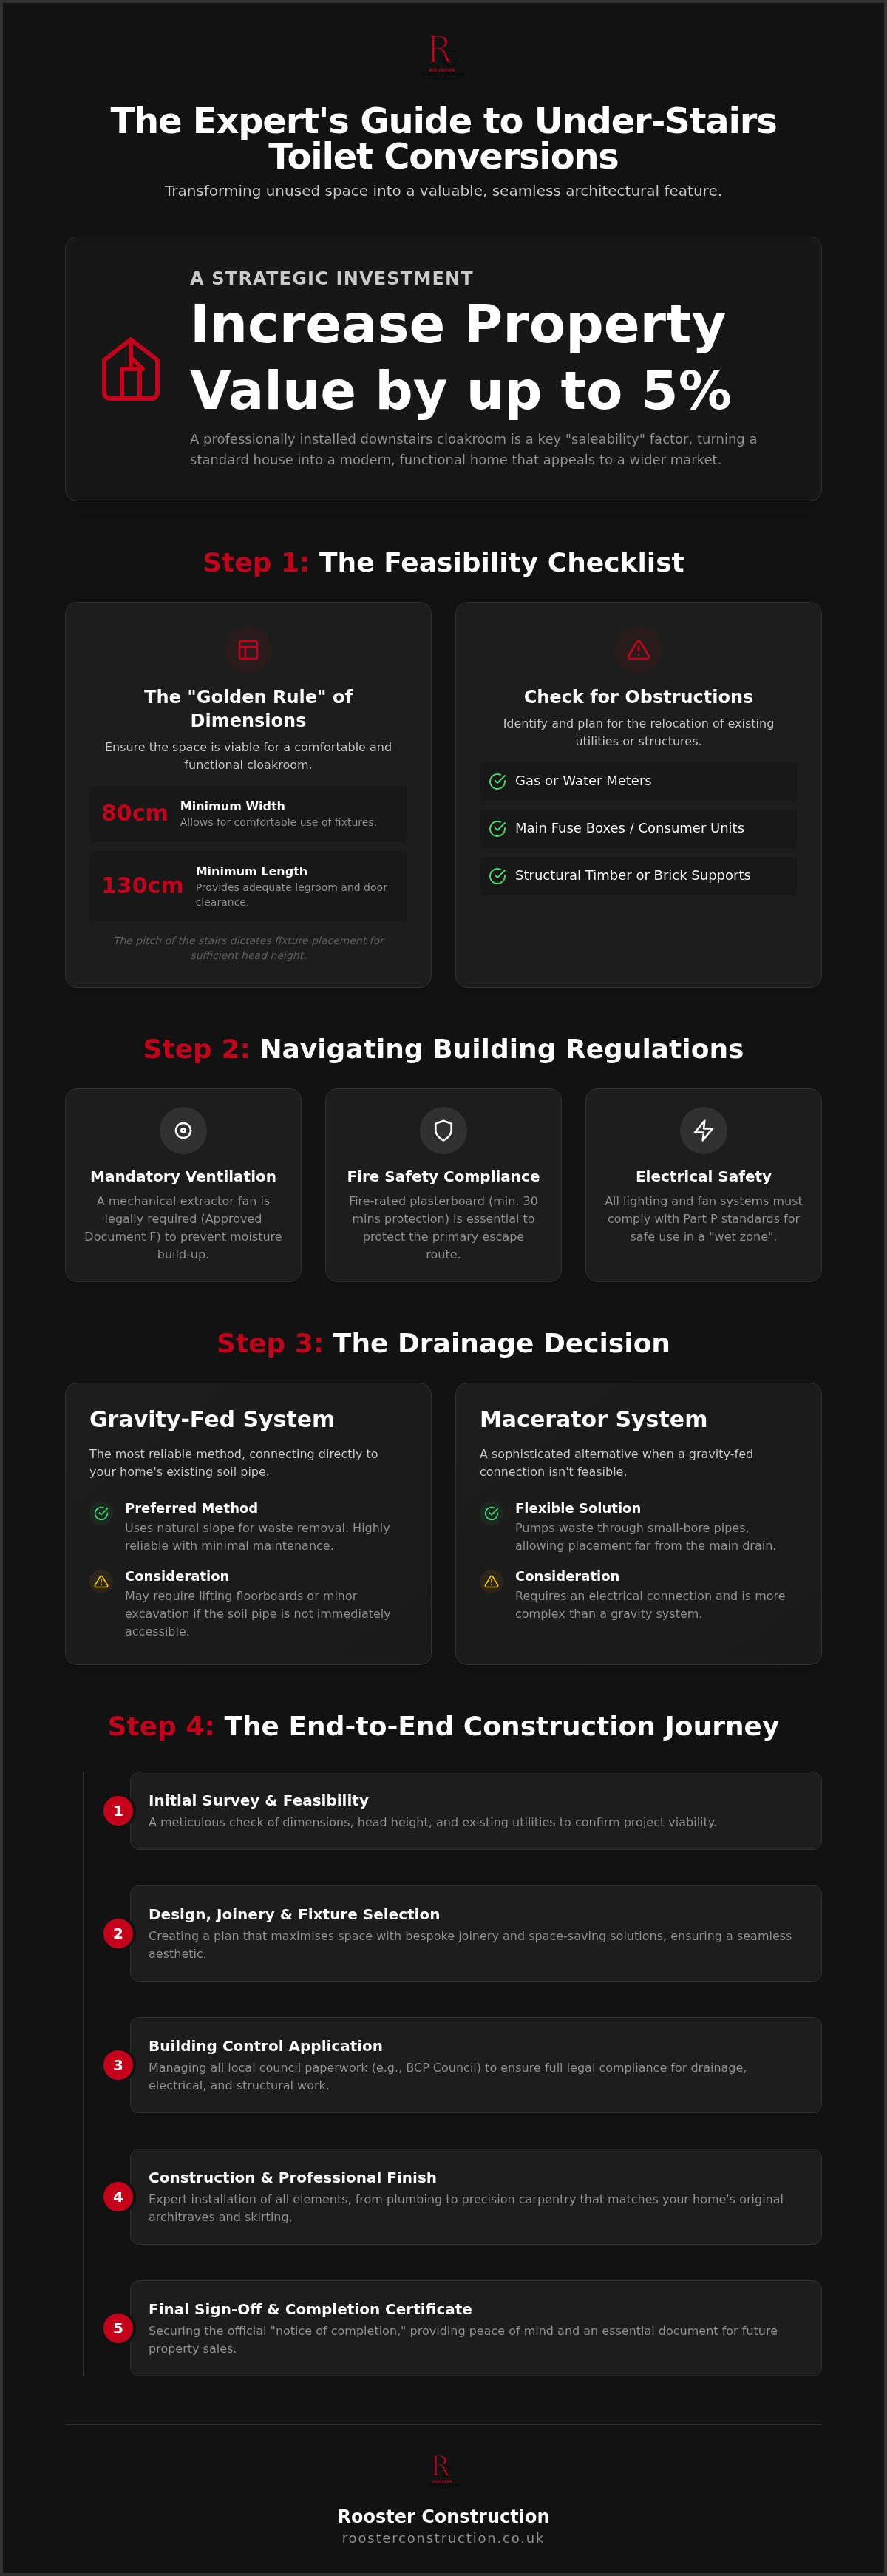
Before committing to adding a downstairs toilet under stairs, you must establish if the physical space is actually viable. We apply the "Golden Rule" of dimensions: a minimum width of 80cm and a length of 130cm. While tighter spaces are technically possible, these measurements ensure a comfortable toilet room that doesn't feel like a compromise. The pitch of your staircase is the silent architect here. It dictates exactly where the toilet can sit to provide sufficient head height while standing, often leaving the shallower end for a compact washbasin.
In Bournemouth and Poole, many 1930s and period properties present the "Victorian Hurdle." These homes often house essential utilities beneath the treads. Relocating these is a standard part of our meticulous survey process, where we look beyond the clutter to check for:
Existing gas or water meters
Main fuse boxes and electrical consumer units
Structural timber supports or brick pillars
Assessing Your Staircase Structure
Understanding load-bearing walls is critical. We identify which elements support the weight of the upper floor and which are merely decorative partitions. Often, the "turn" or landing in a staircase provides a natural alcove with extra height. This is the ideal spot for a basin or vanity unit, allowing for an ergonomic layout that feels spacious despite the small footprint. It's about working with the existing timber rather than fighting against it.
The Impact on Your Property Value
A high-quality cloakroom is a strategic asset. Data from Beams (July 2026) suggests that a professionally installed downstairs toilet can increase a property's value by approximately 5%. In the competitive Dorset market, this "saleability" factor is immense. It's a transformation that turns a standard house into a modern, functional home that appeals to families and downsizers alike.
Building Regulations and Technical Essentials for Under-Stairs Cloakrooms
Compliance is the foundation of any successful home improvement. When adding a downstairs toilet under stairs, you must adhere to UK Building Regulations to ensure the space is safe, legal, and adds genuine value. Ventilation is a non-negotiable requirement. Under Approved Document F, a mechanical extractor fan is mandatory, even if you have a small window, to prevent moisture build-up in such a confined area. Additionally, fire safety is paramount. Since the staircase is your primary escape route, we use fire-rated plasterboard to provide at least 30 minutes of protection, maintaining the structural integrity of your hallway.
Electrical safety is equally critical. All lighting and extraction systems must comply with Part P standards, ensuring they're safe for use in a "wet zone." We handle these technicalities as part of our comprehensive service, so you don't have to worry about coordinating separate contractors.
Waste Management: Gravity vs. Macerators
Connecting to your home's existing soil pipe is the most reliable method. If the pipe is nearby, we prefer a gravity-fed connection, though this may involve lifting floorboards or excavating a small section of the concrete slab. If the main drain is too far or too high, a macerator system offers a sophisticated alternative. It pumps waste through small-bore pipes, allowing for more flexible placement. Our team can advise on the most efficient bathroom renovations strategy during your initial site survey.
Local Building Control in Dorset
Navigating the bureaucracy of the BCP Council (Bournemouth, Christchurch, and Poole) can be overwhelming. We manage the entire application process for you, ensuring that drainage, electrical work, and structural changes meet local standards. This end-to-end management includes securing the final "notice of completion." Having this certificate is essential when you eventually sell your home, as it proves the work was carried out to professional standards. It's about providing you with total peace of mind from the first pipe laid to the final sign-off.
Maximising Every Inch: Design, Carpentry, and Space-Saving Solutions
Success in adding a downstairs toilet under stairs relies on more than just clever plumbing. It's an exercise in precision joinery. A common mistake in many Dorset homes is creating a functional but unsightly "box" that clashes with the hallway's character. We believe every conversion should enhance your home's aesthetic. We focus on bespoke carpentry that replicates your existing architraves and skirting boards. This ensures the new cloakroom door feels like an original architectural feature, whether you're modernising a 1930s semi or a Victorian terrace.
The Art of Seamless Integration
Achieving a unified look requires a deep understanding of period details. We don't just install off-the-shelf doors; we craft frames and panels that mirror the specific timber profiles found in your hallway. This meticulous approach is what separates a high-end project from a standard conversion. It's a philosophy we carry through all our bathroom renovations, where aesthetic integrity is as important as technical performance.
Choosing the Right Materials
Small, windowless spaces demand specific technical materials to ensure longevity. We exclusively use moisture-resistant "blue board" plasterboard to protect the structure from humidity. For the fixtures, 2026 design trends favour "short projection" toilets and corner vanity units that reclaim valuable floor inches. Large-format tiles also help by reducing grout lines and creating a sense of continuity. We recommend recessed LED spotlights to keep the ceiling line clean and the space bright. Finally, we utilise the lowest part of the stair pitch for recessed shelving, turning an otherwise unusable angle into a practical storage solution.
If you're ready to transform your hallway, our team provides the expert carpentry and joinery needed to execute a flawless finish.
The Construction Journey: From Initial Survey to Professional Finish
The process of adding a downstairs toilet under stairs is a sequence of precise technical stages. It begins with a meticulous survey where we examine the structural integrity of the staircase and map the most efficient plumbing runs. Once the plan is set, the strip-out phase involves removing existing storage and safely relocating utilities like gas meters or consumer units. During the 'first fix,' our team installs the essential waste pipes, water feeds, and electrical cabling, ensuring every hidden component meets the rigorous standards required for building control sign-off.
The final stage is where the transformation truly becomes visible. After professional plastering and tiling, we apply the bespoke carpentry touches mentioned previously. This includes fitting the custom-made door and matching the existing hallway architraves to ensure the new cloakroom feels like an original part of your home's footprint. We take immense pride in this final handover, where the "clutter zone" is officially replaced by a functional, high-end asset.
Why a Managed Service Beats the "DIY + Multiple Trades" Approach
Coordinating separate plumbers, tilers, and carpenters often leads to scheduling delays and the frustrating "blame game" between different trades. By employing one cohesive team, you eliminate these friction points. We manage the entire timeline internally, ensuring your hallway doesn't remain a building site for weeks on end. This integrated approach is a core pillar of a successful home renovation, providing you with a single point of contact and total peace of mind throughout the build.
Your Next Steps in Bournemouth and Dorset
Your journey toward a more functional home starts with a local site survey to determine your under-stairs potential. We'll guide you through the preparation, from choosing compact fixtures to understanding the impact on your daily routine during the installation period. Our disciplined approach ensures a high-quality finish that stands the test of time and adds genuine value to your property. Ready to transform your hallway? Contact Rooster Construction for a professional survey today.
Elevate Your Hallway with Professional Precision
Transforming a cluttered cupboard into a stylish cloakroom is one of the most effective ways to modernise your home. As we've explored, the success of adding a downstairs toilet under stairs depends on technical precision, from meeting mandatory ventilation standards to executing bespoke joinery that matches your home's original character. By prioritising quality over shortcuts, you ensure a result that adds both daily convenience and long-term property value. Rooster Construction brings 15 years of Dorset-based expertise to every project, offering a comprehensive service that keeps plumbing, electrics, and carpentry under one roof.
Our local Bournemouth team understands the specific nuances of regional housing stock, ensuring a hassle-free installation from the initial survey to the final sign-off. If you're ready to reclaim your space with a team committed to traditional craftsmanship and modern efficiency, we're here to help. Book Your Under-Stairs Survey with Rooster Construction to start your transformation today. Your home's potential is just a few steps away.
Frequently Asked Questions
Do I need planning permission for a toilet under the stairs in the UK?
Planning permission is generally not required for internal conversions like adding a downstairs toilet under stairs, provided the work stays within the existing footprint. However, if your home is a listed building or located in a conservation area, you must consult your local planning authority. While planning permission is rare, building regulations approval is always mandatory to ensure drainage and ventilation meet current safety standards.
Can you put a toilet under the stairs without an outside wall?
Yes, you can install a cloakroom in an internal space without an outside wall by using mechanical ventilation. UK Building Regulations mandate that windowless rooms must have an extractor fan with a minimum extraction rate of 6 litres per second. We route the ducting through the floor joists or ceiling to an external vent, ensuring the space remains fresh and free from moisture build-up without needing a window.
How much space is actually required for a downstairs toilet?
The minimum practical footprint for a comfortable under-stairs toilet is approximately 700mm wide by 1300mm long. While these dimensions allow for a standard toilet and a compact basin, a more generous 800mm by 1400mm is preferable for better ergonomics. We use short-projection fixtures and corner vanity units to maximise the available floor area, ensuring the space feels functional rather than cramped during daily use.
Is a macerator (Saniflo) noisy, and can I avoid using one?
Modern macerators produce a brief humming sound during the flush cycle, though noise levels have significantly improved in recent years. You can avoid using a macerator if your new cloakroom is close enough to a main soil pipe for a gravity-fed connection. During our initial survey, we always prioritise a direct drainage link to the main sewer line to ensure a silent and maintenance-free system for your home.
How long does it take to install a toilet under the stairs?
A professional installation typically takes between 7 to 10 working days from the initial strip-out to the final joinery. This timeline accounts for the sequential nature of the work, including plumbing first-fix, electrical wiring, plastering, and tiling. By using our managed team, we ensure these stages overlap efficiently, preventing the project from dragging on and minimising the disruption to your hallway and daily routine.


Comments