.png)
Wall Knock Through Bournemouth: Creating Open-Plan Spaces Safely
- florintagkori
- Aug 26
- 8 min read
A wall knock through is far more than a simple demolition task; it's a piece of structural surgery that determines the long-term stability of your property. If you're planning a wall knock through Bournemouth, you likely crave the flow of an open-plan layout but feel paralyzed by the fear of structural failure. It's natural to feel anxious about the integrity of your ceilings or confused by the latest BCP Council requirements. You aren't alone in worrying that a hidden pipe or an overlooked structural support could turn a renovation into a stressful complication.
This guide ensures you master the technical and legal essentials of home reconfiguration with absolute confidence. We'll demystify the role of structural engineers and explain why professional joinery is just as vital as the initial breakthrough. You'll learn how to navigate Building Regulations, manage paperwork like the Party Wall Act, and ensure your home remains a safe, beautiful sanctuary throughout the transformation. We'll provide the clarity needed to move from an initial vision to a finished, open-plan reality without the typical industry headaches.
Table of Contents
Understanding the Wall Knock Through Process in Bournemouth
A wall knock through Bournemouth is a precise structural reconfiguration rather than a simple demolition task. It involves the careful removal of internal partitions to create the fluid, open-plan living spaces that modern families desire. In our local area, the housing stock is diverse. Victorian and Edwardian terraces often feature solid brick internal walls that provide significant support, while 1930s semi-detached homes may use different masonry patterns. Identifying these era-specific structures is the first step in ensuring your home remains stable during and after the renovation.
To better understand the initial assessment required for this type of work, watch this helpful video:
The structural engineer acts as the architect of your safety. Their calculations serve as the definitive blueprint for the project, specifying the exact dimensions and grade of steel required to carry the load. These figures aren't mere suggestions; they're essential requirements that guarantee the long-term health of your property. Without professional calculations, you risk structural sagging or even catastrophic failure.
The Anatomy of a Load-Bearing Wall
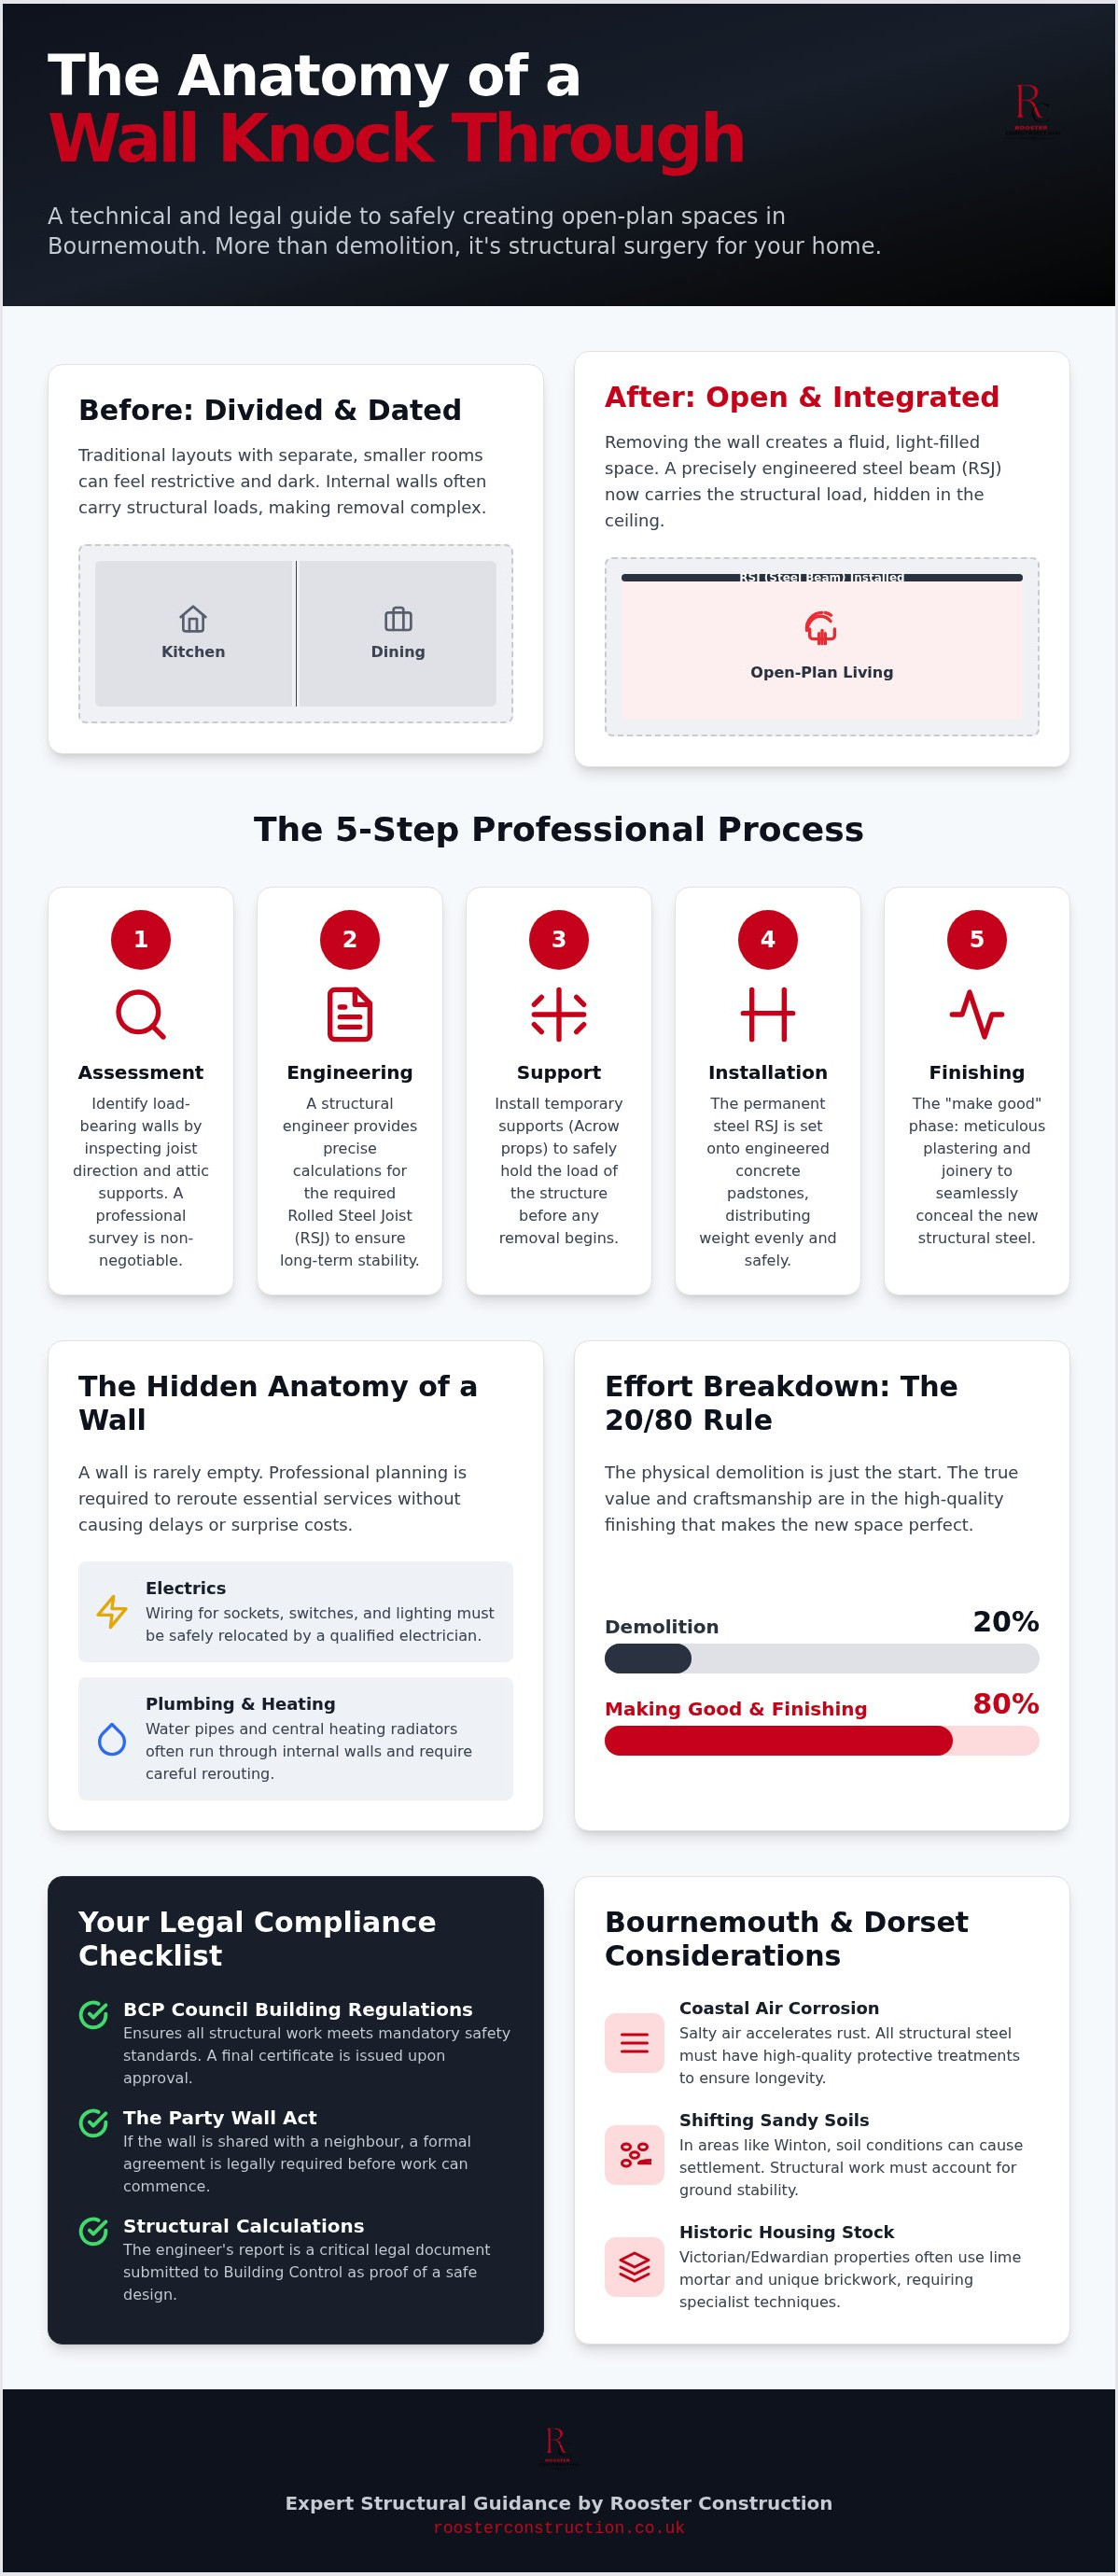
Determining what is a load-bearing wall requires a disciplined inspection of the building's skeleton. We examine the direction of floor joists and check for supporting struts in the attic. A common mistake is relying on a "hunch" or the sound of a wall when tapped. Only a professional survey provides the certainty needed. During the "knock through" phase, we use temporary supports like acrow props to hold the weight of the house until the permanent steel is securely in place.
Local Environmental Factors in Dorset
Bournemouth's geography introduces specific variables to structural work. In areas like Winton or Charminster, shifting sandy soils can lead to historic settlement. When removing a wall, we must consider how this ground condition affects the remaining masonry. Coastal humidity often impacts the traditional lime mortar found in older Dorset properties. We focus on permanent structural solutions that protect the ethical integrity of the building, ensuring the new open space is as resilient as it is beautiful.
The Technical Reality: RSJs, Steels, and Structural Support
The Rolled Steel Joist (RSJ) is the vital backbone of any successful wall knock through Bournemouth. It replaces the load-bearing capacity of the removed masonry, transferring weight safely to the foundations. Our installation process is disciplined. We begin with acrow props to support the ceiling, followed by the insertion of the steel onto engineered concrete padstones. This ensures the weight is distributed evenly across the remaining structure, preventing future cracks or subsidence.
Before the first brick is removed, we must address the "hidden" anatomy of the wall. Electrics, plumbing, and central heating pipes often reside within these partitions. Relocating these services requires a coordinated approach between trades to maintain the flow of your home. By managing these complexities upfront, we avoid the delays and surprise costs that often plague less organized projects. Our team ensures every wire and pipe is rerouted with professional precision.
Modern Masonry Reinforcement Techniques
In Bournemouth's coastal environment, steel protection is paramount. Salty air can accelerate corrosion, so we specify high-quality treatments for all structural components. If we encounter historic movement in the surrounding masonry, we employ techniques like Helifix crack stitching. These non-disruptive solutions reinforce the building's stability without the need for intrusive rebuilding, preserving the character of your property while providing modern peace of mind.
From Demolition to High-End Finish
The physical "knock down" represents only 20% of the total project. The real value lies in the "make good" phase, where meticulous plastering and expert carpentry ensure the steel is hidden seamlessly within the ceiling. This attention to detail is central to our home renovation philosophy. We don't just leave you with a hole; we create a finished space that feels original to the house. If you're ready to discuss your vision, our team is here to provide expert structural guidance tailored to your home.
Planning and Regulations for Bournemouth Homeowners
Successful projects rely on a logical sequence that prioritizes safety and legal compliance. We guide you through a disciplined five-step process for your wall knock through Bournemouth. It begins with a feasibility study to assess your internal layout, followed by engaging a structural engineer for precise load calculations. Once the technical plan is set, we submit a Building Notice to the Bournemouth, Christchurch, and Poole (BCP) Council. The physical works involve controlled demolition and steel installation, ending with a professional sign-off and high-end finishing. This final phase includes electrical second-fix and meticulous plastering to ensure the new space integrates perfectly with the original structure.
Navigating Building Regulations in 2026
Removing a load-bearing wall is a notifiable work under Part A of the Building Regulations. The BCP Council building inspector must visit your site to verify the padstones and steel beam before they are plastered over. This certificate is your legal safeguard; it proves the work was carried out to modern safety standards. Lack of a final completion certificate can derail a future property sale, as solicitors will require proof of structural integrity. We'll manage these inspections to ensure your project meets every legal standard.
Budgeting for Your Project
Several factors influence the final investment, including the span of the beam and the complexity of waste disposal. A thorough structural reconfiguration also accounts for the relocation of radiators and electrical sockets. A comprehensive approach covers the "invisible" costs like beam specification and temporary propping. This ensures the price reflects the true scope of a high-quality finish. While a "patch job" might seem cheaper, investing in ethical craftsmanship prevents costly structural repairs in the future. Our team provides professional structural guidance to help you plan your budget with clarity and honesty.
The Foundation for Your Dream Home Transformation
A wall knock through Bournemouth isn't just an isolated demolition; it's the strategic first step in a broader property evolution. By reconfiguring your ground floor, you establish the necessary structural framework to support more ambitious projects. This initial investment often unlocks the feasibility of a loft conversion, as the load-bearing requirements are managed correctly from the outset. Similarly, creating an open-plan kitchen and dining area provides the essential flow required for seamless house extensions Dorset, ensuring the new and old spaces feel like a single, unified home.
Structural Integrity and Modern Living
We view structural work as the "silent partner" in high-end interior design. While the aesthetic focus often lands on bespoke kitchen cabinetry or luxury bathroom renovations, the integrity of the build depends on what lies behind the plaster. A builder who understands the end result ensures that every structural beam is positioned to facilitate perfect joinery and decoration. We ensure your home is resilient enough to handle future conversion projects, providing a stable platform for your long-term property goals. This foresight prevents the need for expensive remedial work when you decide to expand further.
Partnering with Rooster Construction
Our family-managed firm brings 15 years of local experience to every project. We understand the unique challenges of Bournemouth properties and provide a sense of professional reassurance that keeps your renovation on track. We're committed to traditional craftsmanship values, ensuring that every structural change is executed with meticulous attention to detail and ethical clarity. We manage the entire process, allowing you to focus on the creative aspects of your home's transformation. If you're ready to transform your living space, Contact Rooster Construction to request a professional structural assessment. We'll guide you from the initial vision to a flawless, open-plan finish.
Realise Your Vision with Structural Excellence
A wall knock through Bournemouth is the defining moment in a home's transformation, turning restrictive layouts into fluid, light-filled spaces. We've explored the technical necessity of RSJs and the importance of adhering to BCP Council regulations to ensure your property remains a safe investment. True value lies in the transition from structural demolition to the refined joinery that hides the steel, creating a finish that feels original to your home's character.
With 15 years of local expertise, we provide the steady hand needed to navigate load calculations and building control inspections. Our family-managed team offers comprehensive project management, taking you from the initial engineer's assessment to the final coat of paint with absolute clarity. We specialise in residential structural integrity, ensuring every change strengthens your home's long-term potential.
If you're ready to unlock the space your home deserves, Request a Structural Survey & Quote from Rooster Construction. Let's build a foundation for your dream home with the peace of mind that disciplined craftsmanship provides.
Frequently Asked Questions
Do I need planning permission for a wall knock-through in Bournemouth?
You usually don't need planning permission for internal alterations to a domestic property. However, if your home is a listed building, you must obtain listed building consent from the BCP Council planning department before starting any work. While planning permission is rare, every wall knock through Bournemouth requires Building Regulations approval to ensure structural safety. We help you navigate these legal distinctions to ensure your project remains fully compliant from day one.
How much does it cost to remove a load-bearing wall in 2026?
Costs vary significantly based on the span of the opening and the complexity of rerouting hidden utilities. Factors such as waste disposal, the size of the required steel beam, and the level of final decoration all influence the final investment. A comprehensive structural reconfiguration involves more than just demolition; it includes professional finishing and structural sign-off. We provide detailed, honest assessments that reflect the high-end production values and ethical standards of our work.
Do I always need a structural engineer for internal wall removal?
You must engage a structural engineer if the wall is load-bearing. They provide the precise load calculations and beam specifications that act as a safety blueprint for your home. These calculations are also a mandatory requirement for BCP Council Building Control approval. Relying on guesswork rather than professional engineering can lead to structural failure. We coordinate with qualified engineers to ensure every structural change is backed by meticulous, disciplined data.
How long does a typical wall knock-through project take to complete?
A standard wall knock through Bournemouth typically takes between one and two weeks to reach a plastered finish. The initial structural breakthrough and steel installation usually happen within the first few days. However, the timeline extends when rerouting plumbing or electrics and allowing for professional drying times. We maintain a purposeful, steady rhythm throughout the build, ensuring that every phase follows a logical sequence without rushing the essential details of the final finish.
Can I stay in my Bournemouth home while the structural work is being done?
Most homeowners choose to remain in their properties during the process. We implement strict dust management and safety protocols to minimise disruption to your daily routine. While there is unavoidable noise during the demolition phase, we focus on maintaining an organised and communicative site environment. Our team values the relationship with the client, ensuring the workspace remains disciplined and tidy as we guide you through the potentially stressful construction period.


Comments