.png)
Structural Alterations in Bournemouth: A Guide to Open-Plan Living
- florintagkori
- Aug 28
- 8 min read
Removing a single wall isn't just a simple DIY task; it's architectural surgery that can either unlock your home's hidden potential or compromise its entire foundation. Many homeowners across Dorset dream of light-filled, open-plan kitchen and dining areas, yet they often feel paralyzed by the fear of structural cracks or the confusion of complex building codes. It's a valid concern, as the integrity of your property depends on more than just a steel beam. By choosing professional structural alterations Bournemouth experts provide, you can transform your living space into a modern sanctuary while ensuring every detail meets the latest safety standards.
In this guide, we'll demystify the process of creating a safe, open-plan home. You'll learn about the August 2026 BCP Council building regulation updates, the essential role of structural engineers, and how to manage the timeline of your project with complete peace of mind. We'll show you how meticulous planning and local expertise turn a potentially stressful renovation into a disciplined, high-quality success that adds lasting value to your property.
Table of Contents
Understanding Structural Alterations for Bournemouth Homes
Structural alterations Bournemouth residents undertake are more than just cosmetic updates; they represent a fundamental change to the load-bearing elements that provide stability to a property. While a simple stud partition can be removed with minimal fuss, modifying a structural component requires a disciplined, engineered approach. Most homeowners in Dorset pursue these changes to create expansive kitchen-diners or to prepare for a larger house extension. Exploring the history of open-plan design reveals how our living habits have shifted from cellular rooms to shared, multi-functional spaces. Because Bournemouth features a diverse mix of Victorian terraces and 1930s semis, local expertise is vital to identify which walls are carrying the weight of the property and which are merely decorative.
The Role of the RSJ (Rolled Steel Joist)
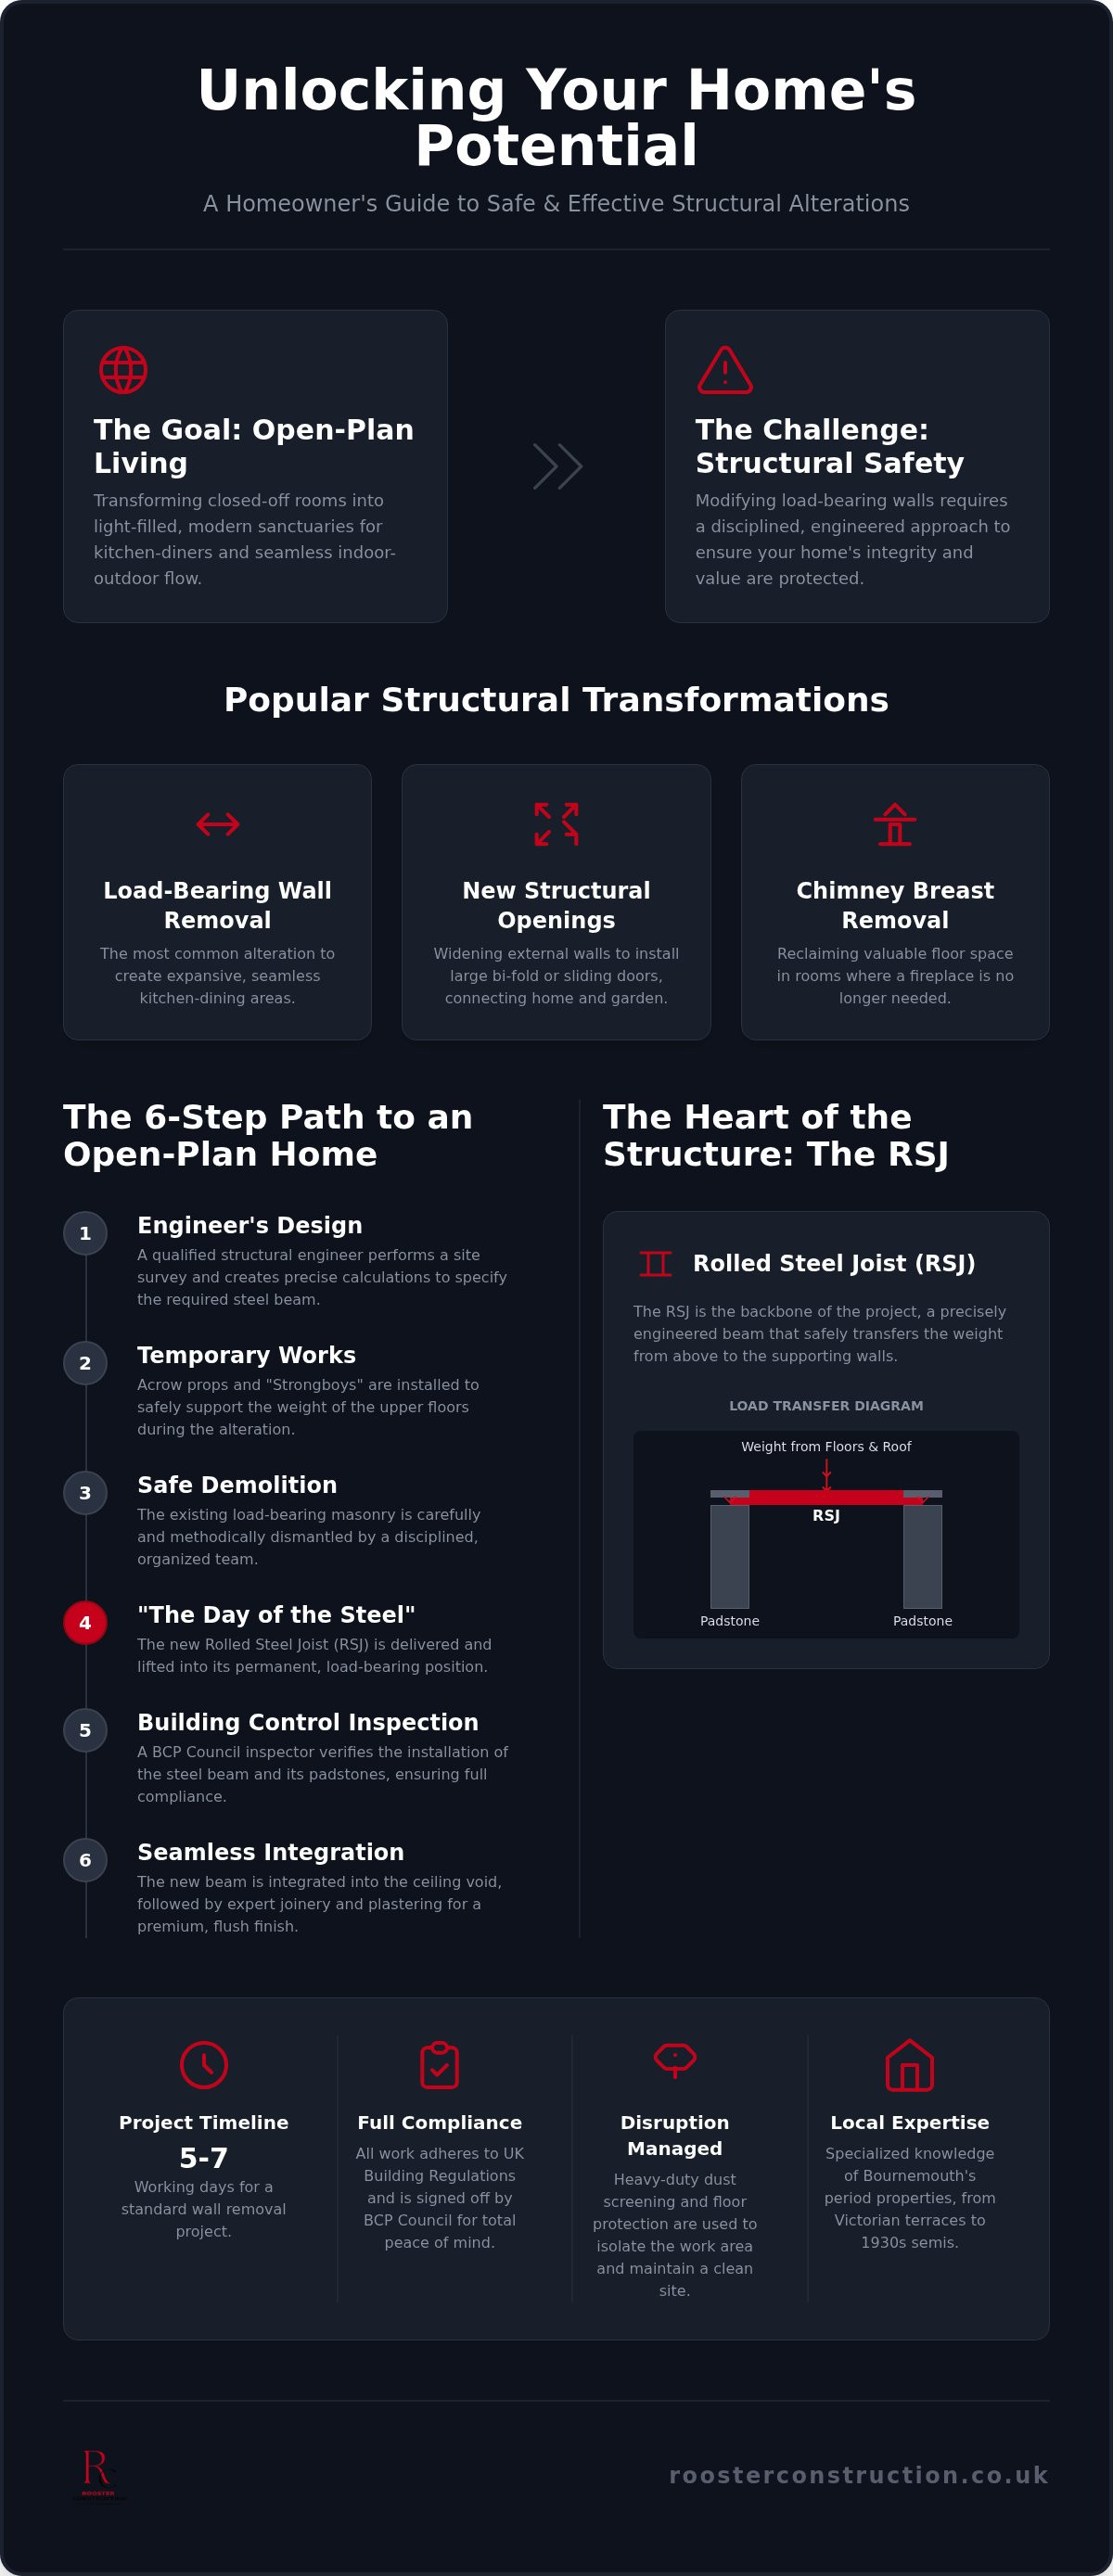
The Rolled Steel Joist, or RSJ, is the backbone of modern structural remodelling. These beams are designed to span wide openings, safely transferring the weight of the floors and roof above to the remaining walls or new foundations. Sizing these beams isn't a matter of guesswork; it's a precise calculation performed by a qualified structural engineer. They account for "dead loads," such as the weight of the building materials, and "live loads," like furniture and occupants. This meticulous planning ensures that the new opening doesn't cause sagging or structural failure in the years to come.
Common Residential Alterations
Most projects focus on maximizing usable space and improving natural light flow. Common works include:
Load-bearing wall removal: This is the most popular method for creating a seamless transition between the kitchen and dining area.
Structural openings: Widening external walls to accommodate large bi-fold doors that connect the home to the garden.
Chimney breast removal: Reclaiming valuable floor space in period bedrooms and lounges where the fireplace is no longer functional.
Each of these structural alterations requires a steady hand and a commitment to professional ethics to ensure the building remains stable throughout the construction phase. We prioritize a clean, organized site to minimize the disruption that typically accompanies such significant work.
The Structural Process: From Engineer Design to RSJ Installation
The journey toward a modern, open-plan home begins with a technical site survey and precise calculations. A qualified structural engineer must determine the exact load your property carries to ensure safety. These detailed specifications form the blueprint for the structural alterations Bournemouth homeowners need for a successful remodel. Once the design is finalized, we move to the "temporary works" stage. We use Acrow props and "Strongboys" to support the upper floors of your house while the existing masonry is dismantled. This method provides the necessary stability, ensuring your home remains secure throughout the transition.
Building Regulations and Compliance
All structural work in the UK must adhere to UK Building Regulations to guarantee the safety of the occupants. In our region, this involves a formal notification to the BCP Council Building Control department. A council inspector will visit the site at critical milestones to verify the work. They specifically need to inspect the steel beam and its padstones, the concrete blocks that distribute the weight, before any decorative finishes are applied. This sign-off is essential for your property's legal compliance and future resale value.
The "Day of the Steel" and Managing Disruption
The "Day of the Steel" is the most transformative part of the project. This is when the RSJ is delivered and carefully lifted into its permanent position. It's a high-precision task that requires a disciplined, organized team. We understand that living through a renovation is challenging, so we prioritize site cleanliness. We use heavy-duty dust screening and floor protection to isolate the work area. A standard wall removal typically takes between five and seven working days from the first prop to the final inspection. If you're looking to refresh your home further, our team can integrate these works into a full kitchen renovation for a seamless end-to-end experience.
Local Challenges: Structural Work in Dorset’s Period Properties
Bournemouth’s housing stock varies significantly, from the grand Victorian terraces of Westbourne to the sturdy inter-war semis of Winton. Executing structural alterations Bournemouth homeowners can trust requires a deep understanding of these diverse building methods. Older properties often hide complexities behind lath and plaster finishes, where aged masonry may have become brittle over a century. We treat these heritage elements with the respect they deserve, ensuring the transition to open-plan living doesn't compromise the building's historical integrity or safety.
When installing heavy steel beams, we must consider how the weight is redistributed. Often, a new steel column creates a concentrated point-load that original shallow foundations weren't designed to carry. We meticulously assess the ground conditions to determine if additional concrete spreader pads are required to protect your home’s stability. While 1930s semis often have predictable layouts that make creating through-lounges simpler, they still require a disciplined approach to handle the wider spans required for modern living.
Bournemouth Planning and Building Control
Navigating the BCP Council requirements is a sequential process that demands clarity and honesty. Because local building patterns in Dorset often feature specific brickwork bonds or cavity widths, using a builder with deep local knowledge is essential. You must ensure your project complies with UK building regulations before any work commences. This oversight protects you from future legal issues and ensures the long-term safety of your renovation.
Party Wall Agreements in Dorset
If your project involves a shared wall with a neighbour in Poole or Christchurch, the Party Wall Act 1996 likely applies. You'll need to serve a formal notice if you're cutting into the wall to insert a beam. Maintaining good relations with your neighbours is a priority; we provide clear timelines to help manage their expectations regarding noise and vibration. If you're planning a project and need expert guidance, our team specializes in general building works tailored to Dorset’s unique homes.
Beyond the Steel: Integrating Alterations with Home Renovation
While installing steel provides the necessary stability, it's the "making good" stage that truly defines the final quality of your home. Many structural alterations Bournemouth projects fail to reach their potential because the aesthetic finish is treated as an afterthought. We believe the transition should be invisible. Where ceiling heights allow, we specialize in hiding RSJs within the floor or ceiling voids to create a perfectly flush finish. This eliminates the need for unsightly "boxed-in" beams that disrupt the visual flow of an open-plan space.
Achieving this level of detail requires a disciplined coordination of trades. Structural changes often necessitate rerouting electrical circuits and plumbing lines, especially when preparing for a kitchen renovation. By integrating these works with a loft conversion, you ensure that the entire property’s structural integrity and interior design work in harmony. Our team’s background in high-end joinery and carpentry ensures every edge is crisp and every surface is flawlessly plastered.
The Full-Service Advantage
Managing multiple contractors often leads to communication breakdowns and project delays. Our full-service approach eliminates this headache by providing a single, steady hand from the first steel beam to the final coat of paint. We meticulously plan how structural changes impact your home's infrastructure. This ensures that light switches, radiators, and drainage are logically repositioned for your new layout, so you don't have to worry about the finer details of the transition.
Increasing Property Value in Bournemouth
In the competitive Dorset property market, open-plan living remains a primary driver for house sales. Professional structural alterations Bournemouth residents invest in provide a strong return by creating the light and space modern buyers demand. However, this value is only realized if the work is fully certified. We ensure every project adheres to the August 2026 BCP Council building control standards, giving you and future owners total peace of mind.
Unlocking Your Home's Modern Potential
Creating an open-plan living space is a significant investment that requires a steady, disciplined hand. We've explored the necessity of precise engineering and the unique challenges posed by Dorset’s varied housing stock. Successful structural alterations Bournemouth residents admire are built on a foundation of professional ethics and technical mastery. It's not just about removing a wall; it's about ensuring your home remains a safe, compliant, and beautiful sanctuary for years to come.
With 15 years of experience in local residential improvements, we bridge the gap between complex building regulations and high-end joinery finishes. We handle every detail of the construction process, allowing you to focus on the vision for your new space without the stress of managing multiple trades. If you're ready to transform your property with complete peace of mind, we're here to guide you through every step. Contact Rooster Construction for a Structural Consultation in Bournemouth and take the first step toward your ideal home. Your vision for a modern, spacious interior is well within reach.
Frequently Asked Questions
Do I need a structural engineer for a wall removal in Bournemouth?
Yes. Any modification to a load-bearing element requires professional calculations. These ensure the steel beam is sized correctly to support the floors and roof above. For the structural alterations Bournemouth homeowners undertake, these calculations are mandatory for Building Control submission. Without an engineer’s report, you risk structural failure and legal complications during future property sales. We always work alongside qualified engineers to guarantee technical integrity.
How much do structural alterations typically cost in 2026?
The investment for structural work depends on the span of the opening and the technical requirements of the load-bearing calculations. Factors such as the size of the steel beam and the necessity for additional foundation support will influence the total. We provide detailed, transparent quotes that reflect our commitment to professional ethics and high-quality finishes. Every property is unique; therefore, an individualized assessment is the only way to ensure accuracy.
Will I need planning permission to remove an internal wall?
Generally, you don't need planning permission for internal wall removals unless your property is a listed building or located in a specific conservation area. However, you must always comply with building regulations. This involves notifying the BCP Council so an inspector can verify the structural alterations Bournemouth specialists have performed. This process ensures the work meets current safety standards, even if the external appearance of the home remains unchanged.
How long does it take to install an RSJ and remove a load-bearing wall?
A standard wall removal project usually takes between five and seven working days to reach a plaster-ready stage. The process begins with installing temporary supports and ends with the final Building Control inspection of the steel. While the actual installation of the beam is swift, the preparation and meticulous finishing phases are essential for a high-quality result. We prioritize a steady, purposeful rhythm to ensure every detail is handled correctly.
Can I stay in my house while structural alterations are being carried out?
Yes, most homeowners remain in their properties during the construction phase. We take significant measures to minimize disruption, including using heavy-duty dust screening and floor protection to isolate the work area. While there will be unavoidable noise and vibration during the demolition and steel installation, we maintain a clean and organized site. Our disciplined project management ensures that the most intrusive work is completed quickly, providing you with professional reassurance throughout.


Comments