.png)
Planning Permission for Extensions in Dorset: 2026 Guide
- florintagkori
- Aug 24
- 8 min read
Did you know that 80% of planning applications in Dorset are currently approved? While that figure offers professional reassurance, the path to a successful house extension often feels like a maze of red tape and technical jargon. You likely feel the weight of potential council enforcement or the stress of a neighbour's objection hanging over your vision for a larger home. It's perfectly natural to worry about the distinction between planning permission for extensions Dorset and building regulations when your property's value is on the line. We understand that you want a process that is transparent, ethical, and above all, successful.
This 2026 guide provides the clarity you need to approach local regulations with total confidence. We'll show you how to transform a complex legal requirement into a strategic framework for a high-quality, stress-free build. We'll explore the latest fee structures, the nuances of Permitted Development rights, and the step-by-step timeline required to move from initial concept to a lawful, value-adding reality. By the end, you'll have a clear roadmap for your project that prioritises both craftsmanship and compliance.
Table of Contents
Understanding Permitted Development vs. Planning Permission in Dorset
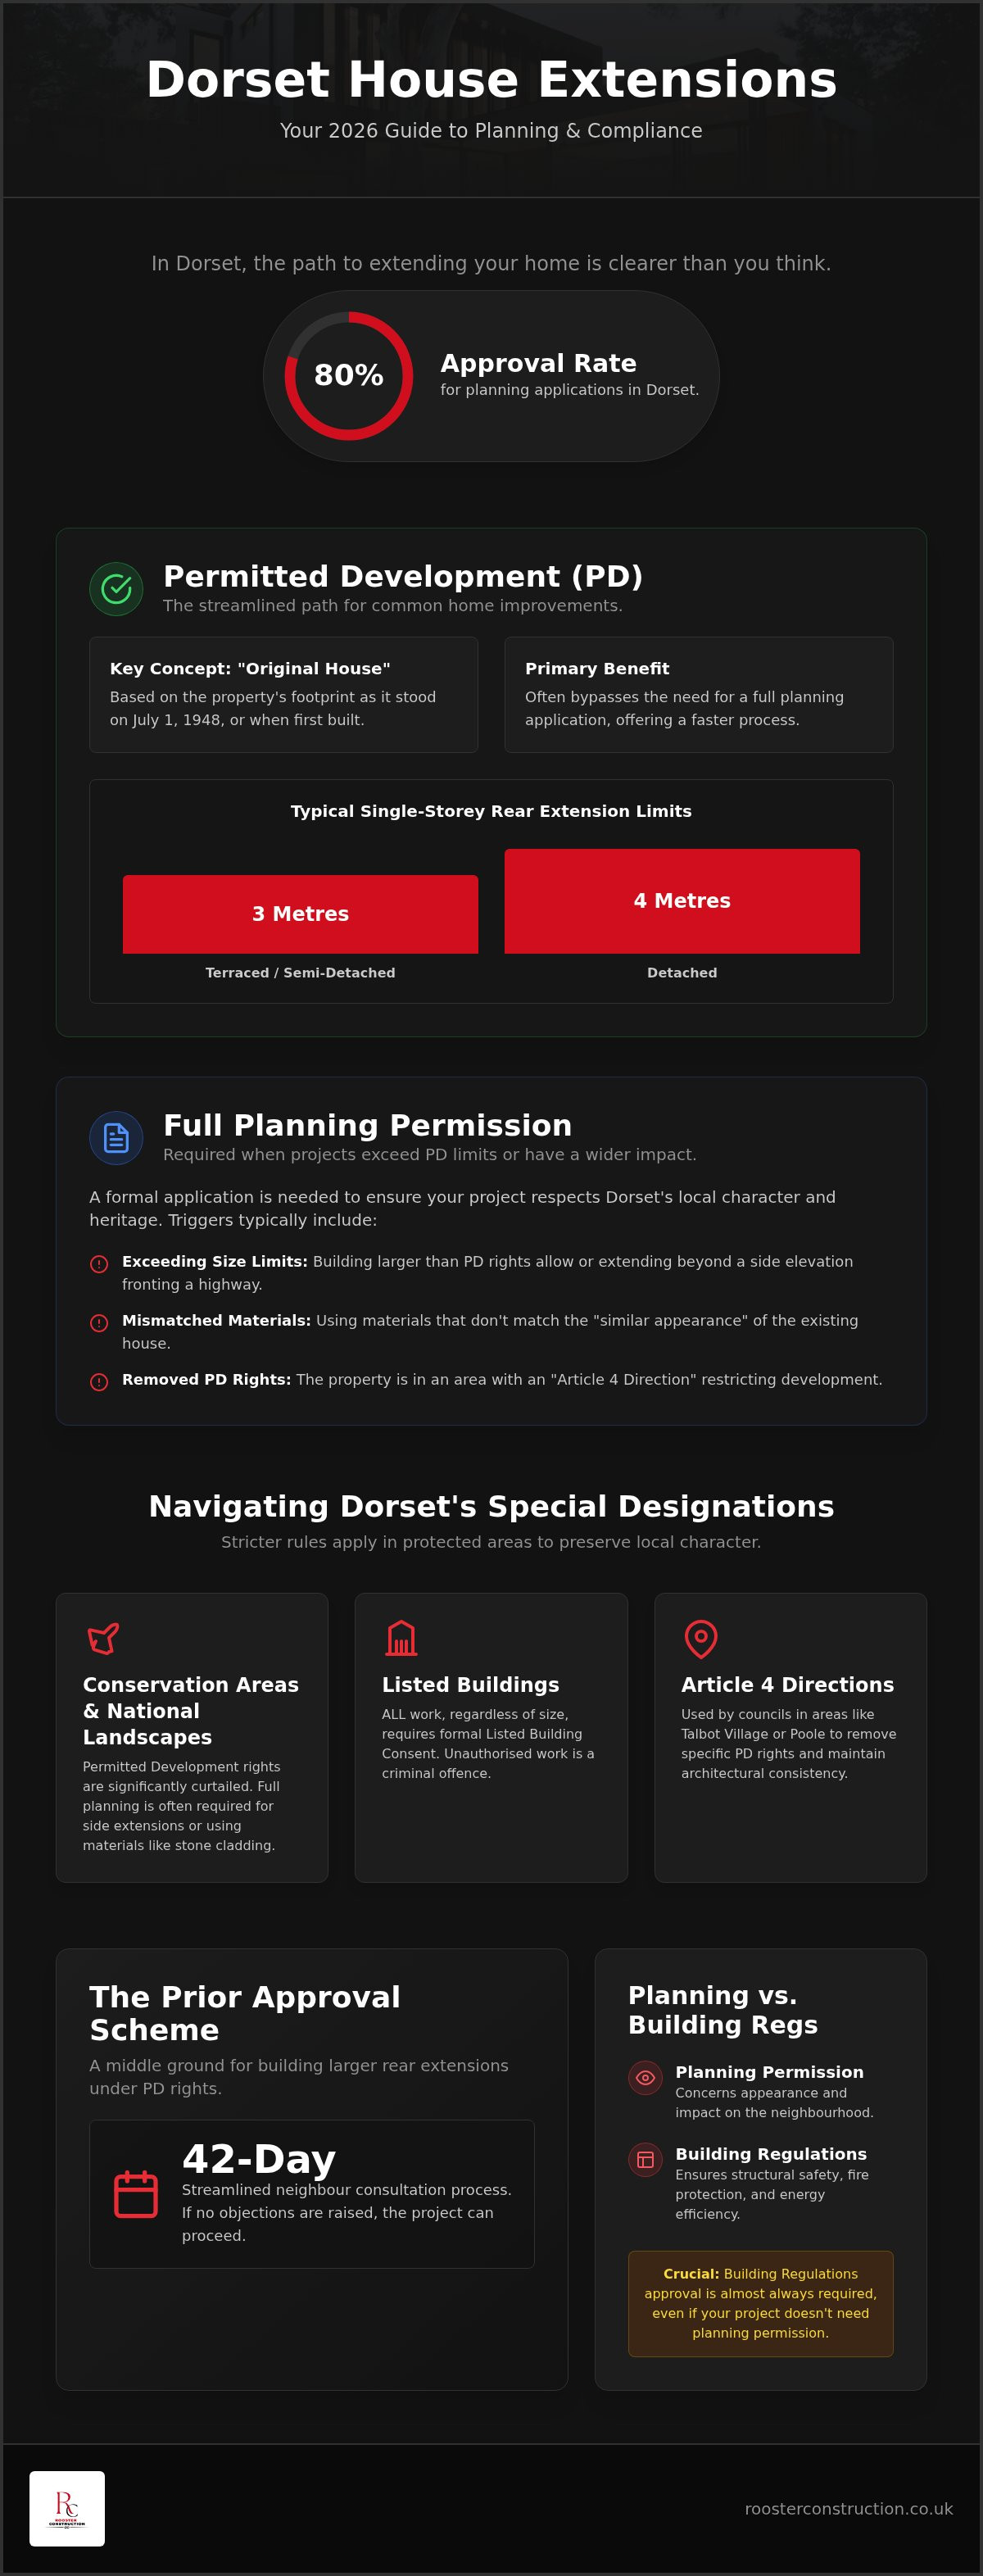
In Dorset, many homeowners find that their projects fall under Permitted Development (PD), often bypassing the requirement for full planning permission for extensions Dorset. This legal framework allows you to improve your home with a degree of professional certainty. These rights are rooted in the Town and Country Planning Act 1990, which provides the foundation for all local development rules. Central to this is the "original house" concept; this refers to the property’s footprint as it stood on July 1, 1948, or when it was first built if later. For single-storey rear extensions, you can typically build up to 3 metres for semi-detached houses or 4 metres for detached homes. Choosing the PD route in 2026 offers a level of speed that full applications often lack.
To better understand how these rules apply to your specific project, watch this helpful video:
When Does an Extension Require Full Planning Permission?
While PD is efficient, certain factors trigger the need for full planning permission for extensions Dorset. You'll likely need a formal application if your project involves:
Exceeding height limits or extending beyond a side elevation that fronts a highway.
Using materials that don't match the existing dwelling's aesthetic character.
Properties where PD rights have been removed via "Article 4 Directions."
Dorset Council enforces these rules to protect local heritage and character, ensuring that new additions respect the established environment.
The Difference Between Planning and Building Regulations
It's vital to distinguish between planning and building control. Planning focuses on the project's appearance and its impact on the neighbourhood. Building regulations, however, ensure structural safety, fire protection, and energy efficiency. Even if your extension doesn't require planning permission, you must obtain building control sign-off to ensure the work is legally compliant and safe for your family. This two-tier system provides the steady hand needed for a successful, high-quality build.
Navigating Dorset's Specific Local Constraints and Heritage Zones
Dorset's stunning landscape is defined by its protected heritage. While standard rules apply in many suburbs, a significant portion of Bournemouth and Poole sits within Conservation Areas or the Dorset National Landscape. In these sensitive zones, the standard Permitted development rights for householders are often significantly curtailed. For example, you generally can't apply stone cladding or construct side extensions without securing full planning permission for extensions Dorset. Properties bordering the New Forest in East Dorset also face specific proximity rules designed to protect sensitive ecological habitats. These constraints require a disciplined, detail-oriented approach to design that respects the local environment.
Extensions for Listed Buildings in Dorset
Working on a listed building requires a meticulous level of care and professional ethics. It's a criminal offence to carry out unauthorised work that affects the character of a listed building in the UK. Regardless of your proposed extension's size or location, you must obtain formal Listed Building Consent. This ensures that traditional craftsmanship values are upheld and the historical integrity of the structure is preserved for future generations. We take pride in guiding homeowners through this complex process with honesty and clarity.
Article 4 Directions in Bournemouth and Poole
Dorset Council frequently employs Article 4 Directions to remove specific PD rights in vulnerable wards. Specific areas in Talbot Village or the coastal reaches of Poole have stricter controls to maintain their unique architectural rhythm. Homeowners should consult the Dorset Council interactive map to verify local property restrictions before committing to a design. If you're feeling overwhelmed by these local nuances, our team offers the professional reassurance needed to guide your project through the planning permission for extensions Dorset phase with absolute clarity.
The Prior Approval Scheme: Larger Home Extensions Explained
The Prior Approval scheme offers a disciplined pathway for homeowners who require more significant space than standard rights provide. For detached properties, this allows for rear extensions up to 8 metres; semi-detached or terraced homes can reach up to 6 metres. This process, known as the Neighbour Consultation Scheme, effectively bridges the gap between Permitted Development and full planning permission for extensions Dorset. The council adheres to a strict 42-day statutory period to issue a decision, offering a clear and purposeful timeline for your project's progression.
If a neighbour objects during this consultation phase, the council performs an "impact on amenity" test. This evaluation examines whether your proposed build causes unreasonable overshadowing or a loss of privacy for those next door. It's a technical assessment where professional ethics and high-quality design become your strongest assets, ensuring the extension respects the rhythm of the local street scene.
Steps to Securing Prior Approval in 2026
To begin, you must submit a precise written description and a detailed site plan to the local planning authority. We recommend managing the Notice to Neighbours phase with open communication to reduce the risk of formal objections before they escalate. Securing Prior Approval is a legal requirement for these larger builds, functioning as a vital milestone that must be reached before any groundwork begins.
Why a Lawful Development Certificate is Your Best Insurance
While Prior Approval grants the right to build, a Lawful Development Certificate (LDC) serves as the ultimate proof that your project was lawful from the outset. This document is essential for a stress-free sale in the future, as it simplifies the conveyancing process for solicitors and provides clarity for potential buyers. It offers the peace of mind that your property value is protected and your investment is fully compliant with all regional standards. To ensure your project meets these high standards from the start, explore our comprehensive service for house extensions Dorset.
From Approved Plans to Professional Build: The Rooster Approach
Securing planning permission for extensions Dorset is only the first milestone in a successful project. The true challenge lies in translating those approved drawings into a high-quality physical reality that respects both the law and your property's character. At Rooster Construction, we specialise in bridging the gap between legal compliance and superior craftsmanship. Our deep expertise in residential carpentry and joinery allows us to meet strict "similar appearance" rules with precision. This ensures that new additions blend seamlessly with the existing structure, maintaining the aesthetic harmony required by local planning officers and heritage guidelines.
Maintaining Professional Standards on Site
We handle the transition from legal approval to site preparation with meticulous organization and disciplined project management. Every home renovation we undertake is managed to meet the rigorous 2026 Building Control standards. This involves careful coordination with building inspectors for mandatory stage visits, covering everything from initial foundation excavations to final structural sign-offs. By using premium materials and time-honoured techniques, we ensure your extension adds significant long-term value and structural integrity to your Dorset home. Our process is clear, direct, and focused on the end result.
Peace of Mind with a Full-Service Builder
Choosing a specialist who understands the complexities of loft conversions provides a distinct advantage in all extension works. We bring a level of technical expertise regarding load-bearing requirements and structural stability that generalists often lack. Our approach is defined by quiet confidence and professional reassurance, positioning us as the steady hand guiding you through the construction phase. We take pride in delivering comprehensive house extensions Dorset that provide a hassle-free experience from start to finish. This commitment to quality and professional ethics remains our core emotional pillar.
Securing Your Property's Future with Professional Clarity
Securing a successful home extension requires more than just a creative vision; it demands a disciplined understanding of local regulations and a commitment to high-end execution. We've explored how identifying your property's "original" footprint and respecting Dorset's unique heritage zones can streamline your path to approval. Whether you're utilising the Prior Approval scheme for a larger build or operating under standard Permitted Development, the goal remains the same: a lawful, value-adding addition to your home. Navigating the complexities of planning permission for extensions Dorset doesn't have to be a source of stress when you have an established partner by your side.
Our team brings 15 years of local Dorset building expertise and a mastery of specialist residential carpentry and joinery finishes to every project. We handle the end-to-end process with the quiet confidence you deserve, ensuring every detail meets the highest professional ethics. If you're ready to transform your living space with total peace of mind, book a professional extension consultation with Rooster Construction today. Let's build something exceptional together.
Frequently Asked Questions
Do I need planning permission for a small rear extension in Dorset?
Small rear extensions generally avoid the need for full planning permission for extensions Dorset by utilising Permitted Development rights. These rights typically allow for single-storey additions of up to 3 metres for semi-detached houses or 4 metres for detached homes. However, you must confirm that no previous extensions have already exhausted this allowance. Properties in Conservation Areas or those with Article 4 Directions usually require a formal application regardless of the extension's size.
How much does a planning application cost for a house extension in 2026?
As of August 2026, a standard householder planning application in England costs £548. When submitting through the Planning Portal, an additional service charge of £91 applies, bringing the total to £639. There is a proposed government increase that could see the application fee rise to £575. These costs are separate from the fees for a Lawful Development Certificate or pre-application advice, which Dorset Council currently charges at £130.
How long does it take for Dorset Council to approve an extension?
Dorset Council aims to reach a decision on standard householder applications within 8 weeks. However, current data indicates an average decision time of 76 days across the county. If your project qualifies for the Prior Approval scheme for larger extensions, the statutory period is shorter at 42 days. We recommend allowing for these timelines in your project management plan to ensure a steady progression from initial approval to site preparation.
Can I build an extension right up to my neighbor's boundary?
You can build up to your neighbour’s boundary, but you must strictly adhere to the Party Wall Act 1996. This legislation requires you to serve formal notice to your neighbour before work begins. While you can build the wall on the boundary line, no part of the extension, including gutters or foundations, can overhang their land. Maintaining professional ethics through clear communication with neighbours is essential for a stress-free construction phase.
What happens if I build an extension in Dorset without planning permission?
Building without planning permission for extensions Dorset carries significant risks, including the potential for an enforcement notice from the council. This legal order can require you to return the property to its original state, which may involve costly demolition. While you can apply for retrospective permission, approval is never guaranteed. This lack of legal compliance won't simplify future property sales, as buyers and lenders require formal proof of lawfulness.


Comments