.png)
Planning Permission for Extensions in Christchurch: The 2026 Homeowner’s Guide
In Christchurch, the success of your home extension often depends more on your proximity to the River Avon than the actual footprint of your build. Most homeowners assume that staying within specific dimensions is enough to bypass the red tape, but local environmental protections and conservation rules make the process more nuanced. Understanding the requirements for planning permission for extension Christchurch projects is the first step toward a successful renovation. You likely feel a sense of hesitation when looking at the BCP Council's evolving 2026 regulations, especially with the current focus on phosphate and nitrogen mitigation. It's a natural concern, as nobody wants to invest in a design only to face a refusal or unexpected delays in the processing queue.
We're here to provide the professional reassurance you need to move forward with confidence. This guide clarifies exactly how to navigate the current landscape, from the £548 householder application fees to the specific constraints of Christchurch's conservation areas. We'll examine the difference between Permitted Development and full planning applications, ensuring you have a clear, ethical path from your initial vision to the finished build. By the end of this article, you'll know if your project is feasible and how to secure a steady hand to guide you through the BCP planning system.
Table of Contents
Understanding the BCP Council Framework for Christchurch Extensions
Securing planning permission for extension Christchurch projects is more than a bureaucratic hurdle; it's a commitment to preserving the architectural integrity of our historic coastal town. Essentially, it's a formal request submitted to the BCP Council to verify that your proposed development aligns with local and national standards. This process ensures that new structures don't negatively impact neighbors or the wider environment, maintaining the high standards we value in our local community.
Within the legal framework of the United Kingdom, planning permission is defined as the formal consent required for the development of land or buildings under the Town and Country Planning Act 1990.
To gain a clearer perspective on how these rules apply to residential projects, watch this helpful overview:
Most homeowners now utilize the digital Planning Portal to submit their Dorset residential projects. This centralized system streamlines the submission of architectural drawings and supporting documents. Adhering to the BCP Local Plan is essential for Christchurch residents, as the council uses these guidelines to protect the town’s unique heritage. Whether you're planning a kitchen renovation that extends outward or a more substantial house extension, the success of your project relies on this meticulous attention to detail at the earliest stages.
The Shift from Christchurch Borough to BCP Council
The 2019 merger that created the Bournemouth, Christchurch, and Poole (BCP) Council changed how local decisions are reached. While the council is working toward a unified Local Plan expected by 2029, current applications are still assessed against "saved" policies from the original Christchurch Core Strategy. Additionally, local Neighbourhood Plans, such as the one active in Highcliffe and Walkford, add specific layers of guidance. These plans reflect the community's desire to maintain local character, making it vital to ensure your design respects these hyper-local expectations when seeking planning permission for extension Christchurch approvals.
Permitted Development vs. Full Planning Permission in Dorset
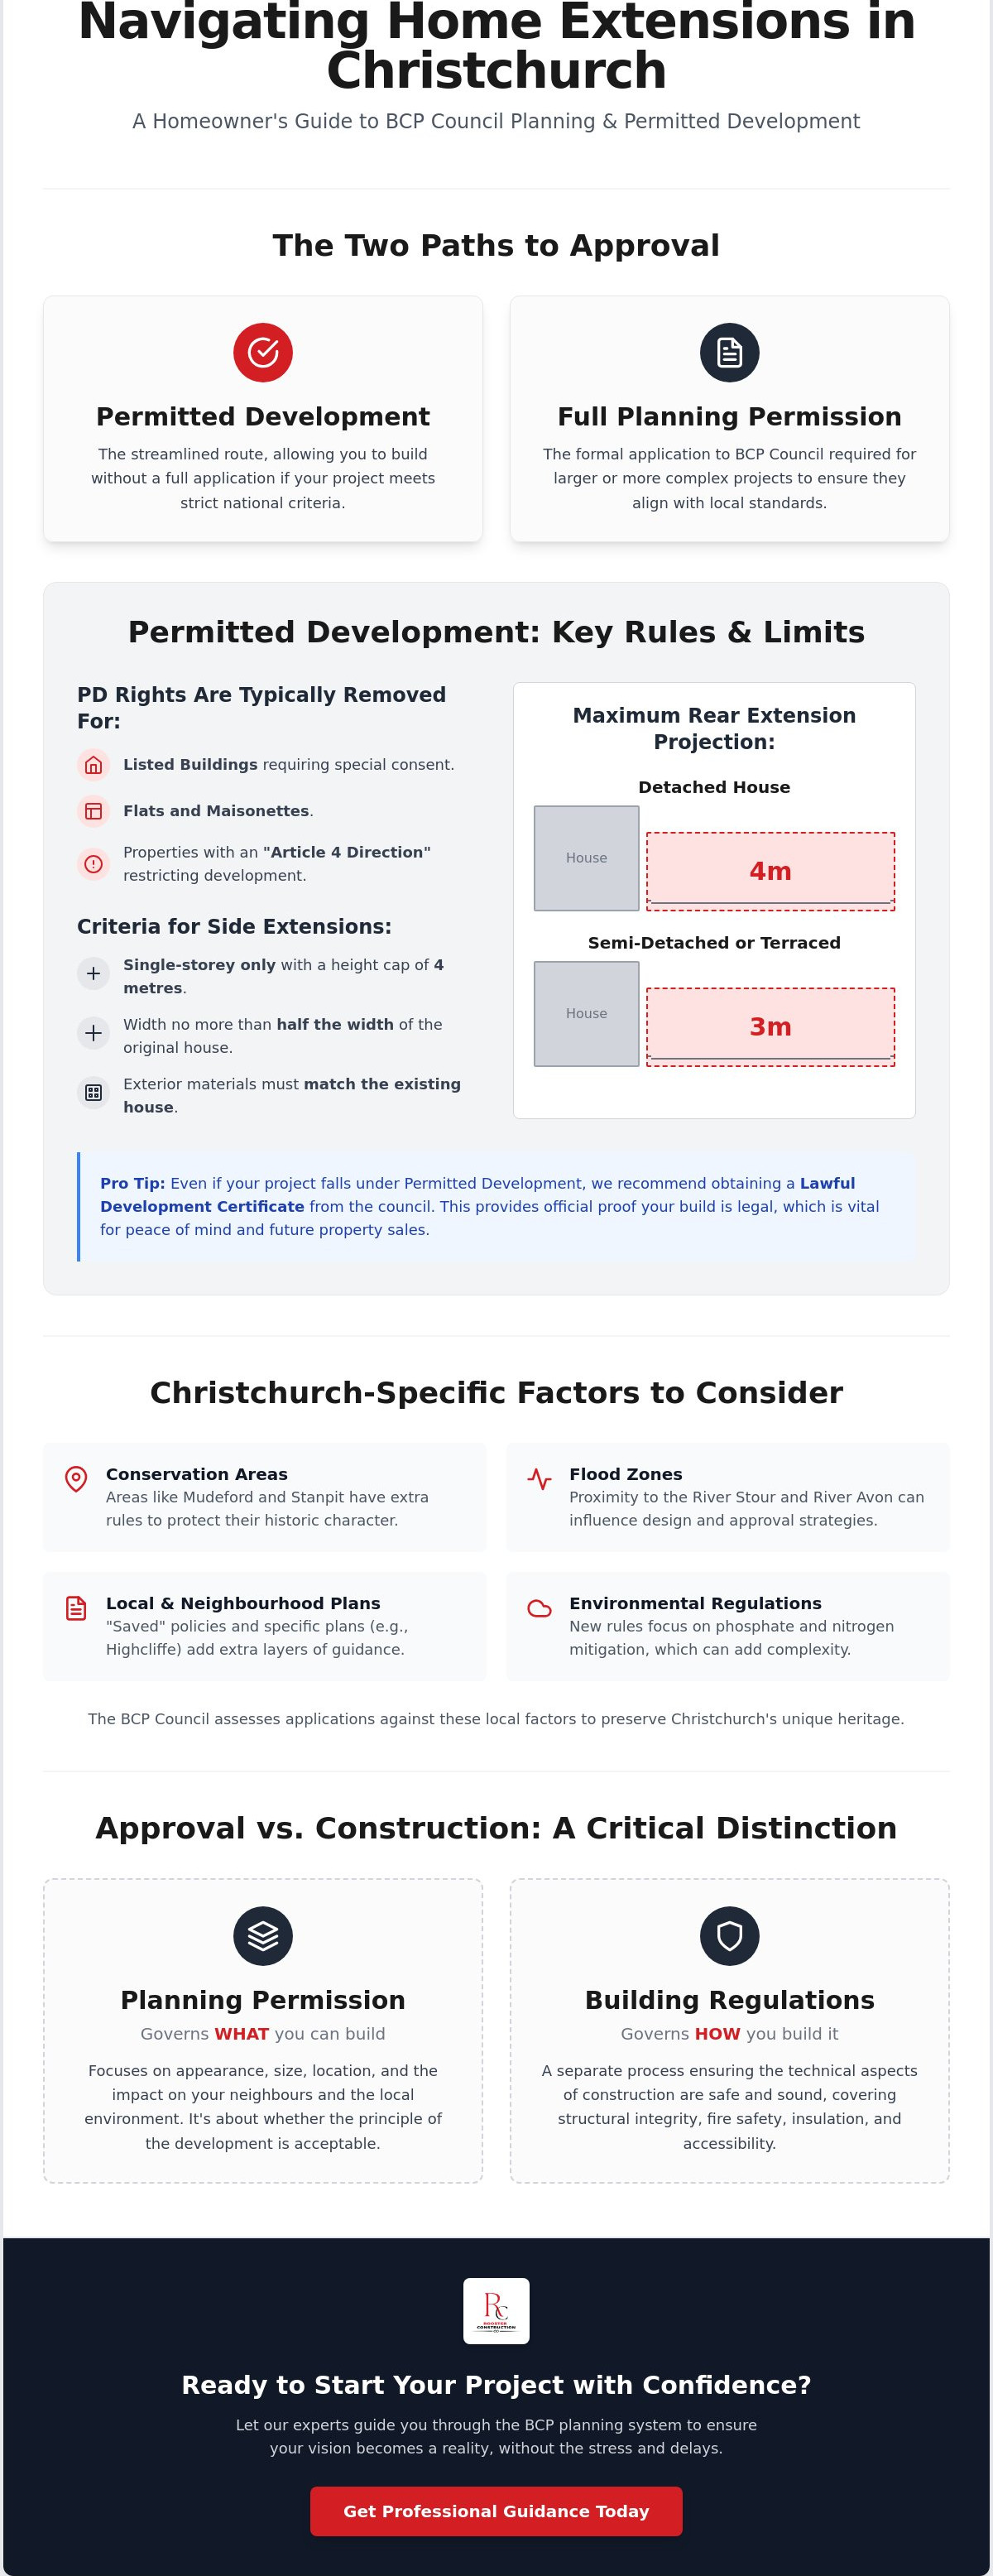
Permitted Development (PD) rights offer a streamlined route for many residential projects. They allow homeowners to bypass the full application process if the work meets specific national criteria. However, these rights aren't universal. In Christchurch, PD rights are typically removed for the following property types:
Listed buildings, which require specialized consent to protect their heritage.
Flats and maisonettes, as these don't benefit from standard PD rights.
Properties where the BCP Council has issued an "Article 4 Direction" to restrict development.
Even when your project appears to fall under PD, we often recommend obtaining a Lawful Development Certificate. This document provides formal confirmation from the council that your build is legal, offering peace of mind and essential paperwork for any future property sale. It's a proactive step that ensures your planning permission for extension Christchurch strategy is robust and beyond dispute.
Criteria for Standard House Extensions
For single-storey rear extensions, the standard limits are a 3-metre projection for semi-detached or terraced houses and 4 metres for detached homes. Side extensions must be single-storey, with a height cap of 4 metres and a width no greater than half the width of the original dwelling. Materials are also a critical factor; to remain within PD, the exterior finish must match the existing house as closely as possible. If you're considering a more complex house extension, checking these dimensions early prevents costly design revisions later.
When Full Planning Permission is Mandatory
Once a project exceeds these specific dimensions, full planning permission becomes a legal necessity. This applies to two-storey extensions, any work extending beyond the front wall of the house, or projects in sensitive areas. Because Christchurch includes various Christchurch Flood Zones, the BCP Council may require additional assessments even for seemingly simple designs. Seeking pre-application advice from the council is a wise step to gauge project feasibility. This professional approach helps you refine your planning permission for extension Christchurch application before the final submission, reducing the risk of a refusal and ensuring a smoother path to construction.
Local Constraints: Conservation Areas and Christchurch Flood Zones
Christchurch presents a unique set of geographic and historical challenges that require a steady hand to navigate. Unlike standard developments, projects within our town must account for the delicate balance between urban expansion and environmental preservation. For those seeking planning permission for extension Christchurch approvals, the proximity to the River Stour and River Avon is a primary consideration. Because much of the town sits within designated flood zones, the BCP Council requires comprehensive flood risk assessments for any increase in building footprint. Additionally, the Dorset Heathlands planning policy places strict limits on residential development within 5km of protected heathland to mitigate human impact on these rare habitats.
Building in Christchurch Conservation Areas
Areas like Mudeford, Stanpit, and the town center are often subject to Article 4 Directions. These legal orders strip away your Permitted Development rights; even minor changes to windows or rooflines require formal consent. The council expects a high standard of architectural harmony, often mandating the use of traditional materials and bespoke carpentry and joinery to mirror the existing heritage. If your property is an older asset, you'll likely need to submit a heritage statement to justify how the extension preserves the building's historical significance.
Environmental and Ecological Reports
Modern planning in Dorset also prioritizes ecological health. As of 2026, all applications adding bedrooms must provide a secured phosphate mitigation solution before they're registered. This is part of a broader effort to protect the River Avon Special Area of Conservation. You may also need a bat survey if your project impacts an established roof space. To manage water runoff, the BCP Council insists on Sustainable Drainage Systems (SuDS), ensuring your new build doesn't exacerbate local flooding risks. Navigating these requirements is essential for anyone securing planning permission for extension Christchurch projects in 2026.
If you are planning a project in one of these sensitive areas, our team provides the meticulous project management needed to meet these strict BCP standards. Speak with our team about your Christchurch extension today.
From Approved Plans to Professional Construction
Once you've secured planning permission for extension Christchurch projects, the focus shifts from legal approval to physical integrity. It's a common misconception that planning permission covers the entire technical scope of a build. In reality, you must also satisfy Building Regulations. While planning permission addresses the aesthetics and impact on the local area, Building Regulations ensure the structure is safe, energy-efficient, and structurally sound. This dual-layered approval process is what guarantees the long-term safety of your home.
At Rooster Construction, we treat your approved architectural drawings as a definitive blueprint. We ensure every house extension is built exactly as the BCP Council approved it. This precision is vital because any unauthorized deviation can lead to enforcement action, even after the build is complete. Throughout the construction phase, BCP Building Control officers will visit the site at critical milestones. These inspections typically cover foundations, damp proofing, drainage, and structural beams. Choosing an established local builder provides the reassurance that these visits are managed professionally, with all technical queries handled on your behalf.
The Importance of Meticulous Project Management
Our approach is rooted in professional ethics and clear communication. We prioritize a steady hand to prevent "planning drift," where small onsite changes gradually move a project away from its legal consent. This discipline extends to our internal finishes. Whether we're executing complex carpentry and joinery or installing a bespoke kitchen, our standards match the premium quality expected in Christchurch’s finest homes. We believe that the technical integrity of the project is just as important as its aesthetic appeal.
Final Certification and Your Home's Value
The final step in your journey is securing the Completion Certificate. This document is the final piece of the puzzle, proving that your extension meets all UK building standards. It's an essential asset for your property's history and is required if you ever decide to sell. A fully compliant, high-quality extension doesn't just provide more space; it adds significant long-term value to your Christchurch property. By following the correct path for planning permission for extension Christchurch approvals, you ensure your investment is protected by both legal consent and exceptional craftsmanship.
Securing Your Christchurch Home’s Future
Transforming your property in 2026 requires a disciplined approach to both design and regulation. We've explored how the BCP Council framework operates, the nuances of Permitted Development, and the critical environmental constraints unique to our coastal town. Successfully navigating the requirements for planning permission for extension Christchurch isn't just about ticking boxes; it's about ensuring your investment is legally protected and architecturally sound. By addressing local flood risks and conservation standards early, you eliminate the anxiety of potential refusals and set a clear path for construction.
With over 15 years of Dorset building expertise, Rooster Construction serves as the steady hand you need throughout this process. We're specialists in BCP Council residential regulations, blending traditional craftsmanship values with modern project management efficiency to deliver premium results. We value the technical integrity of your project as much as the final aesthetic. Book a professional consultation for your Christchurch extension with Rooster Construction and take the first step toward a seamless, high-quality build. Your vision for a more spacious, refined home is entirely achievable with the right partner by your side.
Frequently Asked Questions
How long does BCP Council take to approve an extension in Christchurch?
BCP Council typically aims to reach a decision on householder applications within eight weeks. This statutory period begins once your application is validated and registered. While complex projects involving environmental mitigation can occasionally experience delays, maintaining a clear line of communication with your planning officer helps ensure the process remains on track. Professional preparation of your documents is the best way to avoid unnecessary delays during the validation phase.
Can I build a 4-metre rear extension without planning permission in Christchurch?
You can build a 4-metre rear extension on a detached house under Permitted Development rights, provided you meet specific height and material criteria. For semi-detached or terraced properties, this limit is reduced to 3 metres. If you wish to go larger, you may need to utilize the "larger home extension" scheme for prior approval or seek full planning permission for extension Christchurch projects to ensure legal compliance. Restrictions often apply in conservation areas.
What happens if I build an extension in Dorset without planning permission?
Building without the required consent often results in the BCP Council issuing an enforcement notice. This legal order can require you to return the property to its original state, which may involve the costly demolition of your new extension. Beyond the immediate risk of removal, a lack of proper certification creates significant hurdles when you eventually decide to sell your home. It's always safer to secure a Lawful Development Certificate first.
Does a garage conversion in Christchurch require planning permission?
Most garage conversions in Christchurch fall under Permitted Development if the work is internal and doesn't increase the building's footprint. However, you must check that your original planning consent didn't include conditions requiring the garage to remain for parking. BCP Council places a high value on off-street parking provision, so conversions that remove essential spaces might require a full application. We recommend verifying your property's specific history before starting work.
Do I need my neighbours permission for an extension in Christchurch?
You don't strictly need your neighbors' permission to apply for planning, but the council will formally notify them to allow for comments. While their objections don't automatically lead to a refusal, the council considers valid concerns regarding light and privacy. You must also adhere to the Party Wall Act 1996 if your build affects a shared boundary or structure. Engaging with your neighbors early often prevents misunderstandings during the formal consultation period.


Comments