.png)
2026 Guide: Garage Conversion Building Regulations
Did you know that roughly 50% of British garages are never used to park a car? Despite this, many homeowners hesitate to convert them because they're overwhelmed by the perceived complexities of the building regulations for garage conversion. It's natural to feel anxious about the distinction between planning permission and building control. You deserve a beautiful new space, rather than the frustration of failed council inspections or expensive remedial works.
This 2026 guide simplifies the latest legal requirements, ensuring your project is safe, compliant, and adds genuine value to your property. We'll break down the critical 2026 thermal standards, fire safety requirements, and the essential steps to secure your completion certificate with confidence. By understanding these standards, you can transform your underutilised garage into a compliant, warm, and professional part of your home. Our goal is to provide the steady guidance you need to handle this process without the stress of unexpected costs or regulatory delays.
Table of Contents
Understanding Building Regulations vs. Planning Permission for Garages
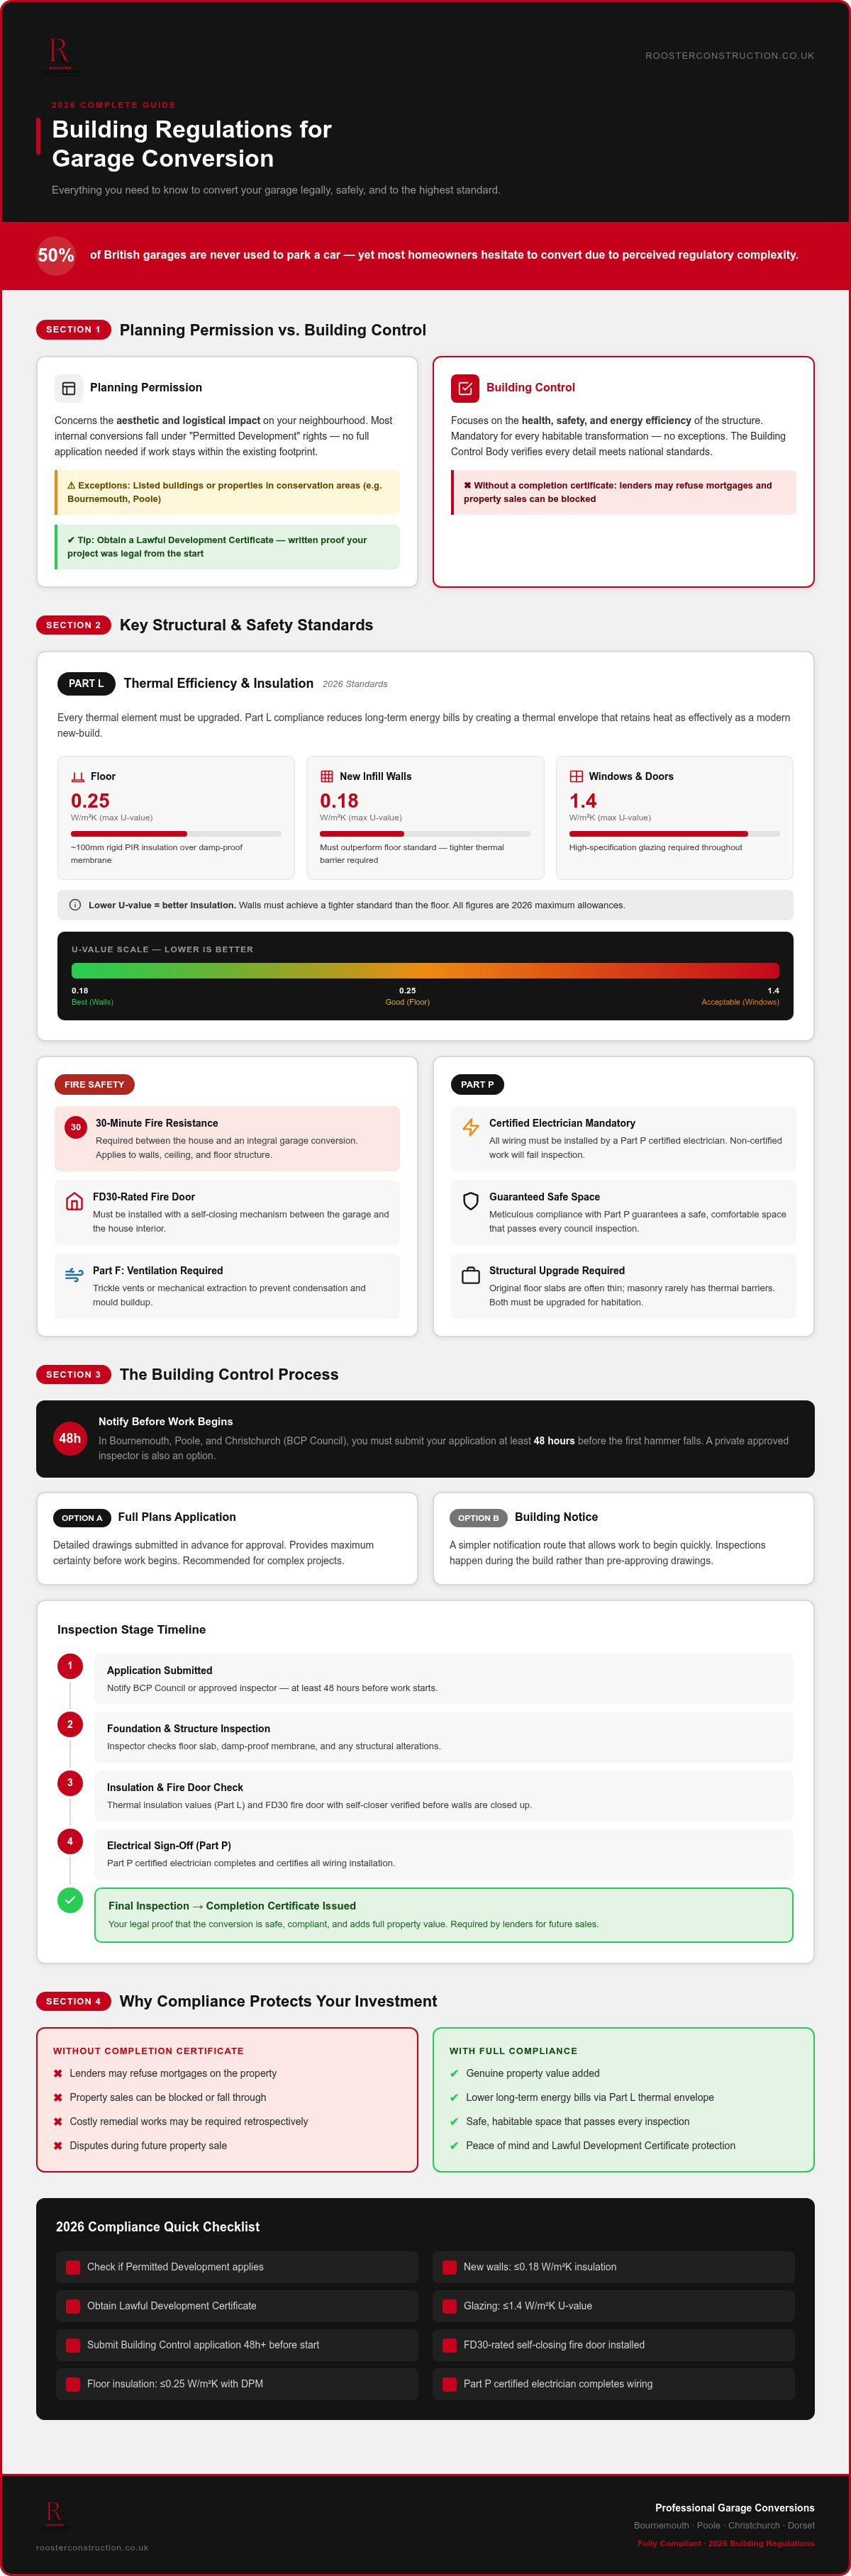
Homeowners often confuse planning permission with building control, but they serve entirely different masters. Planning permission concerns the aesthetic and logistical impact on your Dorset neighbourhood. In contrast, the statutory UK building regulations and Approved Documents focus on the health, safety, and energy efficiency of the structure itself. While you might not need a formal planning application, every habitable transformation requires building control sign-off. It's the only way to prove your new room is legally sound and safe for your family.
When is a Garage Conversion Permitted Development?
Most internal conversions fall under "Permitted Development" rights. This means you won't need a full planning application if the work is contained within the existing footprint and doesn't alter the front elevation significantly. However, exceptions exist for listed buildings or properties in conservation areas across Bournemouth and Poole. We always recommend obtaining a Lawful Development Certificate from the council. It provides absolute peace of mind by acting as written proof that your project was legal from the start, preventing future disputes during a property sale.
Why Building Control is Non-Negotiable
A garage was never built for sleeping or working; it was originally designed for a car. The building regulations for garage conversion ensure the space is fit for human habitation by mandating proper insulation, fire safety, and structural integrity. The Building Control Body is the entity that signs off your project, verifying that every detail meets national standards. Without a final completion certificate, you'll likely struggle to sell your home in the future. Lenders often refuse mortgages on properties with uncertified conversions, making professional compliance a vital safeguard for your financial investment and long-term peace of mind.
Key Structural and Safety Standards (Part L, Part P, and More)
A typical garage was never built for habitation. The original floor slabs are often thin, and the masonry rarely features the thermal barriers found in your primary living spaces. Adhering to the Planning Portal garage conversion building regulations ensures these structural weaknesses are corrected. When we address these standards, we eliminate the drafts and damp that often haunt DIY attempts. Professional garage conversions rely on expert carpentry and joinery to ensure the new floor levels and wall finishes match your home’s existing aesthetic perfectly.
Thermal Efficiency and Insulation (Part L)
To meet 2026 standards, every thermal element requires an upgrade. This involves installing roughly 100mm of rigid PIR insulation over a damp-proof membrane on the floor to achieve a U-value of 0.25 W/m²K. New infill walls must be even more efficient, targeting 0.18 W/m²K. We also focus on high-specification glazing for windows and doors, which must now meet a maximum U-value of 1.4 W/m²K. Part L compliance reduces long-term energy bills by creating a thermal envelope that retains heat as effectively as a modern new-build.
Fire Safety and Electrical Compliance (Part P)
Safety is the cornerstone of any habitable room. If your garage is integral, you must provide 30 minutes of fire resistance between the house and the conversion. This includes installing an FD30-rated fire door with a self-closing mechanism. Additionally, Part F mandates proper ventilation through trickle vents or mechanical extraction to prevent condensation and mould. All wiring must be installed by a Part P certified electrician to ensure your building regulations for garage conversion are fully met. These meticulous steps guarantee a safe, comfortable space that passes every council inspection.
The Building Control Process: Applications and Inspections
In Bournemouth, Poole, and Christchurch, the local authority (BCP Council) or a private approved inspector must be notified before any physical work begins. You must submit your application at least 48 hours before the first hammer falls. This ensures the building regulations for garage conversion are managed from day one. It's often helpful to read our guide on changing garage to room to understand how these inspections fit into the wider project timeline.
Full Plans vs. Building Notice
According to the GOV.UK building regulations approval guide, you have two primary routes for residential projects. A Building Notice is faster to submit but carries more risk, as compliance is judged entirely during site visits. For typical Dorset garage layouts, we usually recommend the Full Plans route. This involves submitting technical drawings for approval before starting. It provides absolute certainty that your design meets all statutory requirements, preventing costly mid-build corrections or delays.
The Role of Site Inspections
Inspections occur at critical milestones to verify that workmanship matches the approved designs. An inspector will visit during the excavation for new foundations, the installation of floor insulation, and the first fix of electrical wiring. They focus on the hidden elements of the build, such as damp-proof membranes and structural lintels. The process culminates in a final inspection where they check fire safety and ventilation. Once satisfied, the inspector issues a completion certificate. This document is your ultimate proof of legality. If you're ready to begin your project, speak with our experts about managing your building control application.
Achieving a Compliant and High-Quality Living Space with Rooster Construction
Rooster Construction acts as the steady hand throughout your project, ensuring that the complex building regulations for garage conversion are met without compromise. Our team brings 15 years of construction experience to every site, managing the entire lifecycle from initial structural masonry to high-end joinery finishes. We believe that a successful conversion is more than just a passing grade from building control; it's about creating a space that feels like a natural, premium extension of your home. You can trust our meticulous approach to handle the technical integrity while you focus on the vision for your new room.
Why Professional Management Matters
Navigating council liaison and technical paperwork can be a source of significant anxiety for homeowners. We remove this burden by acting as your principal contractor, coordinating directly with inspectors to verify critical details like damp-proof membrane continuity and fire door compliance. Our ethical approach means we never cut corners on hidden elements. This disciplined attention to detail ensures that your project is not only legal but structurally sound for decades to come. If you're considering a larger project, our expertise in home renovation in Bournemouth ensures your garage conversion integrates perfectly with your wider property vision.
From Regulatory Approval to Premium Finish
The goal is to transform a cold, underutilised garage into a warm, seamless part of your living environment. Our local expertise in Bournemouth and the New Forest allows us to tailor every project to the specific requirements of Dorset properties. We combine traditional craftsmanship values with modern efficiency to deliver a turnkey solution that adds genuine market value. By managing the regulatory liaison from start to finish, we provide the peace of mind that comes from knowing every standard has been exceeded. Contact Rooster Construction for a compliant garage conversion quote and start your stress-free home improvement journey today.
Transforming Your Home with Confidence
Converting your garage is a significant investment that requires a meticulous eye for detail and a deep understanding of the building regulations for garage conversion. By prioritising thermal efficiency and fire safety, you ensure your new room isn't just a legal addition, but a warm and welcoming extension of your living environment. A final completion certificate serves as the ultimate proof of quality; it protects your property value while providing absolute peace of mind for years to come.
With 15 years of local Dorset experience, Rooster Construction provides the steady hand needed to navigate these technical complexities. We offer comprehensive project management, including direct building control liaison, so you don't have to manage the regulatory paperwork yourself. Our disciplined team specialises in high-end residential finishes that seamlessly integrate with your existing home architecture. If you're ready to start your journey toward a compliant and beautiful new space, Request a Professional Garage Conversion Consultation today. We're ready to help you unlock the full potential of your property.
Frequently Asked Questions
Do I need building regulations for a garage conversion if I am doing it myself?
Yes. Legally, any material change of use from a garage to a habitable room requires approval. This applies regardless of whether you hire a professional or do the work yourself. Building control ensures the structure meets safety, health, and energy standards. DIY projects are often scrutinised more closely by inspectors to verify that technical details like floor insulation and ventilation meet current requirements.
How much does a building regulations application cost for a garage conversion in 2026?
Application fees vary depending on whether you use a local authority or a private inspector. In Dorset, these costs are separate from your construction budget and cover the technical plan check and site inspections. You should contact BCP Council or a Registered Building Control Approver for a current fee schedule. This ensures you have an accurate figure for your specific project's regulatory oversight and final certification.
Can I get building regulations approval after the work is finished (Regularisation)?
Yes, you can apply for a Regularisation Certificate for works completed without prior notification. However, this process is often invasive and stressful. An inspector may require you to uncover hidden elements, such as damp-proof membranes or structural lintels, to verify compliance. If the work doesn't meet the building regulations for garage conversion, you'll be forced to carry out expensive remedial repairs before a certificate is granted.
What happens if I convert my garage without building regulations approval?
Converting without approval can lead to local authority enforcement action and significant financial loss. You may be ordered to undo the work at your own expense. Most importantly, you'll struggle to sell your home in the future. Mortgage lenders usually require a completion certificate to approve buyer financing. Without it, you may have to pay for retrospective regularisation or indemnity insurance, which can delay or tank a sale.
Does a garage conversion need a fire door to comply with building regs?
A fire door is mandatory if the conversion creates a direct opening between the new habitable room and an integral garage or a protected stairwell. Under Part B of the building regulations for garage conversion, this door must provide at least 30 minutes of fire resistance (FD30) and include a self-closing mechanism. This safety feature is critical for preventing the spread of smoke and fire, ensuring your family has a safe escape route.


Comments