.png)
Innovative Garage Conversion Ideas for Bournemouth Homes in 2026
A well-executed garage conversion can add up to 20% to your property's value, making it one of the most efficient ways to expand your home. Many homeowners across Dorset feel the squeeze of limited living space, yet the rising costs of moving in Bournemouth make relocating an unattractive prospect. You've likely looked at your cold, damp garage and wondered if it could ever be more than a storage area for clutter. This guide explores innovative garage conversion ideas Bournemouth homeowners can use to create high-value, functional living spaces that feel like a natural extension of the original architecture.
We'll discuss everything from creative design concepts to navigating BCP Council planning rules, ensuring your project is handled with professional precision from start to finish. By merging traditional craftsmanship with modern project management, you can transform an underutilised shell into a bespoke room tailored to your lifestyle. Whether you're dreaming of a quiet home office or a luxury guest suite, the path to a seamless home improvement starts with clear, expert guidance.
Table of Contents
Why Bournemouth Homeowners are Choosing Garage Conversions in 2026
The Dorset property market in 2026 presents a unique challenge for growing families. Stamp duty costs and the premium on larger plots in areas like Southbourne make moving a daunting financial prospect. Consequently, many are exploring innovative garage conversion ideas Bournemouth experts recommend to maximise their existing footprint. Reclaiming the underutilised space within a residential garage offers a logical, cost-effective solution. It's about more than just clearing clutter; it's a strategic transformation into high-value living space.
The Evolution of the Bournemouth Garage
Modern vehicles have largely outgrown the single garages common in Bournemouth's 1930s semi-detached and newer detached homes. These structures often sit idle, gathering damp and dust. By implementing professional garage conversion ideas Bournemouth residents can turn these cold shells into vibrant home offices or playrooms. A disciplined conversion ensures the new room is fully insulated and structurally sound. This approach moves beyond a simple DIY tidy-up, delivering a room that feels intentional and permanent. It's a shift from basic car storage to lifestyle-enhancing square footage.
Boosting Property Value in Dorset
Precision in finishing is what separates a basic conversion from a high-value extension. In competitive markets like Westbourne, a seamless integration can boost property value by as much as 20% according to local market trends. Buyers aren't looking for a "converted garage"; they want a functional room that mirrors the quality of the rest of the house. We focus on meticulous details, such as bespoke joinery and matching floor levels, to ensure the transition is invisible. This commitment to craftsmanship ensures your investment yields the highest possible return when it’s time to sell.
5 Bespoke Garage Conversion Ideas for Your Home
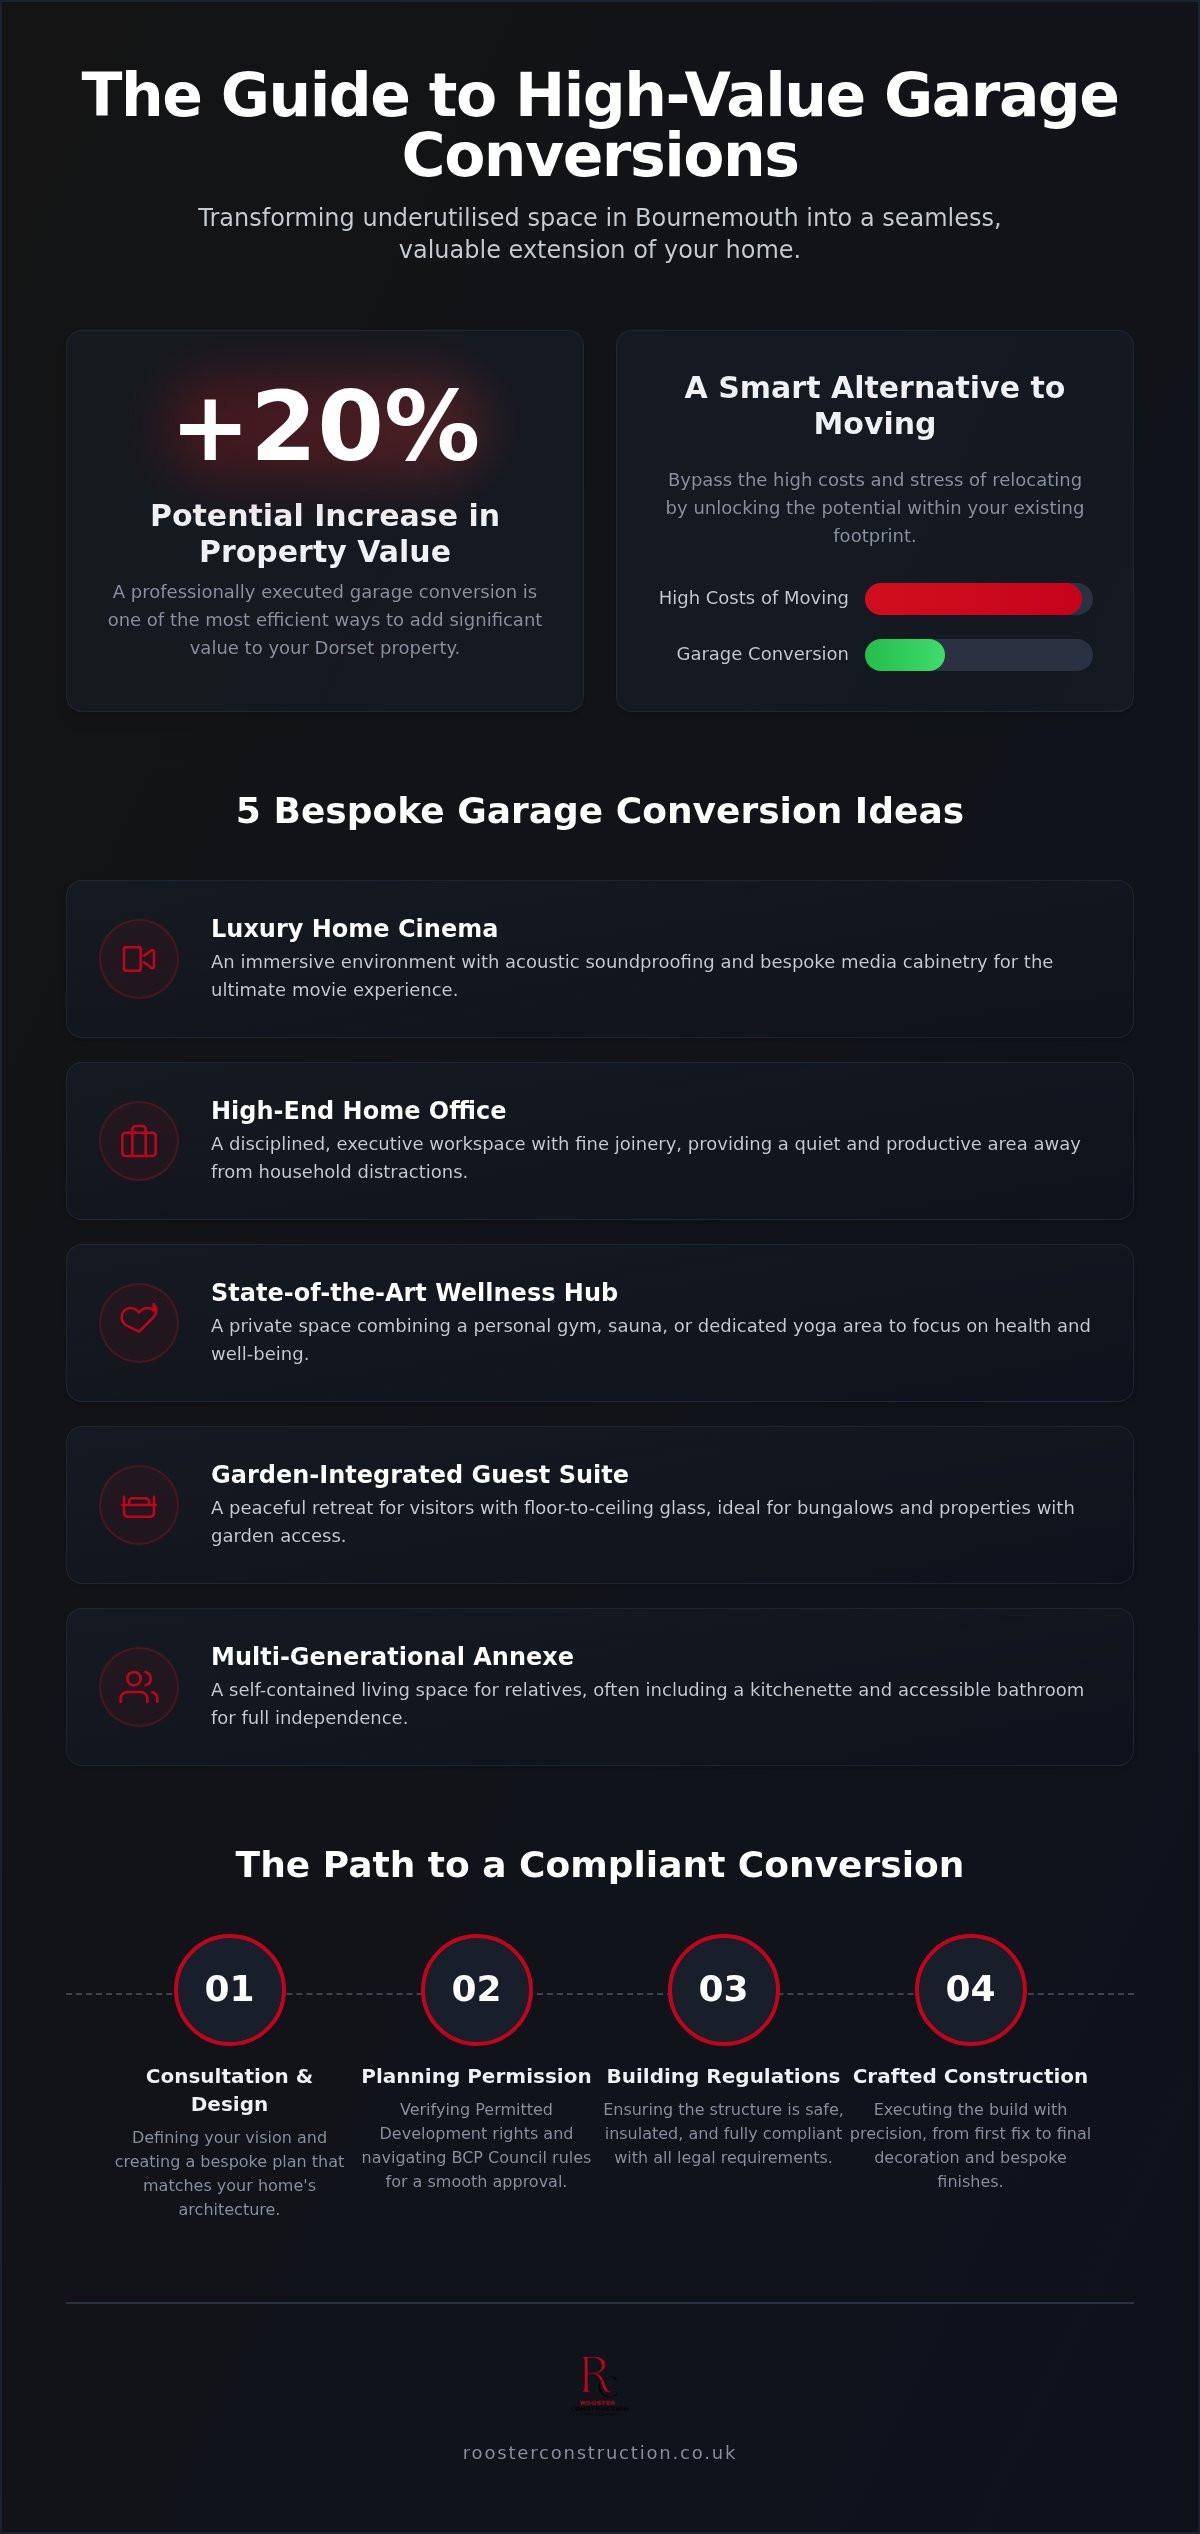
Transforming a garage requires more than just drywall; it demands a vision for how the space integrates with your lifestyle. When considering garage conversion ideas Bournemouth homeowners often look for ways to elevate their daily routines. A luxury home cinema, for instance, utilises acoustic soundproofing and bespoke media cabinetry to create a truly immersive environment. Alternatively, a high-end home office provides a disciplined, executive workspace far removed from the distractions of the main house. We use fine joinery to ensure these offices feel like a natural extension of your home.
For those focused on health, a state-of-the-art wellness hub can combine a private gym with a sauna or dedicated yoga area. If you own a Bournemouth bungalow, a garden-integrated guest suite with floor-to-ceiling glass offers a peaceful retreat for visitors. This shift from storage to substance is a core part of changing a garage to a room effectively. Every project we undertake is designed to meet strict BCP Council building regulations, providing you with peace of mind from the first fix to final decoration.
Multi-Generational Living Solutions
Converting double garages into self-contained annexes is a growing trend for supporting elderly relatives or independent adult children. These projects often include integrated kitchenettes and accessible bathrooms to ensure full independence. We manage the entire process, including plumbing and electrical layouts, to create a seamless living solution. This approach adds value while solving the immediate need for additional space.
Tailoring Ideas to Bournemouth Property Styles
The architectural approach must respect the building's heritage. Character properties in Christchurch benefit from traditional carpentry that mirrors existing period features. In contrast, modern builds in Poole or Branksome often suit minimalist, open-plan designs with large bi-fold doors. If you're ready to explore how these garage conversion ideas Bournemouth residents love can fit your specific home, Rooster Construction can provide the technical expertise needed to bring your vision to life.
Navigating Technical Requirements and BCP Regulations
Turning a vision into reality requires a firm grasp of the legalities governing Dorset properties. While many projects are feasible under permitted development, specific local constraints in conservation areas or on newer housing estates can alter the requirements. It's essential to verify your property's status by reviewing the UK planning permission rules for garage conversions before any construction starts. Understanding the legal framework is essential for any homeowner exploring garage conversion ideas Bournemouth offers, as navigating the BCP Council framework is a sequential process we manage with professional clarity.
The path to Building Regulations approval is a structured four-step journey. It begins with the initial application, followed by a detailed plan check to ensure structural integrity. We then coordinate multiple site inspections at critical milestones, culminating in the final completion certificate that validates your investment. This disciplined approach ensures your new living space is safe, legal, and fully insured. We handle the technicalities so you can focus on the design, providing a steady hand through a potentially stressful regulatory process.
Thermal Performance and Damp Proofing
Upgrading a cold garage to modern 2026 energy standards involves more than just adding a heater. We focus on the thermal envelope, integrating high-specification moisture barriers and floor insulation to prevent dampness. To comply with current building standards, converted habitable spaces must achieve a maximum U-value of 0.18 W/m²K for roofs and 0.30 W/m²K for walls. This precision ensures your new room remains comfortable and cost-effective to heat year-round, regardless of the coastal weather.
Fire Safety and Means of Escape
Ensuring the safety of your family is a non-negotiable pillar of our construction process. This includes installing mandatory fire-rated doors and ensuring all windows meet escape requirements for habitable rooms. These details are vital for both personal safety and maintaining your home insurance standards. If the technical side of your project feels overwhelming, Rooster Construction provides a hassle-free, end-to-end service that covers every regulatory detail from first fix to final certification.
The Rooster Approach: Craftsmanship in Every Conversion
Achieving a truly integrated feel requires more than basic construction. When exploring garage conversion ideas Bournemouth residents often worry the new room will still feel like a secondary utility space. We solve this through bespoke joinery and meticulous floor-level matching. Our end-to-end project management covers everything from the first fix to the final decoration. This ensures a consistent standard of quality across every trade involved in the project, resulting in a room that feels like an original part of your home.
Many of our clients choose to combine their conversion with broader home renovations to ensure a unified aesthetic across the property. We select materials that respect Bournemouth’s coastal and suburban character, from weather-resistant exterior finishes to traditional interior timber. This disciplined attention to detail bridges the gap between a simple shell and a high-end living area. It's about creating a space that functions perfectly and looks exceptional.
Beyond the Shell: Interior Excellence
Professional carpentry is the element that transforms a basic conversion into a luxury room. We take immense pride in our work, which is rooted in a sense of quiet confidence and professional ethics. Our team avoids aggressive sales tactics, focusing instead on the technical integrity of the build. Every shelf, skirting board, and door frame is fitted with the precision that general builders often overlook. This meticulous finishing is what creates a truly permanent, high-value feel.
Starting Your Conversion Journey
Starting your journey with the right garage conversion ideas Bournemouth experts recommend begins with a detailed site consultation. We assess the structural possibilities of your home and provide a clear roadmap for the build. Our team manages the process to minimise disruption to your daily life, maintaining a clean and organised site throughout. With 15 years of experience in Dorset construction, we provide the steady hand needed to guide you through a successful and stress-free transformation.
Transforming Your Vision into Reality
A garage conversion represents more than just extra square footage; it's a strategic investment in your lifestyle and property value. By moving beyond basic storage and embracing innovative garage conversion ideas Bournemouth homeowners can create sophisticated spaces that rival any purpose-built extension. Whether you envision a luxury home cinema or a professional executive office, the success of the project lies in meticulous planning and high-end finishing. Navigating BCP regulations ensures your new room is safe and compliant, while bespoke joinery ensures it feels like a seamless part of your home's original design.
As expert local builders with 15 years of residential construction experience, we provide the steady hand needed to manage your project from vision to completion. We specialise in bespoke carpentry and joinery, ensuring every detail reflects our commitment to professional ethics. Request a Professional Garage Conversion Consultation to begin your project with confidence. Your home's next chapter is just a conversation away.
Frequently Asked Questions
Do I need planning permission for a garage conversion in Bournemouth?
Most projects involving garage conversion ideas Bournemouth residents consider fall under permitted development rights and don't require formal planning permission. However, you must confirm this if your property is a listed building or located in one of Dorset's conservation areas. New housing developments often have these rights removed by the BCP Council. We recommend applying for a Lawful Development Certificate to provide legal certainty for any future property sale.
How much does a garage conversion add to the value of a house in Dorset?
Adding a high-quality habitable room significantly increases your home's appeal and market valuation in the Bournemouth area. This investment is particularly effective when the conversion provides a sought-after ground-floor bedroom or a dedicated executive workspace. In high-value postcodes, the equity gained often outweighs the initial project costs. Meticulous finishing and matching architectural details are vital for ensuring the new space feels like an original part of the property.
Can I convert a detached garage into a habitable room?
You can certainly convert a detached garage into a habitable room such as a home office or guest suite. This process involves specific technical considerations, including trenching for utilities and ensuring the structure meets modern thermal standards. When exploring garage conversion ideas Bournemouth homeowners often choose detached structures to create quiet, separate workspaces. We ensure these standalone buildings are fully damp-proofed and insulated to the same high standards as your main residence.
How long does a typical garage conversion take to complete?
A standard single garage conversion typically takes between three to five weeks to complete from the initial strip-out to the final decoration. More complex projects involving structural changes or the installation of bathrooms and kitchenettes may extend this timeline slightly. Our project management team provides a clear schedule of works to minimise disruption. We coordinate all trades internally to ensure a steady, purposeful flow that maintains our high standards of craftsmanship throughout.
What are the building regulation requirements for a garage conversion in 2026?
Building regulations are mandatory for all conversions to ensure they meet 2026 standards for fire safety, ventilation, and thermal performance. This includes the installation of appropriate insulation to achieve specific U-values and ensuring the existing foundation can support the new use. We manage the entire inspection process with BCP Council building control officers. This structured approach guarantees that your new living space is fully compliant and safe for long-term residential use.


Comments