.png)
Open Plan Kitchen Diner Extension Guide for Dorset
Why does the most important room in your home often feel like the most isolating? If you're currently navigating a cramped, dark kitchen where you're cut off from the rest of the family while cooking, you aren't alone. Many Dorset homeowners find that traditional, segmented layouts simply don't support a modern, social lifestyle. Developing the right open plan kitchen diner extension plans is about more than just adding square footage; it's about creating a cohesive environment where light and conversation flow freely.
We understand that the transition from a vision to a finished build can feel daunting, especially when trying to decipher the difference between permitted development and full planning permission. This guide provides a steady hand through that process. You'll discover the most effective structural plans and design layouts to transform your property into a bright, multi-functional living area. We will explore everything from Dorset Council’s specific pre-application advice, such as the £267 fee for householder guidance, to the latest trends in broken-plan living. Our goal is to ensure your extension increases both your property’s value and your daily peace of mind through a seamless transition between indoor and outdoor spaces.
Table of Contents
Core Extension Plans for an Open-Plan Kitchen Diner
Designing a successful home begins with a clear understanding of your property’s existing footprint. Effective open plan kitchen diner extension plans don't just add floor space; they reconfigure how your family interacts. Whether you live in a detached 1930s home or a coastal terrace, the plan you choose must respect the original architecture while introducing a modern open-plan design. We find that the most successful projects are those that prioritise the relationship between the food preparation area and the social hub.
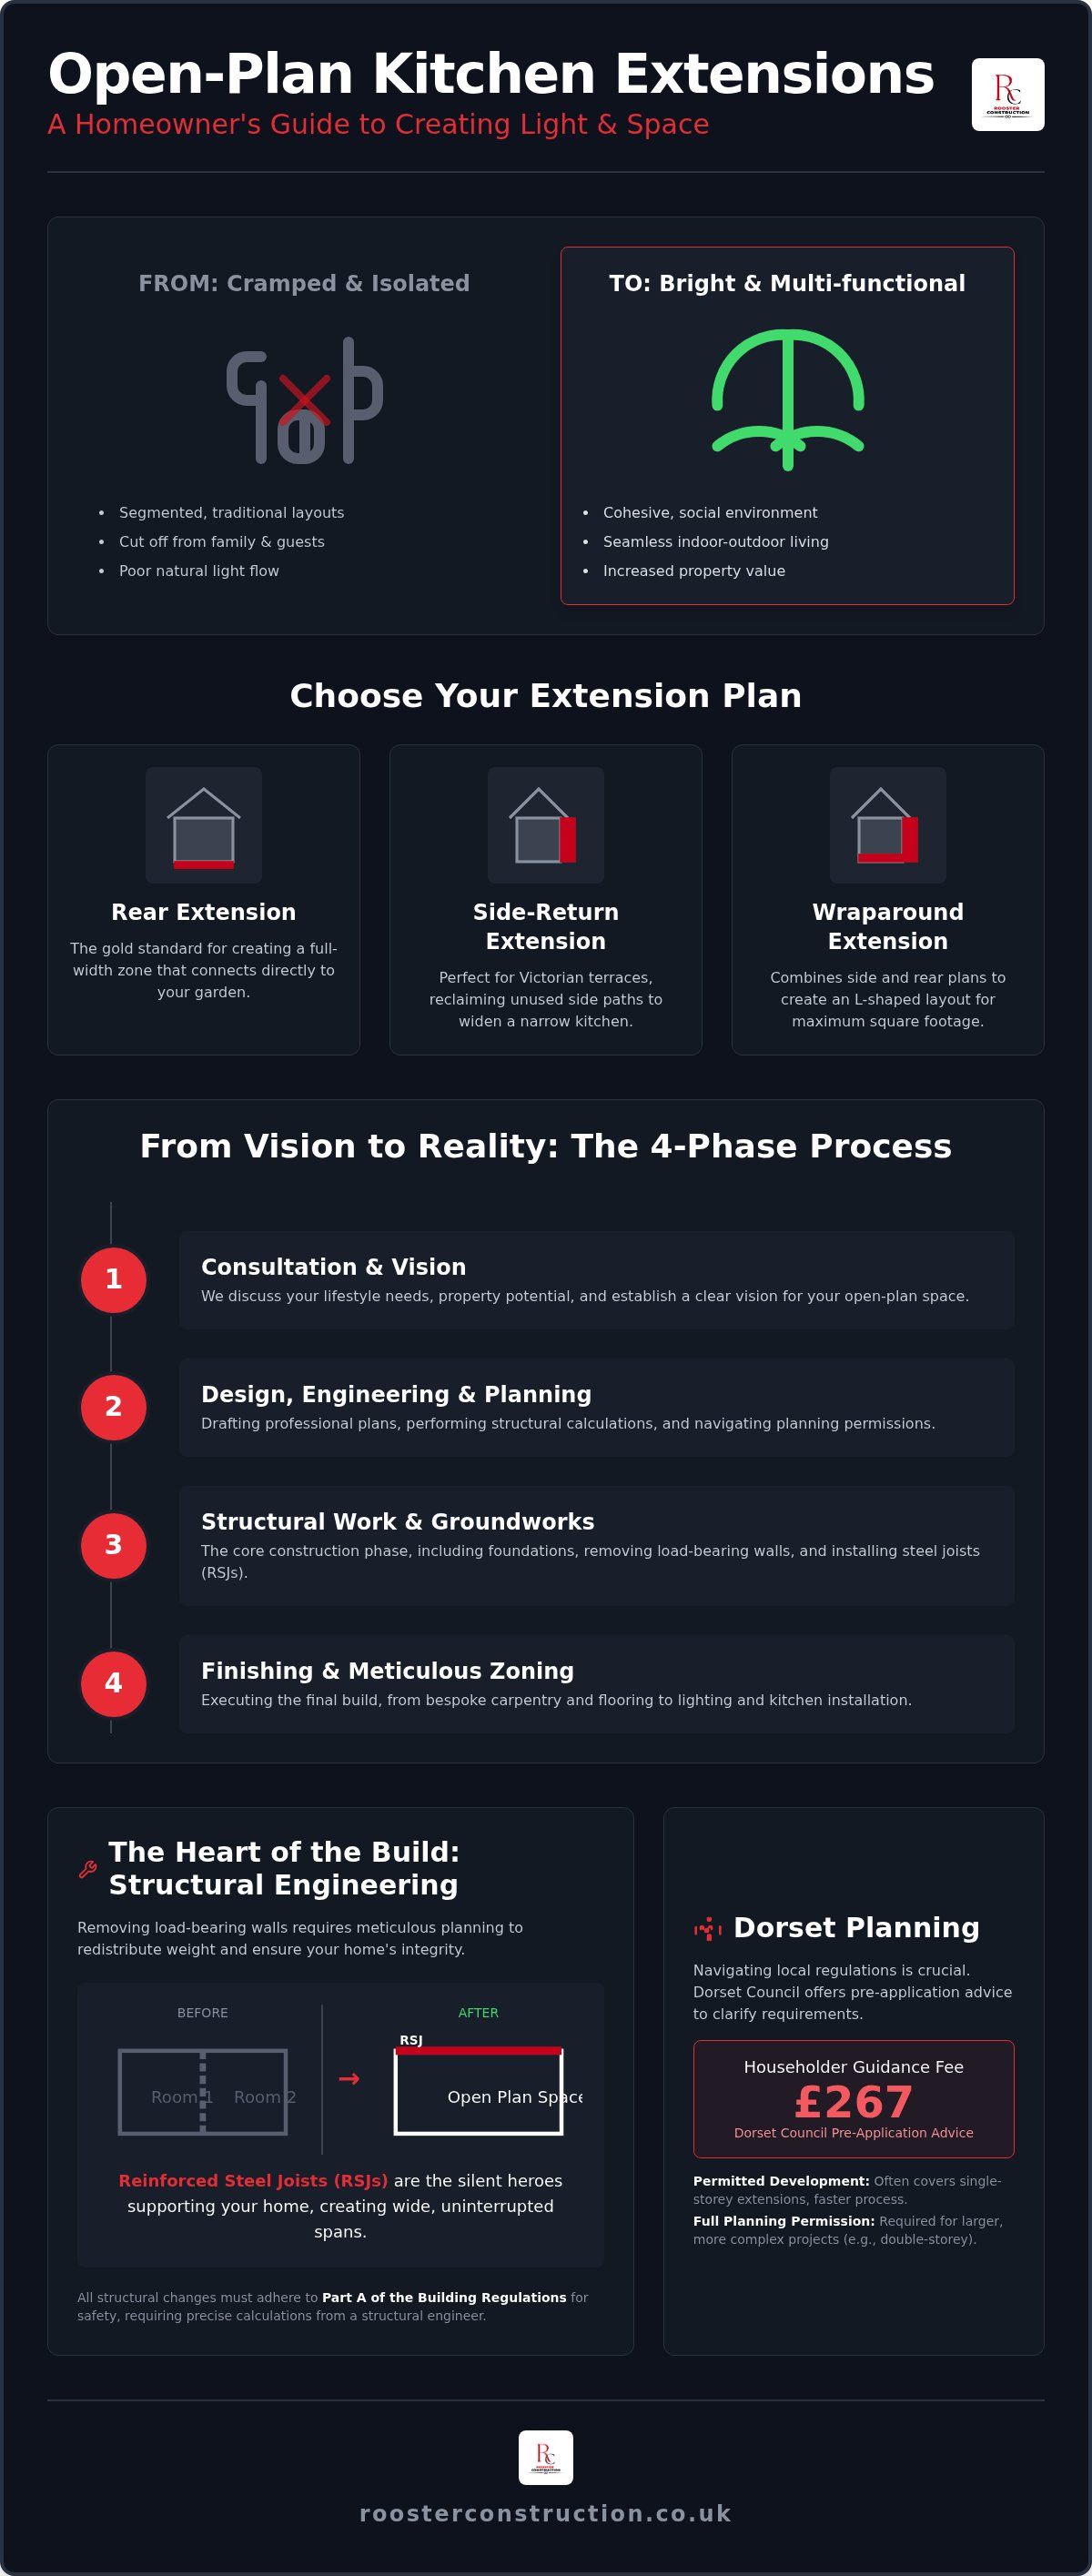
Rear extensions: These are the gold standard for creating a deep, full-width zone that connects directly to the garden via bifold or sliding doors.
Side-return extensions: These plans are perfect for Bournemouth’s Victorian terraces, allowing you to reclaim unused garden paths to broaden a narrow kitchen.
Wraparound extensions: By combining side and rear plans, you create a spacious L-shaped layout that offers the maximum possible square footage.
Deciding between a single or double-storey build often comes down to long-term needs. A single-storey extension is usually faster to complete and may fall under permitted development. Conversely, a double-storey plan adds a bedroom or ensuite above the kitchen, which can significantly increase your property’s total value despite the extra structural complexity.
Choosing the Right Plan for Your Property Type
Your property type dictates the structural possibilities. Rear extensions are highly effective for detached and semi-detached homes where garden depth allows for a significant push outward. If you're working with a narrow plot, side-return open plan kitchen diner extension plans are essential for adding that much-needed width. When considering these changes, it's vital to ensure your new layout integrates seamlessly with any previous house extensions Dorset homeowners might have already completed, particularly regarding ground conditions like Dorset’s common clay soil.
The Flat Roof vs. Pitched Roof Debate
The roof profile changes the entire internal atmosphere. Pitched roofs allow for vaulted ceilings and exposed rafters, which suit traditional Dorset aesthetics and create a sense of volume. Flat roof plans offer a sleeker, contemporary look. They are particularly effective if you want to install a large structural glass lantern, which can flood the centre of your new kitchen with natural light without the need for complex roof angles.
Structural Engineering: Removing Walls for Open-Plan Living
Translating your vision into a physical structure requires more than just removing bricks. It demands a meticulous approach to structural integrity. When you're finalising your open plan kitchen diner extension plans, the technical reality of load-bearing walls becomes the primary focus. You're effectively asking the remaining structure to work harder, which is where the expertise of a structural engineer becomes indispensable. They ensure that the weight of your upper floors is safely redistributed.
The core of most open-plan projects is the Reinforced Steel Joist (RSJ). These beams are the silent heroes that support your home, allowing for the wide, uninterrupted spans that define modern living. While Permitted development rights may allow for the extension itself, the internal structural changes must always adhere to Part A of the Building Regulations to ensure the safety of your property. These calculations are a foundational part of any robust open plan kitchen diner extension plans, providing the peace of mind that your home’s structural integrity is never compromised.
The Importance of Structural Calculations
A structural engineer must provide precise calculations before any demolition begins. These figures determine the exact size and weight of the steel required to bridge the new opening. If you're aiming for a truly seamless look, we often specify "flush" RSJs. This involves nesting the steel beam within the floor joists of the room above, hiding the support entirely within the ceiling for a clean, professional finish.
Zoning Your Kitchen, Dining, and Living Areas
Once the walls are gone, you must use design to bring order back to the space. The "Kitchen Triangle" rule remains vital; your sink, fridge, and stove should still form an efficient workspace within your new kitchens bournemouth layout. Integrating a central island serves as a natural boundary, subtly separating the busy cooking zone from the social dining area without blocking light or sightlines. By thoughtfully defining distinct areas for cooking, dining, and relaxation, you ensure the expansive space retains a sense of purpose and intimacy rather than feeling like a vast, uninviting hall.
Our team at Rooster Construction takes pride in managing these technical complexities with quiet confidence, ensuring your home remains stable and your new layout feels perfectly balanced.
Planning Permission and Building Regulations in Dorset
Securing the necessary legal approvals is the most critical step in ensuring your project remains on track and your investment is protected. While many homeowners assume they need full planning permission, a significant number of open plan kitchen diner extension plans can actually proceed under Permitted Development (PD) rights. These rights allow for specific types of work without a formal application, provided the design meets strict criteria regarding height and depth. However, if your home is situated in one of Dorset’s many conservation areas, such as those in parts of Bournemouth or Christchurch, these rights are often restricted or removed entirely.
For those planning a larger rear extension, the "Prior Approval" process, also known as the Neighbour Consultation Scheme, offers a middle ground. This allows you to extend further than standard PD rights permits, provided the local authority and your immediate neighbours raise no significant objections. It’s a purposeful way to maximise your living space while respecting the local community’s character.
Navigating Local Planning Authorities
Working with the BCP Council or Dorset Council requires a methodical, organized approach. We recommend seeking pre-application advice early in the process. For householder applications in the Dorset Council area, written advice typically costs £267, which is a small price to pay for the clarity it provides. You must also consider the Party Wall etc. Act 1996 if your build involves structural work on a shared wall or excavation near a neighbour’s property. Serving notice correctly is a legal obligation that prevents costly delays and maintains positive relationships with those living next door.
Essential Building Regs for Kitchen Extensions
Building regulations are separate from planning permission and focus on the technical integrity of the build. Current Part L standards are rigorous, requiring new external walls to meet a U-value of 0.28 W/m²K and roofs to achieve 0.16 W/m²K. These figures ensure your new space remains warm in winter and energy-efficient year-round. Additionally, Part F dictates that your new layout must have adequate ventilation, which is particularly important when removing internal walls that previously helped air circulate. For a deeper dive into the technicalities of property upgrades, our home renovation guide offers comprehensive advice for Dorset residents.
If you're ready to move from initial ideas to technical blueprints, you can speak with our expert team to ensure your project meets every local and national standard from the very beginning.
Turning Your Extension Plans into Reality
The shift from technical drawings to a physical structure is the most transformative phase of your project. Executing your open plan kitchen diner extension plans requires a disciplined approach to project management. We begin by translating your blueprints into a sequential timeline, ensuring that every trade is coordinated with precision. This phase typically starts with groundworks, where foundations are laid to support the new structural load, often reaching depths of 900mm to 1,200mm to ensure long-term stability. A well-managed timeline is essential; for instance, a project initiated in January often sees construction begin in late spring, with a final completion target in late summer or autumn.
Managing the "heavy lifting" of the structural build is where professional reassurance is most valuable. Once the shell is watertight and the structural steels are in place, the focus shifts to the internal configuration. This is the moment your vision truly takes shape, as we move from raw construction to the refined details that define a premium home. Our end-to-end service ensures that the transition between these phases is seamless, maintaining the technical integrity of the project from the first brick to the final coat of paint.
The Rooster Construction Approach
We act as the steady hand guiding you through the complexities of the build. Our team manages the transition from architectural plans to the physical reality, removing the stress often associated with coordinating multiple contractors. With 15 years of local experience, we understand the specific nuances of Dorset property styles and ground conditions. Our focus is on providing a hassle-free experience, where our commitment to quality carpentry and professional ethics ensures a result that stands the test of time.
Final Touches: Joinery and Flooring
The success of an open-plan space often lies in the quality of the finishing. Bespoke carpentry and joinery are essential for creating a finish that feels integrated with your home’s original character. When selecting materials for high-traffic kitchen-diner zones, durability is just as important as aesthetics. You need flooring that can withstand the demands of a busy social hub while maintaining its premium look. For inspiration on the level of quality we bring to every room, you can explore our guide to bathroom renovations, which showcases our commitment to meticulous finishes and specialized service.
Realising Your Vision for a Modern Dorset Home
Transforming your living space is a journey that requires both architectural precision and a deep understanding of your family’s lifestyle. By selecting the right open plan kitchen diner extension plans, you can finally move away from isolated, dark rooms toward a bright, social heart of the home. We've explored the technical necessity of structural steels, the nuances of local planning authorities, and the meticulous finish that bespoke joinery provides. These elements work together to create a cohesive environment that enhances both your property's value and your daily wellbeing.
At Rooster Construction, we bring over 15 years of Dorset building expertise to every project. As a family-managed business, we value the trust you place in us to handle your home’s evolution. We provide full-service management, overseeing everything from the initial structural plans to the final carpentry details. This end-to-end approach ensures a hassle-free experience and a result that reflects our commitment to traditional craftsmanship and professional ethics.
Request a professional extension consultation with Rooster Construction and take the first step toward a more connected, light-filled home. Your property has the potential to be much more than just a house; it can be a perfectly tailored sanctuary for years to come.
Frequently Asked Questions
Do I need planning permission for an open-plan kitchen diner extension?
Not every project requires a formal planning application. Many single-storey rear extensions proceed under Permitted Development rights, provided they adhere to specific limits on height and how far they project from the original house. If your property is a listed building or situated within a conservation area, you'll almost certainly need full planning permission. We recommend obtaining a Lawful Development Certificate to provide permanent legal proof that your build was compliant at the time of construction.
How much value does a kitchen diner extension add to a UK home?
A high-quality extension is widely recognized as one of the most effective ways to increase a property’s market value. Modern buyers consistently prioritize large, sociable living spaces over traditional, segmented floor plans. While the exact uplift depends on your specific location in Dorset and the standard of the finish, creating a bright, multi-functional hub often delivers a significant return on investment by making the property far more desirable to future homeowners.
What is the difference between a side return and a wraparound extension?
A side return extension utilizes the narrow strip of land alongside the rear of a property, which is a common feature in Victorian and Edwardian terraced homes. A wraparound extension is more ambitious, combining a side return with a rear extension to create a spacious L-shaped layout. These open plan kitchen diner extension plans provide the maximum possible floor space, though they require more complex structural steelwork to support the corner of the existing house.
How long does a typical kitchen extension take to build?
The construction phase on-site usually lasts between 10 and 16 weeks. This duration depends on the complexity of the groundworks and the amount of structural wall removal required. You should also account for the pre-construction phase, which includes finalizing your open plan kitchen diner extension plans and obtaining the necessary building regulations approvals. We provide a steady, purposeful project timeline to ensure you know exactly what to expect at every stage of the build.
Can I stay in my house during an open-plan extension build?
It's entirely possible to remain in your home during the construction, though it requires a patient approach to the inevitable disruption. We take great care to seal off the construction zone from your primary living areas to manage dust and noise effectively. You'll need to set up a temporary kitchen in another room, as your main cooking and dining area will be inaccessible during the structural work and the subsequent kitchen installation.


Comments