.png)
Loft Conversion Specialists Bournemouth: The 2026 Homeowner’s Hiring Guide
Updated: Aug 3
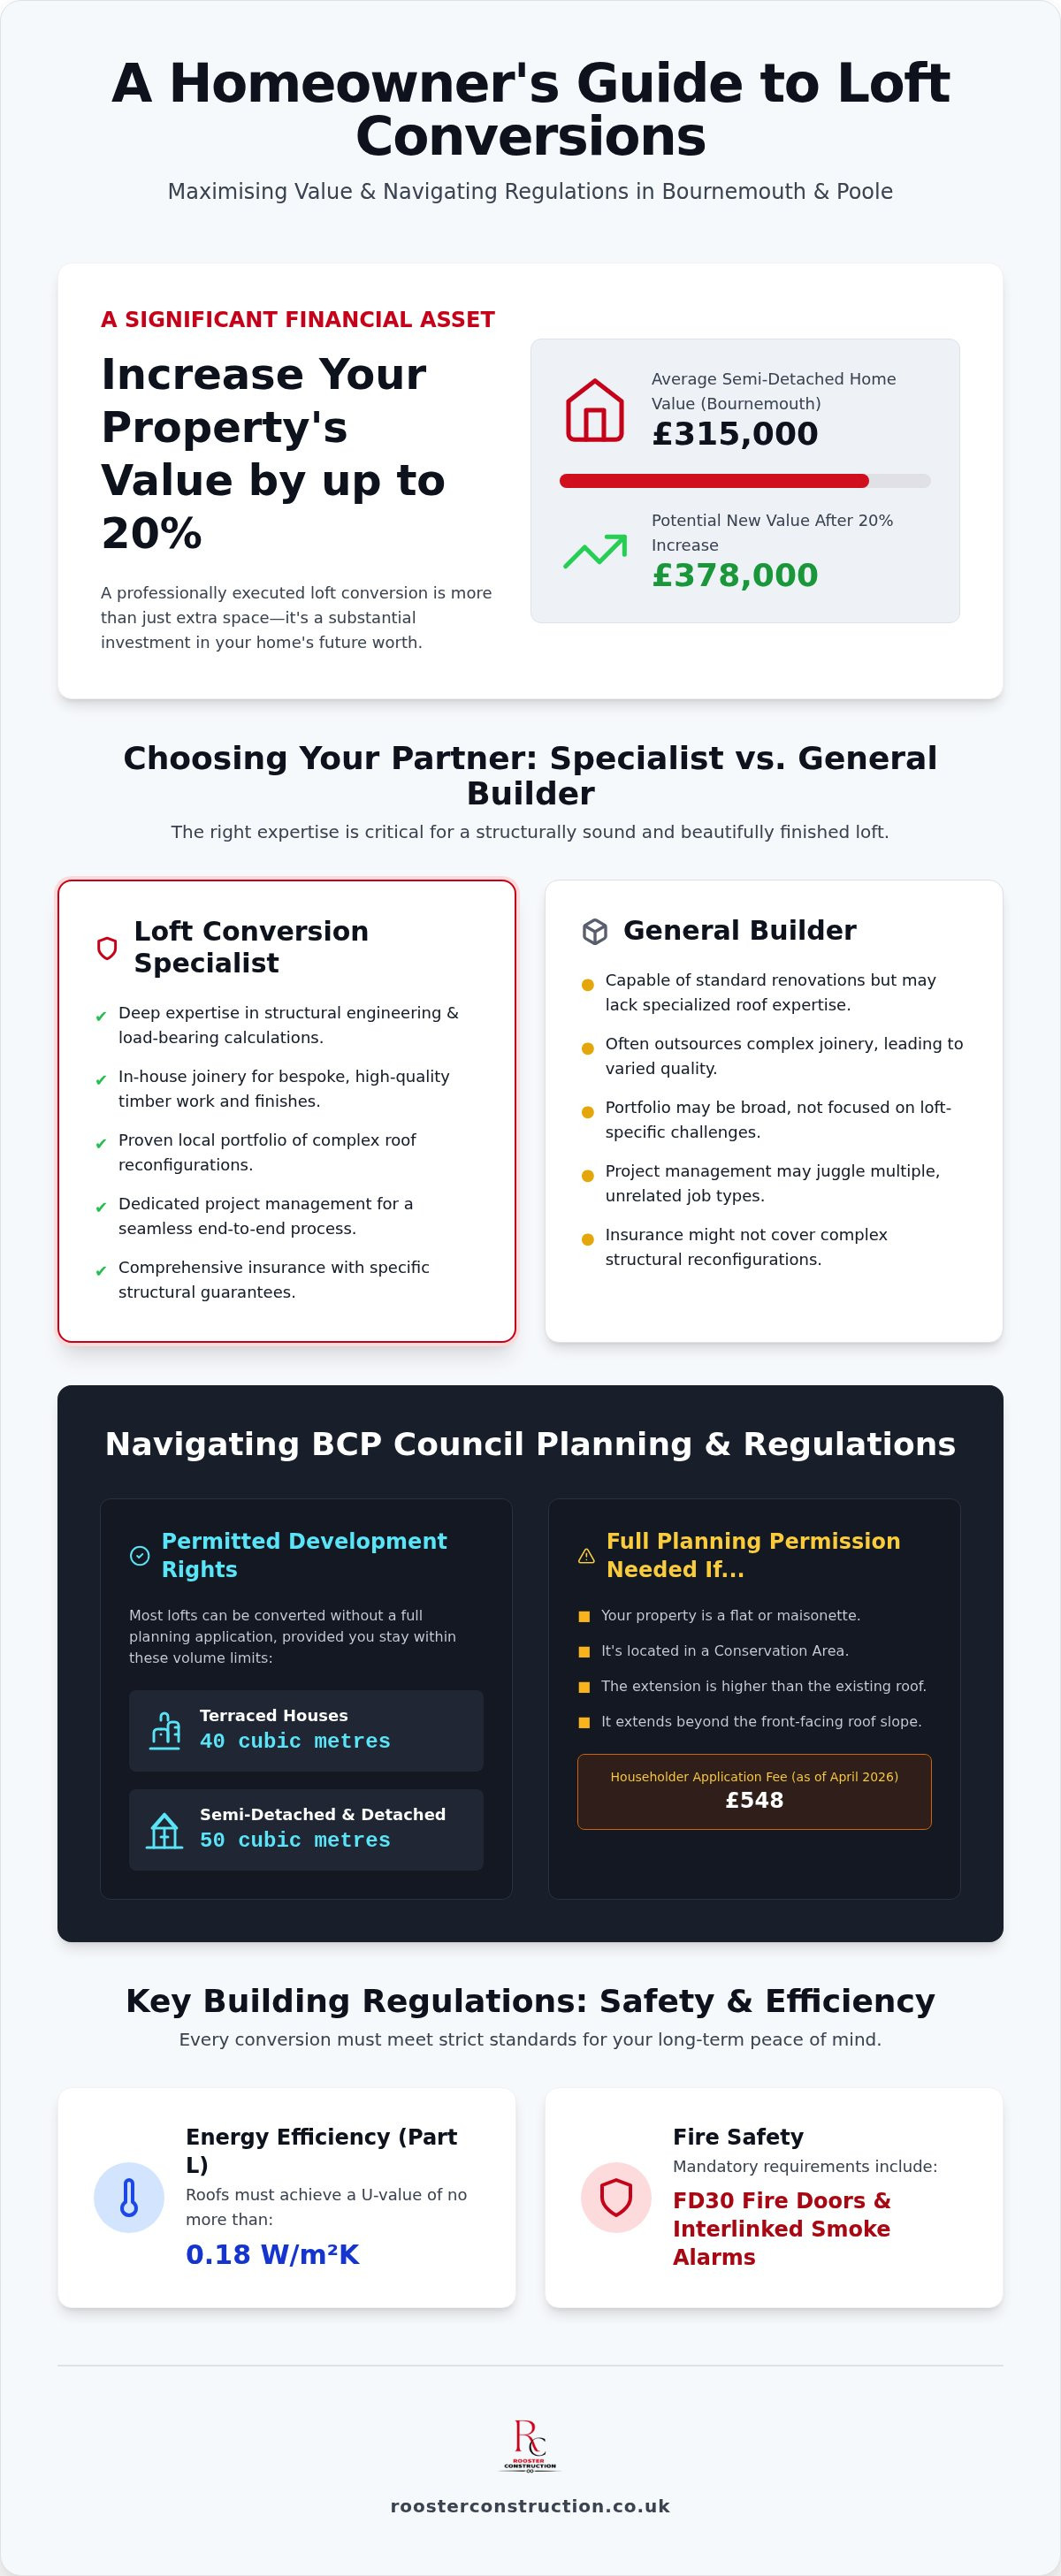
Did you know that a professionally executed loft conversion can increase your Bournemouth property's value by as much as 20%? With the average semi-detached home in our region now valued at approximately £315,000, that additional master suite represents more than just extra square footage; it's a significant financial asset. Most homeowners recognize the potential of their attic space but feel paralyzed by the fear of choosing the wrong builder or falling foul of complex BCP Council regulations. It's natural to worry about structural integrity when you're literally raising the roof on your family's biggest investment.
This guide will show you how to identify and evaluate the most reliable loft conversion specialists Bournemouth has to offer, ensuring your project is handled with the meticulous care it deserves. We'll explore the critical differences between standard builders and true specialists, the nuances of 2026 building regulations, and the exact steps to securing a stress-free, high-quality room addition. By the end, you'll have the quiet confidence needed to transform your home with absolute peace of mind.
Table of Contents
Choosing Your Loft Conversion Specialist: 5 Essential Selection Criteria
Selecting the right partner for your project is the most significant decision in your home improvement journey. A loft isn't just another room; it's a complex structural reconfiguration of your home's crown. While many general builders are capable of standard renovations, high-quality Loft conversions in the United Kingdom require a deep understanding of load-bearing calculations and timber engineering. Finding the right loft conversion specialists Bournemouth residents trust involves looking for a team that balances technical precision with aesthetic vision.
To better understand the transformation process and the standards you should expect, watch this overview of professional work in the area:
Specialist vs. General Builder: What is the Difference?
The primary distinction lies in structural mastery. A specialist understands that your existing ceiling joists aren't designed to support a habitable floor. They focus on the intricate installation of steel beams (RSJs) and floor reinforcement without compromising the integrity of the rooms below. Dedicated project management ensures these technical elements align perfectly with the finishing touches, providing a seamless transition from construction to a lived-in space. It's about having a steady hand at the helm of a complex engineering task.
The Importance of Local Dorset References
Regional expertise is invaluable. A specialist familiar with the housing stock in Christchurch, Wimborne, and Ferndown will anticipate the specific challenges of Victorian terraces versus modern detached homes. You should always ask to see a local portfolio and verify these five essential criteria:
Structural Expertise: Look for specific evidence of complex roof reconfigurations and floor strengthening.
Local Portfolio: Request to visit completed projects in Bournemouth and Poole to witness the finish quality firsthand.
In-house Joinery: Professional specialists handle their own timber work to ensure bespoke results rather than mass-produced finishes.
Comprehensive Insurance: Verify that the firm carries specific structural guarantees to protect your home during the build.
Ethical Standards: Prioritize firms with clear, honest communication and a long-standing reputation for professional ethics.
Permitted Development and Planning in Bournemouth and Poole
Understanding the legal framework of your project is essential for long-term peace of mind. Most residential projects in our area fall under Permitted Development. This means you can often convert your attic without a full planning application, provided you stay within specific volume limits. For terraced houses in Bournemouth, this limit is 40 cubic metres; for semi-detached and detached homes, it increases to 50 cubic metres. However, navigating these rules requires the precision that only experienced loft conversion specialists Bournemouth homeowners trust can provide.
When Do You Actually Need Planning Permission?
While many projects are straightforward, certain conditions trigger the need for a formal application. If your property is a flat or maisonette, or if you live in one of Bournemouth’s many conservation areas, Permitted Development rights don't apply. Any extension that exceeds the height of your existing roof or extends beyond the front-facing slope will also require BCP Council approval. As of April 2026, a householder planning application fee is £548. It's always wise to obtain a Lawful Development Certificate to provide absolute proof of compliance for future buyers.
The Role of Building Control in 2026
Planning permission is about aesthetics and volume, but Building Regulations are about safety and efficiency. Every conversion must meet strict standards. This includes Part L requirements for energy efficiency, where roofs must achieve a U-value of no more than 0.18 W/m²K. Fire safety is equally critical; you'll need FD30 fire doors and interlinked smoke alarms. You can find detailed official government guidance on loft conversions to understand these technical benchmarks. Our team at Rooster Construction manages these mandatory inspections at every stage, from the first structural steel to the final plastering, ensuring you receive a completion certificate that validates your investment. If you're unsure how these rules apply to your specific Dorset roofline, we can help you evaluate your property's potential with professional clarity.
Finally, don't overlook Party Wall Agreements. If your home is terraced or semi-detached, you'll likely need to serve notice to your Dorset neighbours before work begins on shared boundaries. Managing these legalities early prevents delays and maintains the professional ethics we value throughout the construction process.
The Conversion Process: Timeline, Costs, and Quality Control
Transitioning from the legalities of planning to the physical build is where your vision begins to take shape. A typical project starts with the precision installation of structural steel (RSJs) to support the new habitable floor. For the most disciplined loft conversion specialists Bournemouth homeowners hire, the timeline from this initial phase to final plastering usually spans eight to twelve weeks. Managing disruption is a core pillar of our professional service; a meticulous team ensures your home remains liveable by isolating the work area and maintaining a tidy site from start to finish. For a deeper dive into the preparation phase, see our bespoke loft conversions in Bournemouth guide.
A Realistic 2026 Cost Framework
Budgeting requires honesty and clarity. A simple Velux or rooflight conversion is the most efficient path to adding light and space, while a full Dormer extension provides the maximum habitable volume. It's vital to recognize that the cheapest quote often masks significant omissions. Professional specialists provide transparent breakdowns that include essential components often overlooked, such as plumbing redirects or necessary electrical board upgrades. These elements are non-negotiable for meeting the Permitted Development and Planning in Bournemouth and Poole standards mentioned earlier. Choosing quality over the lowest price prevents expensive remedial work later.
Quality Control: The Finish is in the Joinery
The true value of a conversion is found in the meticulous details. Bespoke staircases are a prime example; they shouldn't just be functional but should mirror the existing architecture to ensure a natural flow through the house. High-end joinery distinguishes a specialist from a general builder, as it avoids mass-produced results in favour of unique solutions. Many homeowners choose to maximize their new space by integrating high-quality bathroom renovations, creating a self-contained master suite that significantly boosts property appeal. If you're ready to discuss a project built on order and high standards, contact our team for a detailed project evaluation.
The Rooster Approach: Bespoke Loft Conversions in Dorset
Rooster Construction brings a sense of quiet confidence to every site. With over 15 years of industry experience across Bournemouth, Poole, and the New Forest, we've established ourselves as the steady hand for homeowners seeking premium results. As loft conversion specialists Bournemouth families rely on, we view every project as a unique architectural challenge rather than a mass-produced task. Our family-managed business is built on a foundation of professional ethics, ensuring that the technical integrity of your build is never compromised for the sake of speed.
Why Our Carpentry Heritage Matters for Your Loft
Our foundation is rooted in traditional carpentry and high-end joinery. This heritage is vital when reconfiguring a roof structure. Unlike generic builders who might rely on standardized kits, we specialize in bespoke structural timber work. This focus allows us to create seamless transitions between your original home and the new level, making the addition feel like a natural part of the property. Whether we're integrating a master suite into an attic or designing house extensions in Dorset, the goal is always technical superiority and aesthetic harmony.
Your Project, Managed Professionally
Professionalism isn't just about the tools we use; it's about the process we follow. We provide comprehensive, end-to-end management from the first structural steel to the final piece of custom joinery. This hassle-free experience is rooted in clear, direct communication and transparent timelines. You won't have to navigate the complexities of multiple contractors alone. We take immense pride in our disciplined approach, ensuring that your construction journey is as orderly as the final result. By choosing a partner who values the relationship with the homeowner as much as the craft itself, you ensure your property’s value is maximized through meticulous attention to detail.
Securing the Future of Your Bournemouth Home
A successful project relies on the marriage of structural integrity and refined aesthetics. You now understand that navigating BCP planning rules and selecting a team with deep technical expertise are the foundations of a stress-free build. By prioritizing bespoke joinery over mass-produced finishes, you ensure your new room addition feels like an organic extension of your property's character.
Finding the right loft conversion specialists Bournemouth has to offer means choosing a partner who values professional ethics and disciplined project management. At Rooster Construction, we bring over 15 years of Dorset building experience and a specialization in high-end carpentry to every residential project. We provide comprehensive management from the first timber to the final coat of plaster, giving you the peace of mind you deserve.
If you're ready to maximize your home's potential with a team committed to excellence, you can request a professional loft conversion quote from Rooster Construction today. Your vision for a more spacious, valuable home is well within reach.
Frequently Asked Questions
How much does a loft conversion cost in Bournemouth in 2026?
The total investment for a project depends on the structural complexity and the style of conversion you choose, such as a simple rooflight installation or a more expansive dormer extension. Costs are influenced by the specific requirements of your Dorset roofline, including the need for structural steel and plumbing redirects. It's essential to seek a transparent, detailed quote that covers all technical aspects to avoid unexpected expenses during the build.
Do I need planning permission for a loft conversion in Dorset?
Most residential conversions in our region fall under Permitted Development and don't require a full planning application. You must stay within specific volume allowances, which are 40 cubic metres for terraced houses and 50 cubic metres for semi-detached or detached homes. However, if your property is a flat or located within a Bournemouth conservation area, you'll need to consult BCP Council for formal approval before work begins.
How long does a typical loft conversion take from start to finish?
A professional project usually takes between eight and twelve weeks to move from the initial structural work to the final plastering. This timeline ensures that every stage, from floor reinforcement to bespoke joinery, is completed with meticulous attention to detail. The most reliable loft conversion specialists Bournemouth residents hire will provide a clear, sequential schedule to keep the construction process orderly and purposeful.
Can any loft be converted into a functional living space?
Most attics are suitable for conversion if they have a minimum head height of 2.2 metres at the highest point of the roof. If your space is lower, specialists can often find technical solutions like roof reconfigurations or floor lowering to create a habitable room. A thorough structural assessment is the first step to determining what's possible for your specific home and ensuring all building regulations are met.
Will a loft conversion significantly increase the value of my Bournemouth home?
Adding a professionally finished master suite or home office can increase your property's market value by an average of 10% to 20% based on current industry data. This additional square footage is highly attractive to buyers in the competitive Bournemouth and Poole markets. The exact return on your investment depends on the quality of the craftsmanship and how well the new space integrates with your existing floor plan.


Comments