.png)
How to Plan a Bespoke Bathroom in Bournemouth: The 2026 Design Guide
What if the biggest threat to your luxury renovation isn't the budget, but the very air outside your window? In Bournemouth, where salt-laden coastal winds meet the intricate, often challenging layouts of Edwardian and Victorian villas, a standard installation often shows signs of wear within 48 months. Achieving a true bespoke bathroom requires more than just high-end fixtures; it demands a meticulous understanding of how Dorset’s unique environment interacts with premium materials over time.
We understand that managing a complex refurbishment often feels overwhelming. You're likely balancing the need for long-term durability against the desire for a seamless, high-end finish that respects your home's heritage. You shouldn't have to settle for a compromised layout or the stress of chasing different contractors to get the job done. This guide provides a definitive roadmap to transform your vision into a perfectly executed custom sanctuary. We'll explore how to select materials that withstand the Dorset coast, navigate the awkward room shapes common in local properties, and secure a turnkey partner who prioritizes building excellence.
Key Takeaways
Distinguish between a standard refit and a high-end bespoke bathroom tailored to the specific architectural heritage and character of Bournemouth and Poole homes.
Master a meticulous five-step planning process to identify structural opportunities and define whether your space requires a functional family wet room or a secluded luxury sanctuary.
Learn how to safeguard your investment by selecting premium, treated materials specifically chosen to withstand the hard water and salt-air corrosion common in coastal Dorset.
Understand how a turnkey approach and transparent project timelines eliminate the stress of renovation while maintaining the highest standards of professional integrity.
Discover the essential role of traditional craftsmanship and modern project management in delivering a seamless finish that enhances both the form and function of your home.
Table of Contents What is a Bespoke Bathroom and Why Does it Suit Dorset Homes? 5 Steps to Planning Your Bespoke Bathroom Layout Navigating Local Constraints: Plumbing and Materials for Coastal Properties Executing Excellence: Bringing Your Bespoke Vision to Life
What is a Bespoke Bathroom and Why Does it Suit Dorset Homes?
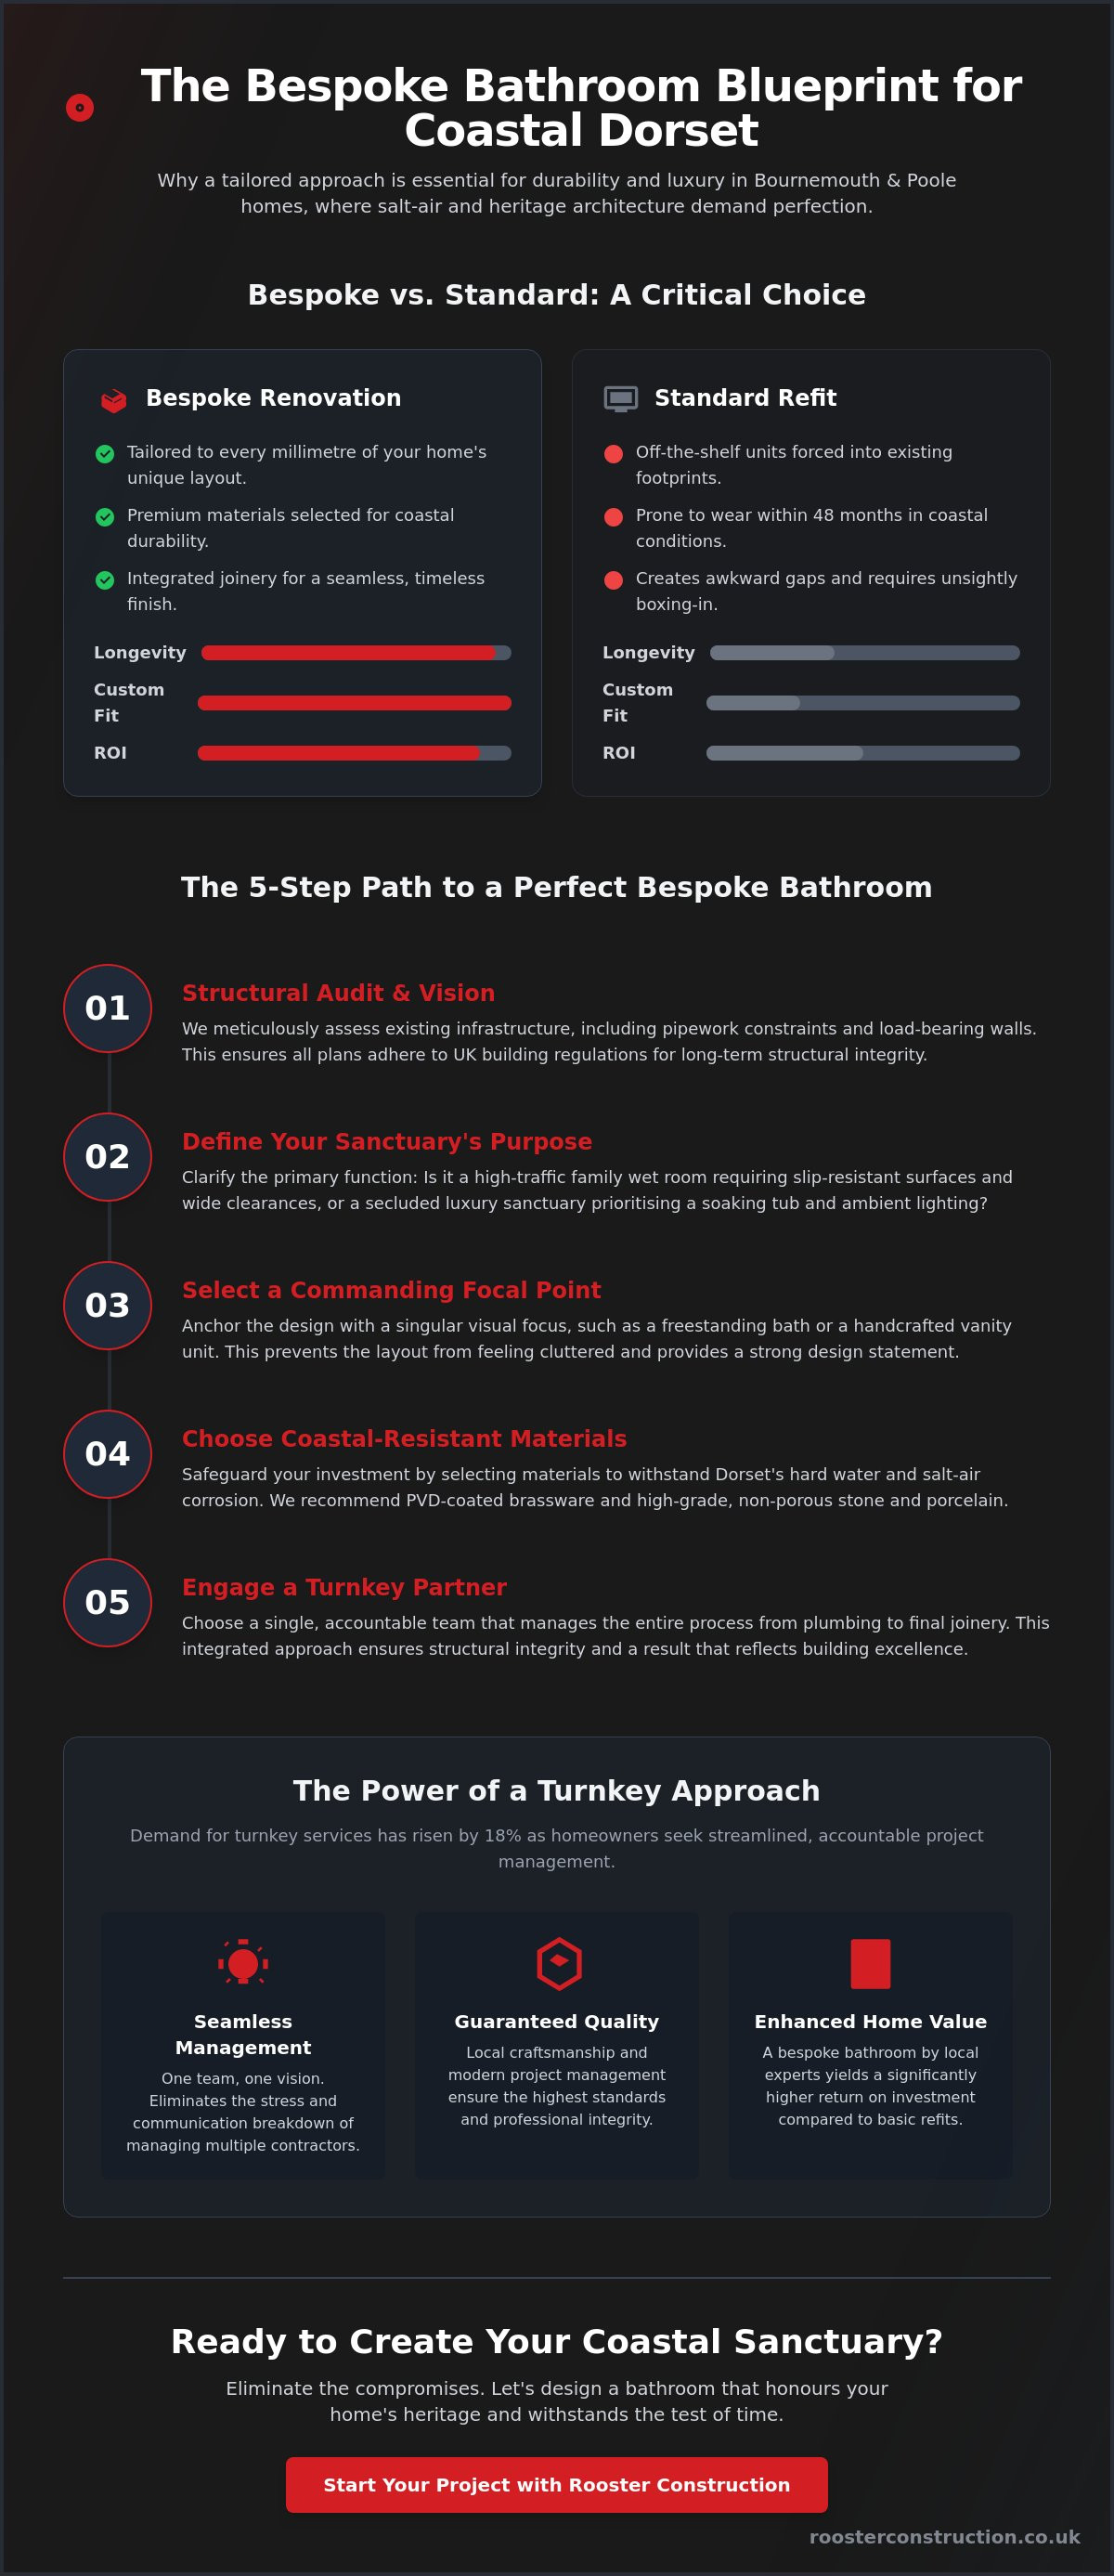
A bespoke bathroom represents the pinnacle of residential renovation. It moves beyond a standard refit, where off-the-shelf units are forced into existing footprints. Instead, it involves a meticulous approach to carpentry and spatial design. Every element is tailored to the specific dimensions of your home. Before diving into the aesthetics, it's helpful to understand the foundational elements of What is a Bathroom? in terms of modern plumbing and structural requirements.
For Bournemouth homeowners, this level of customisation is often a necessity rather than a luxury. Our local architecture ranges from expansive Victorian villas in Talbot Woods to compact, contemporary apartments overlooking the coast. Standard suites rarely account for the unique character of these buildings. A tailored solution ensures that every millimetre of space is utilised with precision.
To better understand the precision required in high-end finishes, watch this helpful video:
Bespoke vs. Off-the-Shelf: Making the Right Choice
Standard suites often leave awkward gaps or require unsightly boxing-in to hide pipework. A bespoke bathroom eliminates these compromises. We use custom joinery to navigate sloped ceilings or non-standard alcoves common in Dorset's older properties. High-quality materials like solid stone and hand-finished timber provide a seamless finish that off-the-shelf products cannot replicate. This meticulous attention to detail ensures your renovation remains timeless. It's about creating a space that fits the house, not forcing the house to fit the furniture.
The Value of Local Craftsmanship in 2026
5 Steps to Planning Your Bespoke Bathroom Layout
Creating a bespoke bathroom involves more than choosing tiles; it requires a disciplined look at the physical footprint of your home. You should begin by defining the primary function of the space. A family-centric wet room needs wide clearance and slip-resistant surfaces, while a luxury sanctuary might prioritise a deep soaking tub and ambient lighting zones. Selecting a singular focal point, like a hand-crafted vanity unit or a central freestanding bath, provides a visual anchor that prevents the layout from feeling cluttered or disjointed.
Step 1: The Structural Audit
We start with a meticulous assessment of the existing infrastructure. You'll need to check for pipework constraints, as relocating soil pipes can significantly impact the complexity of the build. If your current footprint is too restrictive, consider expanding into adjacent rooms or storage areas. For those considering a house extension to create a larger master suite, identifying load-bearing walls is a priority during the early design phase. All structural changes and drainage layouts must strictly adhere to UK building regulations to ensure the long-term integrity of your home.
Step 2: Material and Fixture Selection
Coastal homes in Bournemouth face specific environmental challenges, including higher humidity and salt air. You'll need durable materials that won't degrade over time. We recommend PVD-coated brassware and high-grade, non-porous porcelains that withstand heavy use. You can explore the latest textures and finishes in our guide to modern bathroom ideas 2026. High-end finishes deserve a high-end environment, so we integrate advanced lighting and silent ventilation systems as standard. Proper extraction prevents mould and preserves your bespoke bathroom investment. If you're ready to begin your renovation journey, our team at Rooster Construction provides the steady hand needed for a seamless, high-quality transformation.
Navigating Local Constraints: Plumbing and Materials for Coastal Properties
Coastal environments demand more from a bespoke bathroom than standard interior spaces. In Bournemouth and Poole, the salt-laden air accelerates corrosion on standard metal fixtures. We specify marine-grade finishes or PVD (Physical Vapour Deposition) coatings to prevent the pitting and tarnishing often seen in lower-quality installations. Compliance with UK Building Regulations, specifically Part G for water efficiency and Part H for drainage, remains a non-negotiable standard for every residential renovation we undertake.
Dealing with Hard Water and Limescale
Bournemouth Water records show that local supplies are typically hard, often exceeding 200mg of calcium carbonate per litre. This mineral concentration can compromise the internal cartridges of high-end thermostatic valves within two years if left unmanaged. We prioritize the installation of ion-exchange softeners or electronic conditioners to protect your investment. When selecting aesthetics, finishes like brushed nickel or matte black are excellent choices. They mask water spots and scale far more effectively than polished chrome. Adhering to fundamental bathroom design principles allows us to integrate these filtration systems into the cabinetry so they don't disrupt the room's visual harmony.
Period Property Challenges in Dorset
Renovating a bespoke bathroom in the historic quarters of Christchurch or Wimborne presents unique structural hurdles. Victorian and Edwardian floor joists were never designed for the weight of modern stone baths, which can exceed 400kg when filled. We conduct thorough structural assessments to determine if steel reinforcement is required. Precision is vital during the first-fix stage. The importance of professional carpentry and joinery becomes evident when fitting high-specification cabinetry into the settled, uneven walls of a 19th-century home. We ensure modern luxury coexists with original masonry without risking the building's integrity. It's about blending 21st-century plumbing with the architectural soul of Dorset.
If you're ready to upgrade your coastal home with a durable, high-end finish, contact our team to discuss building excellence for your next project.
Executing Excellence: Bringing Your Bespoke Vision to Life
Realizing a bespoke bathroom requires more than just aesthetic vision; it demands a disciplined approach to construction. We prioritize a detailed project timeline because transparency is the foundation of trust. Our turnkey service means we handle every trade, from plumbing to precision tiling, so you don't have to coordinate multiple contractors. This unified approach eliminates the friction often found in Bournemouth renovations, providing you with a single point of contact and total peace of mind throughout the refurbishment.
Managing the Build with Integrity
We ensure a seamless transition from the initial renders to the physical installation. Meticulous project management is the safeguard that keeps your bathroom renovation cost within the agreed parameters. By anticipating structural requirements early, we prevent the mid-project surprises that often derail budgets. Our team adheres to a strict schedule, providing weekly updates to maintain total clarity. We treat your home with the respect it deserves, maintaining a clean and organized site from day one.
The Final Handover and Aftercare
The commissioning phase is where our commitment to building excellence becomes visible. We conduct rigorous pressure tests on all pipework and inspect every grout line for perfection. You'll use your bathroom refit checklist during the final walkthrough to ensure every detail aligns with your expectations. We don't consider a project complete until the finish is flawless and the space is ready for immediate use. Our relationship doesn't end at the handover; we provide comprehensive aftercare to ensure your new space performs beautifully for years to come.
If you're ready to transform your Dorset property, the process begins with a professional conversation. We offer on-site consultations across Bournemouth to discuss the feasibility of your bespoke bathroom ideas. Contact our team today to schedule a visit and take the first step toward a home that reflects your standards and our dedication to quality craftsmanship.
Start Your Bournemouth Bathroom Transformation Today
Creating a bespoke bathroom in Bournemouth requires more than just an eye for aesthetics; it demands a deep understanding of coastal structural requirements and meticulous project management. By prioritizing a logical layout and selecting materials that withstand the unique Dorset climate, you'll ensure your investment remains beautiful for decades. At Rooster Construction, we bring over 15 years of local building excellence to every project we undertake. As a family-managed business, we lead with integrity, providing a comprehensive turnkey service that handles everything from the initial design to the final bespoke joinery. We remove the typical stresses of renovation by acting as your steady, professional guide through every technical hurdle. Your home deserves a space that reflects your personal style while meeting the highest standards of British craftsmanship. We take pride in our quiet confidence and our ability to deliver results that exceed expectations without the need for aggressive sales tactics. Book your bespoke bathroom consultation with Rooster Construction today to begin your journey toward a perfectly executed home refurbishment. We look forward to bringing your vision to life with the care it deserves.
Frequently Asked Questions
How much does a bespoke bathroom typically cost in Bournemouth?
A high-end bespoke bathroom in Bournemouth typically starts from £15,000, with luxury projects often exceeding £30,000 based on material selection and structural requirements. While national averages for standard installations are lower, bespoke work involves premium finishes and tailored engineering. We provide transparent, detailed estimates to ensure your investment aligns with the building excellence we deliver.
Do I need planning permission for a bathroom renovation in Dorset?
Most bathroom renovations don't require planning permission as they fall under Permitted Development rights. However, if your home is one of the 12,850 listed buildings in Dorset or sits within a designated conservation area, you'll need to consult BCP Council before starting work. You must always ensure the project complies with Building Regulations, particularly for new drainage or electrical circuits.
How long does a full bespoke bathroom installation take from start to finish?
A full bespoke bathroom installation typically takes between three and five weeks to complete from the initial strip-out to the final handover. This duration allows for meticulous plumbing reconfiguration, professional waterproofing, and the precise application of high-quality tiling. We follow a disciplined, sequential timeline to maintain our standards of excellence while minimizing the impact on your daily routine.
Can you install a wet room in a period property with timber floors?
You can successfully install a wet room on timber floors by using modern tanking systems and structural reinforcement to prevent movement. We utilize specialized decoupling membranes and pre-formed sloped trays that create a 100% watertight seal over original joists. This technical approach protects the integrity of your period property while introducing a seamless, contemporary aesthetic that's built to last.
What is the difference between a bathroom refit and a bespoke renovation?
A bathroom refit generally involves a like-for-like replacement of existing fixtures without changing the room’s layout. In contrast, a bespoke bathroom renovation is a complete redesign that often includes moving internal walls, upgrading infrastructure, and installing custom cabinetry. This meticulous process ensures the final space is uniquely tailored to your lifestyle rather than being limited by the original plumbing positions.


Comments