
Garage Conversion to Utility Room: The Homeowner's 2026 Buying Guide
The true success of a garage conversion to utility room doesn't depend on cabinet styles or surface finishes; it hinges entirely on drainage falls and meticulous subfloor engineering. If your kitchen currently feels overcrowded by rattling appliances and clothes drying racks, reclaiming that underused vehicular space makes absolute sense. Yet, it's entirely natural to question whether an existing concrete slab can accommodate modern waste plumbing, or to worry about creating a cold, damp space that feels detached from the rest of your home.
This homeowner's guide provides the technical clarity and practical structure you need to plan and execute a warm, high-performance utility space with complete peace of mind. You'll discover how to evaluate full versus split-layout conversions, understand strict UK building regulations covering insulation, continuous damp proofing, and mechanical ventilation, and gain the confidence to partner with a skilled building firm for a smooth, turn-key project.
Table of Contents
Evaluating Garage Suitability: Full vs. Partial Utility Room Conversions
Deciding on a garage conversion to utility room begins with a clear structural assessment of your property. Attached and integrated garages offer straightforward access for extending heating runs and matching floor levels, whereas detached outbuildings require independent service trenches. Equally vital is circulation; knocking through into an adjacent hallway or kitchen creates a natural domestic transition, especially when planning a broader scheme for changing garage to room layouts across the home.
To visualise how an attached structure transitions into a functional family space, watch this walkthrough of a hybrid conversion:
The Full Footprint Conversion
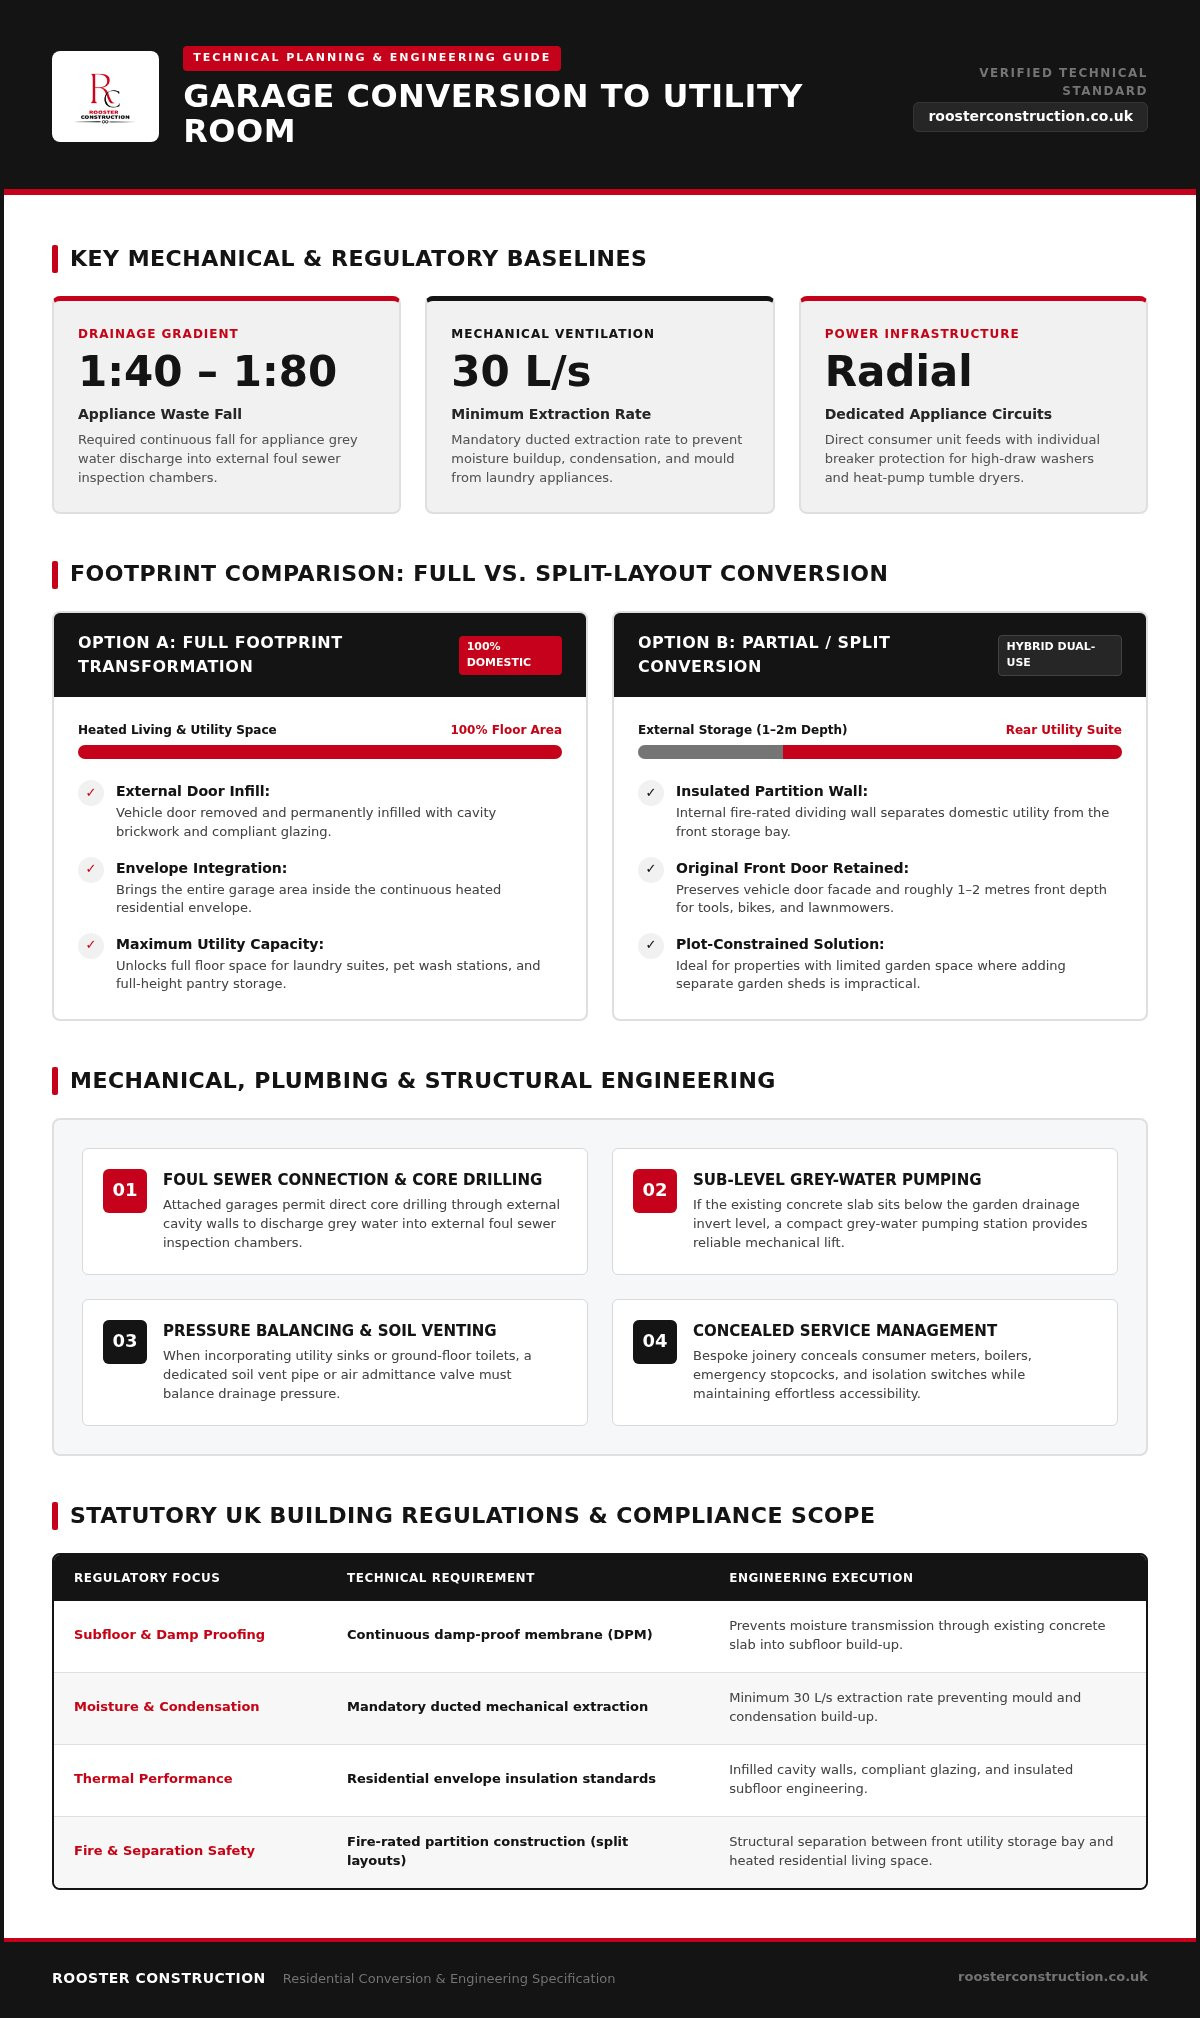
A full conversion transforms the entire vehicular footprint into a dedicated, high-performance utility room. The primary up-and-over door is permanently removed and infilled with cavity brickwork and compliant glazing. This complete integration brings the area entirely inside the heated residential envelope, unlocking sufficient floor area for laundry suites, pet wash stations, and tall pantry storage.
The Partial or Split Garage Conversion
Many homeowners hesitate to sacrifice external storage entirely. A partial garage conversion to utility room solves this dilemma by erecting an insulated, fire-rated internal partition wall. You retain the original garage door and roughly a metre or two of front-facing depth for bicycles, lawnmowers, and tools, while dedicating the rear portion to laundry equipment. For properties across Bournemouth with limited garden plot sizes for separate sheds, this split configuration delivers modern domestic practicality without compromising external storage utility.
Essential Mechanical Services: Plumbing, Drainage, and Power Infrastructure
Underground engineering dictates the viability of any garage conversion to utility room. Before choosing joinery or fittings, the primary technical challenge is establishing reliable gravity falls for waste water and assessing incoming mains pressure. Linking utility pipework to your home's central plumbing often aligns naturally with broader layout redesigns, such as the bespoke kitchens Bournemouth homeowners frequently commission alongside conversion projects.
Drainage Runs and Waste Connection Feasibility
Appliance waste pipes require a steady fall, typically between 1:40 and 1:80, to discharge grey water smoothly into existing external inspection chambers. Attached garages often allow direct core drilling through external cavity walls to connect with the foul sewer. However, if your existing concrete slab sits below the garden drainage invert level, a compact grey-water pumping station provides a reliable mechanical lift. When incorporating a utility sink or ground-floor toilet, a dedicated soil vent pipe or air admittance valve must be integrated to balance drainage pressure.
Electrical Load and Mechanical Ventilation
Running washing machines and heat-pump tumble dryers simultaneously creates substantial electrical demand. We install dedicated radial circuits directly from the consumer unit with individual breaker protection, ensuring high-draw appliances operate without tripping ring mains. Proper moisture management is equally critical; a ducted extractor fan operating at a minimum rate of 30 litres per second prevents laundry humidity from causing condensation and mould. As outlined in official Planning Portal guidance on garage conversions, all mechanical and structural updates must satisfy statutory standards. To keep these essential services tidy, our team at Rooster Construction conceals isolation switches and emergency stopcocks within tailor-made cabinetry for effortless access.
UK Building Regulations, Insulation, and Damp Proofing Compliance
While most projects fall under Permitted Development rights, every garage conversion to utility room requires formal Building Regulations approval. Converting an uninhabited outbuilding into a heated, habitable domestic room changes its statutory classification. Proper compliance guarantees the completed space remains as thermally sound, dry, and fire-safe as the rest of your home.
Subfloor Damp Proofing and Thermal Upgrades
Existing garage slabs rarely have protection against ground moisture and consistently bleed cold into the building. Complying with Part C requires laying a continuous damp-proof membrane (DPM) across the concrete base, bonded carefully to the perimeter damp-proof course. Rigid PIR insulation boards sit directly over the membrane to hit the mandatory floor U-value of 0.25 W/m²K. A fresh screed or structural floating subfloor is then poured, lifting the finished floor level flush with your adjacent interior to remove awkward step-downs.
Wall Linings and Building Notice Submissions
Single-skin masonry walls offer almost no thermal resistance. To meet the Part L target wall U-value of 0.30 W/m²K, builders install an independent timber stud frame with an unventilated air cavity, high-performance insulation batts, and a sealed vapour barrier. This prevents interstitial condensation before finishing with fire-rated plasterboard.
Before work starts, you must submit a Building Notice to local inspectors, such as BCP Council across Bournemouth and Poole. Building Control officers carry out staged site inspections during the lintel installation, insulation fitting, and drainage testing before issuing your final Completion Certificate. If you want seamless council approvals alongside dependable craftsmanship, discuss your project with Rooster Construction.
Designing the Layout: Custom Joinery, Storage, and Contractor Selection
A successful garage conversion to utility room balances durable performance with visual calm. Rather than squeezing flat-pack modular cabinets into an awkward footprint, lasting value comes from fitted joinery tailored around structural piers and service meters. Pairing hard-wearing porcelain tiles or luxury vinyl with moisture-resistant subfloors ensures the room easily handles muddy boots, laundry baskets, and detergent spills.
Optimising Utility Storage and Appliance Ergonomics
Stacking your washing machine and tumble dryer in a reinforced vertical column frees up continuous counter space for folding laundry. Deep composite sinks handle heavy domestic tasks, while tall cabinets tuck ironing boards, drying racks, and outdoor coats neatly away. To eliminate visual clutter, bespoke joinery can fully conceal bulky infrastructure, such as water softeners and system boilers, without restricting access for routine servicing. Non-porous quartz worktops complete the scheme, offering resilience against water marks and chemical cleaning agents that laminate cannot match.
Selecting a Qualified Local Building Contractor
An effortless transformation doesn't rely on fragmented subcontracting. It requires an established building partner capable of managing structural alterations, mechanical plumbing, electrical installations, and fine carpentry under a single point of management. When vetting prospective builders, insist on:
Demonstrated residential conversion portfolios across Dorset and Hampshire.
Comprehensive public liability insurance and robust trade credentials.
Direct experience coordinating statutory sign-offs with local building control inspectors.
Detailed written schedules covering groundworks, structural alterations, and final finishes.
Entrusting your project to a dedicated specialist provides complete peace of mind, ensuring every detail is delivered to exceptional standards.
Transforming Your Garage into a High-Performance Utility Space
Converting an underutilised garage into a dedicated laundry room restores quiet and order to the heart of your home. A truly rewarding project relies on getting the fundamental engineering right from the start, from precision drainage falls and continuous damp-proof subfloors to custom joinery that neatly conceals domestic machinery.
With over 15 years delivering bespoke domestic renovations across Dorset and Hampshire, our team handles the entire journey under one roof. We oversee structural alterations, mechanical plumbing, handcrafted joinery, and full compliance with UK Building Regulations and local council standards. When you're ready to plan a seamless, lasting garage conversion to utility room, discuss your garage conversion project with Rooster Construction and take the first step toward a beautifully organized home.
Frequently Asked Questions
Do I need planning permission to convert a garage to a utility room?
Most internal transformations do not require formal planning permission because they fall under standard Permitted Development rights. However, exceptions apply if you live in a conservation area, own a listed property, or have specific conditions on newer estates across Bournemouth and Poole. To prevent complications when selling your home later, securing a Lawful Development Certificate from your local planning authority provides official proof that your garage conversion to utility room is lawful.
Can I turn half my garage into a utility room and keep the rest for storage?
Yes, a partial conversion is an ideal solution if you still need space for garden equipment or bicycles. Builders construct an insulated, fire-rated stud partition that provides a mandatory 30-minute fire separation between the storage bay and the habitable space. You keep your external garage door intact at the front, while gaining a fully plumbed, heated utility room at the back without sacrificing everyday outdoor storage.
How do builders handle plumbing and drainage in a converted garage?
Plumbing connections depend on the relative height of your external inspection chambers. Builders core drill through exterior walls, running waste pipes with a calculated gravity fall of 1:40 to 1:80 straight into foul drainage. If your concrete base sits too low to achieve natural falls, a compact domestic waste pump automatically lifts appliance discharge up to existing drains. Hot and cold feeds are teed off adjacent kitchen or central heating circuits.
Do garage conversions to utility rooms need Building Regulations approval?
Yes, Building Regulations approval is legally required even when planning permission isn't needed. Converting an unheated space into a habitable utility room must comply with strict standards for structural safety, damp resistance, Part L thermal insulation, and Part F mechanical ventilation. Submitting a Building Notice ensures local inspectors visit during key stages, ultimately issuing an official Completion Certificate that confirms the building work is certified and fully compliant.
How do you insulate an unheated concrete garage floor for a utility room?
Builders first lay a heavy-duty damp-proof membrane over the existing slab, lapping it into perimeter walls to halt rising damp. Rigid PIR insulation boards are fitted directly above to meet the statutory floor target of 0.25 W/m²K. Finally, a new screed or floating timber deck is installed on top, bringing the finished floor flush with your home's interior and preventing cold bridging beneath your washing appliances.
Comments