
Garage Conversion Flooring Options: How to Choose the Right Floor in 2026
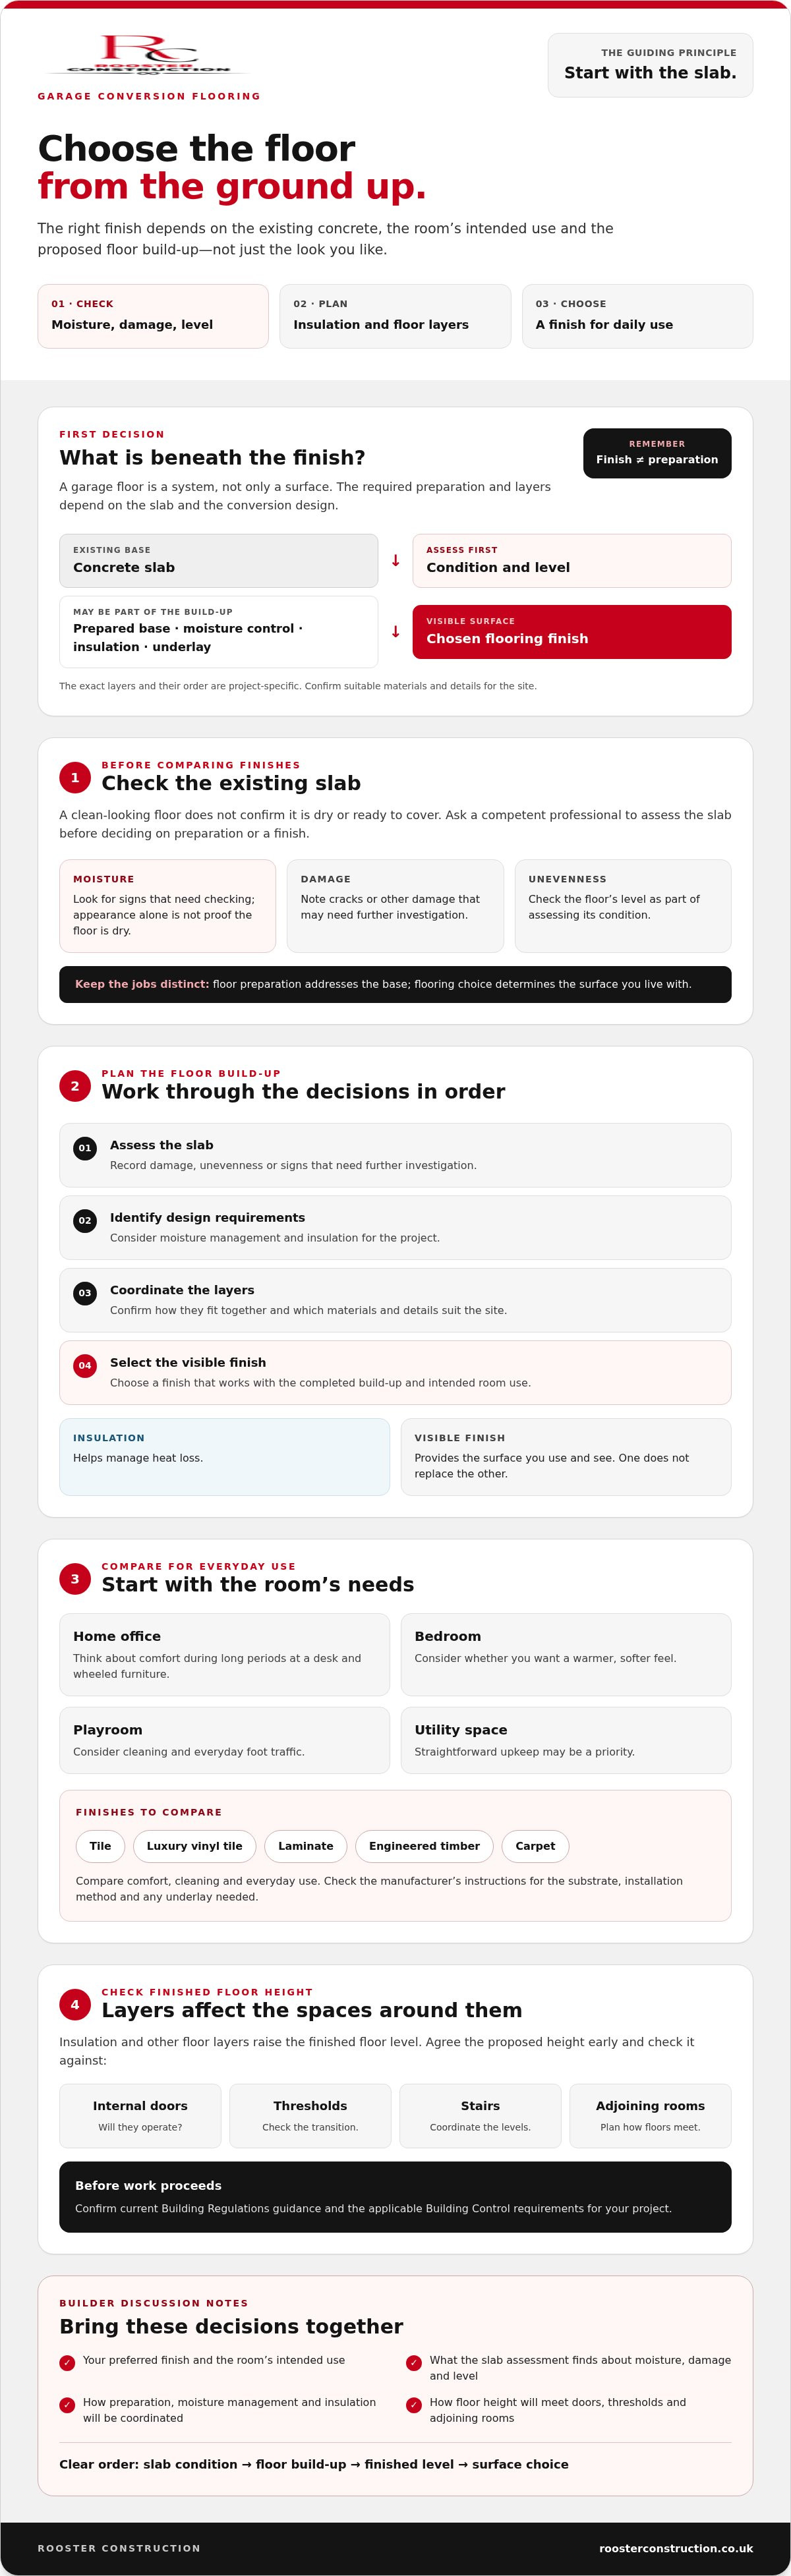
The best garage conversion flooring options depend on the concrete slab beneath them, not just the finish you like. A floor that looks sound may still need checks for moisture, damage or unevenness. Insulation and other floor layers can also raise the finished level, affecting comfort, door clearances and thresholds.
It’s natural to focus on how the room will look and feel, whether you’re planning a home office, bedroom, gym or extra living space. But the layers beneath the surface matter just as much. This guide explains what to check first, how insulation and floor height influence your options, and how finishes such as tile, vinyl, laminate, engineered timber and carpet compare.
You’ll also find practical points to discuss with a conversion builder before work begins. Follow the decisions in order and you can compare finishes with a clearer understanding of the preparation and floor build-up your project may need.
Table of Contents
Garage conversion flooring options in Bournemouth and Dorset: start with the existing floor
The right finish depends on the slab’s condition, how you’ll use the room and the proposed floor build-up. Flooring is a system, not just the visible surface. Depending on the project, it may include a prepared base, moisture control or insulation, underlay and the final finish.
A garage slab was not necessarily built to the same standard as a floor in an established living room. For a broader introduction to residential garage conversions, see this overview of a garage apartment. For your project, the practical starting point is the condition of the existing floor and the conversion plans.
This video shows one example of a finished garage floor:
What should be checked on an existing garage floor?
Ask a competent professional to assess the slab’s condition, level, cracks and any signs of moisture before choosing a finish. A clean-looking surface does not confirm that the floor is dry or ready for a new covering. Checks should reflect the individual property and site. Homeowners in Bournemouth, Poole, Christchurch, Ferndown, Wimborne, Wareham, New Fores and Hampshire should not assume nearby properties have identical slab or ground conditions.
Floor preparation addresses the base; flooring choice determines the surface you’ll live with. Both matter, but they solve different problems.
How does the intended room affect the flooring choice?
For a home office, consider comfort during long periods at a desk and whether the surface works with wheeled furniture. A bedroom may call for a warmer, softer feel. In a playroom, think about cleaning and everyday foot traffic; a utility space may prioritise straightforward upkeep. These needs help narrow down garage conversion flooring options before you compare specific materials.
Garage conversion floor insulation and damp checks in Dorset
Before comparing finishes, consider the whole proposed floor build-up. Moisture control, insulation and the final surface each have a role, and the right approach depends on the existing slab and conversion design. Insulation helps manage heat loss; the visible finish provides the surface you use and see. One cannot replace the other.
What is the right order for planning a garage floor build-up?
Work through the decisions in sequence rather than choosing a finish first:
Assess the slab and note any damage, unevenness or signs that need further investigation.
Identify the project’s design requirements, including moisture management and insulation.
Plan how the layers will fit together and confirm suitable materials and details for the site.
Choose a visible finish that works with the completed build-up and the room’s intended use.
The Planning Portal explains how a converted garage floor may need to be upgraded in terms of damp-proofing and thermal insulation. Confirm current Building Regulations guidance and the applicable Building Control requirements for your project before work proceeds.
Could a new floor affect headroom or door thresholds?
Yes. Insulation and other floor layers raise the finished floor level, so check the proposed height against internal doors, external thresholds, stairs and adjoining rooms. Consider how doors will operate and how the new floor will meet neighbouring surfaces. A detail that looks minor on a plan can affect everyday access. Agreeing these levels early helps the floor work neatly with the rest of the conversion.
For a garage conversion in Bournemouth or elsewhere in Dorset, a builder can help coordinate the floor build-up with the wider work. Rooster Construction is a local option for discussing a garage conversion project and how the existing conditions may shape the approach.
Compare garage conversion flooring options for everyday use
The best finish depends on how you’ll use the room and whether the prepared floor meets the product’s installation requirements. Compare comfort and upkeep as well as appearance. Before choosing, check the manufacturer’s instructions for the substrate, installation method and any underlay needed.
Which finish suits your room and routine?
For a home office, consider chair movement and noise as well as comfort. A bedroom may benefit from a softer surface, while a playroom’s expected foot traffic and clean-up needs may favour a hard finish. Furniture, warmth underfoot and everyday habits all affect the decision. The Planning Portal’s flooring guidance covers floor construction requirements, but the finish must also suit the prepared substrate and follow the manufacturer’s instructions.
How should maintenance and appearance guide your decision?
Think about routine cleaning and how carefully you’ll need to manage scratches or spills. These needs vary by product. View a sample in the room, where daylight and nearby finishes can change how its colour and texture appear. To coordinate your flooring choice with a garage conversion, discuss your project with Rooster Construction.
Plan your Bournemouth or Dorset garage conversion floor with a builder
Before requesting a quote, gather a few details to make the conversation more useful. The best garage conversion flooring options depend on the room you’re creating and the conditions on site. Treat a preferred finish as a starting point, not a confirmed specification.
What information should you prepare before discussing the floor?
Room use: Note whether you’re planning a bedroom, office, playroom or utility space.
Existing floor: Take clear photographs and record any known damp, cracking or uneven areas.
Levels and clearances: Note door clearances, external thresholds and adjoining floor levels.
Preferred finish: Bring a sample or name the flooring type you’re considering. Explain what matters most, such as comfort or easy cleaning.
These details help frame the discussion, but a site assessment is needed before the floor build-up or suitable materials can be confirmed.
How does flooring fit into the wider garage conversion?
The floor needs to work with the rest of the room. Coordinate its preparation and finished height with insulation, wall construction, services and the final layout, rather than treating it as a last-minute surface choice. This gives the builder a chance to consider practical details such as door operation and transitions to adjoining rooms as part of the wider work.
For a broader view of the stages involved, read this garage conversion guide. If you’re considering wider work to your home, the home renovation guide offers additional planning context.
Rooster Construction is a Bournemouth-based residential building firm offering garage conversions and general building work. Homeowners planning projects in Bournemouth, Poole, Christchurch, Ferndown, Wimborne, Wareham, New Fores or Hampshire can discuss the existing floor and how it fits into the conversion.
Make your flooring choice with confidence
The right garage conversion flooring options start with the existing slab, not a sample of the finished surface. Check the floor’s condition and moisture, plan any required insulation and preparation, then choose a finish that suits the room’s use, comfort needs and cleaning routine.
Consider the complete floor build-up. Added layers can affect finished height, door clearances and thresholds, so coordinate these details with the wider conversion before work begins. A site assessment can help establish what may suit your property and what needs attention before a finish is specified.
Rooster Construction is a Bournemouth-based residential building firm offering garage conversions, general building work, carpentry and joinery. If you’re planning a local project, discuss your garage conversion with Rooster Construction and the considerations that may shape your floor.
Once you understand the groundwork and the room’s requirements, you can move forward with a clearer plan and choose a finish for how you’ll actually use the space.
Frequently Asked Questions
What is the best flooring for a garage conversion?
The best flooring depends on the room’s use and the condition of the floor beneath it. First establish whether the slab is suitable and what preparation or insulation the project needs. Then compare tile, luxury vinyl tile, laminate, engineered timber and carpet for comfort, maintenance and appearance. These options are not interchangeable, so check that your chosen product is suitable for the prepared substrate.
Can you put flooring straight onto a concrete garage floor?
Don’t assume a concrete garage floor is ready for a finished covering. Its condition, level and moisture characteristics need to be assessed before installation, and the proposed floor build-up may require preparation or additional layers. Follow the flooring manufacturer’s instructions for the substrate and installation. A competent building professional can assess the specific floor and identify concerns that should not be concealed by a new covering.
Does a garage conversion floor need insulation?
Whether insulation is needed, and what form it should take, depends on the conversion design and applicable Building Regulations. Consider the floor build-up alongside the existing slab, intended room use and finished floor height, as added layers can affect door clearances and thresholds. Confirm current requirements with your project professional and relevant Building Control authority. Don’t rely on a generic floor detail for a property in Bournemouth or elsewhere in Dorset.
Is laminate suitable for a garage conversion?
Laminate may suit a converted room if the prepared substrate and site conditions meet the chosen product’s requirements. Check the manufacturer’s guidance, particularly for the subfloor and moisture, before deciding. Also consider how the room will be used. Foot traffic, cleaning, furniture and comfort can all influence whether laminate is practical. Resolve concerns about the concrete floor before covering it.
How do you choose flooring for a garage conversion in Dorset?
Start by assessing the existing floor and deciding how you’ll use the room. Then consider moisture, required preparation or insulation, finished floor height and the care needs of possible finishes. For a property in Bournemouth or elsewhere in Dorset, arrange a site-specific assessment rather than assuming the slab matches another home. Confirm current Building Regulations and Building Control requirements for your project before settling on a specification.
Comments