.png)
Bungalow Extension Cost in Wimborne: 2026 Homeowner’s Guide
The most cost-effective way to transform a Wimborne bungalow in 2026 isn't always the most obvious one. While many homeowners assume a sprawling rear addition is the only path to more space, the actual bungalow extension cost Wimborne residents face can vary significantly depending on whether you build out into the garden or up into the roof. Deciding how to invest in your property requires a careful balance between your immediate lifestyle needs and the unique structural integrity of a single-storey home.
You likely feel the pressure of a fluctuating construction market and the complexity of Dorset Council’s evolving planning rules. It's natural to feel anxious about overspending or choosing a design that fails to maximize your property's potential. This guide provides the clarity you need to move forward with professional reassurance, offering a transparent look at the latest 2026 market trends and regulatory requirements. We will compare the merits of extending "up" versus "out" and explain how a disciplined, craftsmanship-led approach ensures your project remains a source of pride rather than stress.
Table of Contents
Estimating Bungalow Extension Costs in Wimborne for 2026
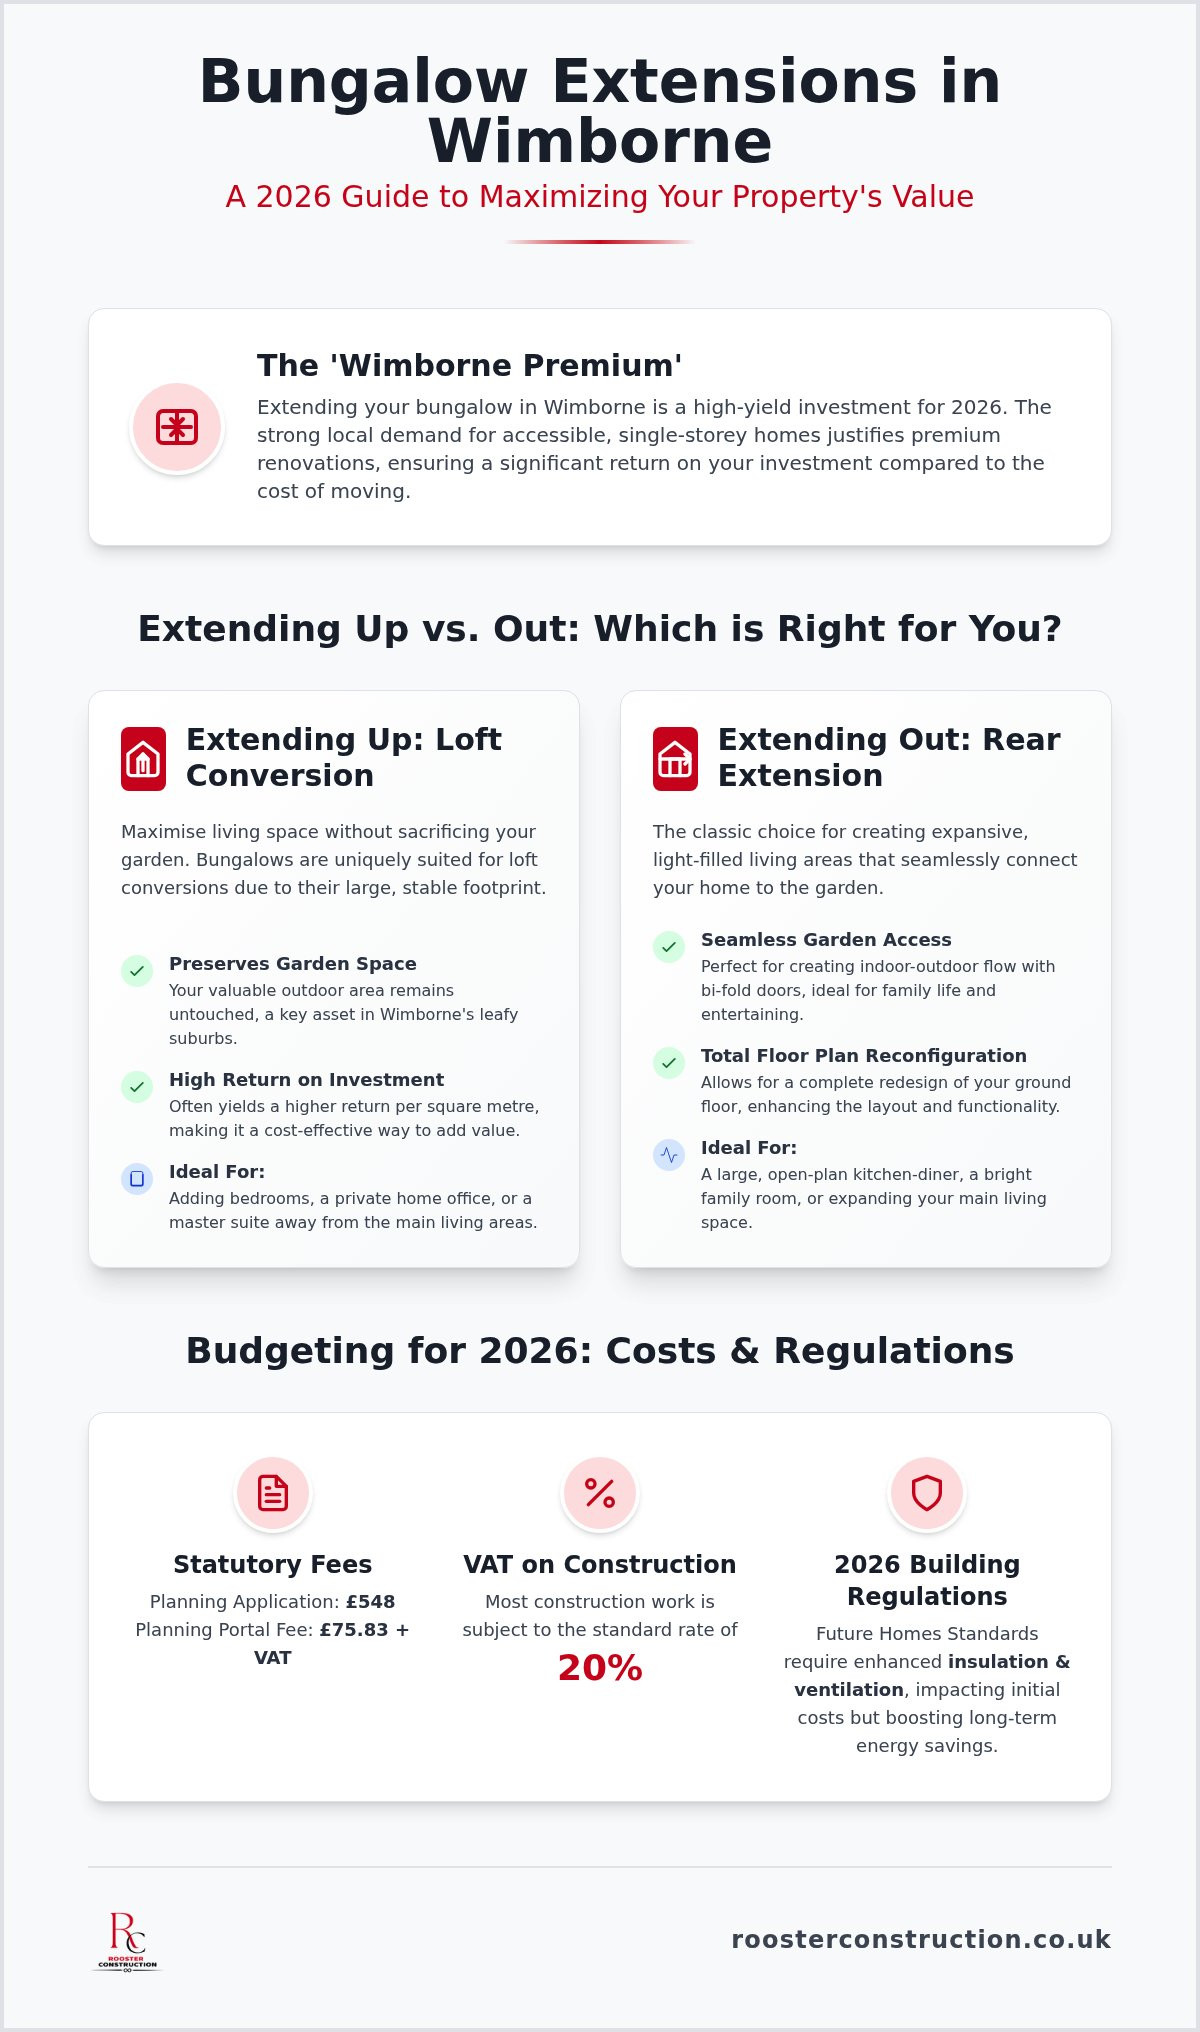
Wimborne’s property market maintains a distinct character. Single-storey homes here are prized for their accessibility and generous plots. In 2026, many homeowners find that extending is a more stable financial decision than moving. The "Wimborne Premium" refers to the high demand for these properties, which often justifies a higher level of investment in premium materials and bespoke finishes. This local demand means that your renovation budget should reflect the quality expected in Dorset’s more sought-after neighbourhoods.
To better understand the logistical side of these projects, watch this helpful video:
Calculating the bungalow extension cost Wimborne residents will pay involves more than just the visible structure. You'll need to account for the groundwork and structural steel, especially when creating the open-plan layouts that are so popular today. These "invisible" costs ensure the long-term integrity of your home. All projects must align with the UK Building Regulations, which were updated in 2026 to focus heavily on the Future Homes and Buildings Standards. This means budgeting for enhanced insulation and more efficient ventilation systems from the outset to meet strict energy efficiency targets.
Beyond the construction itself, remember the statutory fees. As of April 2026, a standard householder planning application fee is £548, with an additional Planning Portal service charge of £75.83 plus VAT. Most construction work will also attract the standard 20% VAT rate. Factoring these into your initial spreadsheet prevents surprises during the later stages of the project. It's this level of detail that provides the peace of mind necessary for a successful build.
Typical Price Ranges by Extension Type
A single-storey rear extension is the classic choice for expanding a kitchen or living area. Costs for this type of work are often driven by the choice of glazing and how the new roofline integrates with the original bungalow structure. It's a straightforward way to bridge the gap between your indoor and outdoor living spaces while adding significant floor area.
A dormer bungalow loft conversion is ideal if your garden space is a priority. Building up is often the most logical path for smaller plots. This type of project requires specialized structural knowledge to ensure the existing foundations can handle the additional load. Variable factors include the number of dormers and the complexity of the internal staircase installation, which can impact the final bungalow extension cost Wimborne homeowners encounter.
Wrap-around extensions offer the best value for those with larger Wimborne plots. While the initial groundwork and drainage adjustments are more extensive, this approach allows for a complete reconfiguration of the internal floor plan. It's a comprehensive solution that can effectively double your living space without the need for a total relocation, provided the design respects the original architecture.
Extending Up vs. Out: Which Offers Better Value?
Choosing between a rear extension and a loft conversion is often a question of lifestyle priorities. In Wimborne’s leafy suburbs, such as Colehill or the avenues near the Minster, garden space is a high-value asset. Extending outwards naturally reduces your outdoor footprint, which can impact the property's overall appeal. For many residents, the garden is as much a part of the home’s value as the living room. Conversely, a loft conversion adds significant square footage without sacrificing a single blade of grass.
Structural considerations play a major role in the final bungalow extension cost Wimborne homeowners should expect. Bungalows are often uniquely suited for roof developments because their expansive ground-floor footprints provide a stable base for a new floor. While building "out" is the superior choice for creating an open-plan kitchen-diner with seamless garden access, building "up" often yields a higher return on investment per square metre. Consider these value factors for your project:
Rear Extensions: These are ideal for creating large, social kitchen-diners that connect directly to the outdoors.
Loft Conversions: These typically provide the most cost-effective way to add bedrooms or a quiet home office.
Internal Reconfiguration: An extension allows you to move walls and unlock the potential of a dark, traditional layout.
Garden Preservation: Building up protects your privacy and maintains the "green" feel of your Wimborne plot.
The Case for Bungalow Loft Conversions
You can maximize your home's potential with a bespoke loft conversion. The roof pitches found in local developments, particularly in Merley, are often ideal for dormer additions that feel like a natural part of the original design. Our approach focuses on meticulous craftsmanship to ensure structural integrity while maintaining generous ceiling heights. If you're weighing up these options, we can provide a professional project review to help you decide. This steady, disciplined process ensures that your internal reconfiguration meets your needs without compromising the character of your home.
Factors Influencing Your Wimborne Extension Budget
A successful project relies on a clear understanding of the variables that move the needle on your budget. While square-metre averages provide a baseline, the bungalow extension cost Wimborne homeowners actually pay is shaped by the finer details of the build. Traditional Dorset brickwork remains a popular choice for its timeless appeal; however, modern architectural cladding can offer a striking contemporary finish. Each material choice carries its own price point and specific installation requirements that reflect your home's unique character.
The 2026 Building Regulations update has introduced stricter standards for insulation, ventilation, and glazing. These requirements are part of the Future Homes and Buildings Standards, designed to improve energy efficiency across all new residential works. Meeting these targets often requires a higher initial investment in premium materials, but it results in a home that's significantly cheaper to run. It's a disciplined approach to building that prioritizes long-term performance and professional ethics over short-term savings.
Logistical challenges are another factor often overlooked during the early stages. Wimborne's charming, narrow residential lanes can complicate the delivery of materials and the hire of heavy plant machinery. If access is restricted, we may need to coordinate smaller, more frequent deliveries, which can impact the overall timeline. Additionally, the level of interior finish you choose is a major budget driver. There's a significant difference between a "builder-ready" finish and a "turnkey" solution that includes bespoke carpentry and joinery tailored specifically to your lifestyle.
Navigating Dorset Council Planning Permission
Understanding what's possible within Dorset Council's framework is essential for peace of mind. Many bungalow extensions fall under Permitted Development rights, which can simplify the process. However, Wimborne contains several conservation areas and properties subject to Tree Preservation Orders (TPOs). These local constraints require a steady hand and meticulous planning to avoid unnecessary delays. For a deeper look at these local requirements, consult our comprehensive guide to a house extension in Dorset. If you're ready to discuss your specific site and vision, request a bespoke quote from our team to start your journey with confidence.
Planning Your Project with Rooster Construction
Rooster Construction operates with a disciplined commitment to residential craftsmanship. We believe that a successful build is rooted in a meticulous approach that spans from the initial groundworks to the final, high-end carpentry. By choosing a full-service builder, you gain a clearer understanding of the bungalow extension cost Wimborne projects entail; you also benefit from a seamless transition between the structural construction phase and the intricate joinery that defines a premium home. This integrated methodology ensures that the technical integrity of the project is never compromised by a lack of communication between different trades.
Managing the complexities of a build requires more than just technical skill. It demands a steady hand and a focus on professional ethics. We understand that your home is your most significant asset. Our team prioritizes clear, honest communication to guide you through what can often be a stressful process. This level of care is essential because a home renovation in Bournemouth and Dorset requires a specialist touch that respects both the traditional architecture of the region and modern project management efficiency.
Getting a Bespoke Quote for Your Wimborne Bungalow
Every bungalow has its own structural story. Before we provide an estimate, we conduct a thorough site visit to assess your existing foundations and the condition of your roof timbers. This technical scrutiny is the only way to ensure that the bungalow extension cost Wimborne homeowners receive is both accurate and transparent. We don't believe in vague figures that lead to mid-project surprises. Instead, we provide detailed breakdowns that reflect the true scope of your vision.
Moving from a vision to a completed reality is a journey of precision. Our reputation in Dorset is built on the patience to execute correctly and the honesty to provide clarity from the very first consultation. When you're ready to explore the possibilities for your property, we're here to provide the expertise and reliability your project deserves.
Transforming Your Wimborne Home with Confidence
Expanding your property is a significant investment in your lifestyle and your home’s future value. You must weigh the choice between building out into your garden or up into the loft to ensure the project aligns with the unique character of your plot. Adhering to the latest 2026 energy standards isn't just a regulatory necessity; it's a commitment to long-term efficiency and comfort.
Navigating the bungalow extension cost Wimborne residents face requires a partner who understands the local landscape. Rooster Construction is a family-managed local business with 15 years of residential craftsmanship. We are specialists in Dorset loft and garage conversions, offering a comprehensive service that bridges the gap between structural integrity and bespoke joinery. This end-to-end approach ensures your vision is executed with discipline and care.
When you're ready to move from vision to a detailed plan, Request a Professional Consultation for Your Wimborne Project. Our team is dedicated to providing the clarity and high standards required to turn your house into a tailored home. We look forward to building your future with you.
Frequently Asked Questions
Do I need planning permission for a bungalow extension in Wimborne?
Many bungalow extensions in Wimborne fall under Permitted Development rights, meaning a full planning application isn't always required if specific size and height criteria are met. However, your property's location is a deciding factor. If your home is within a Wimborne conservation area or subject to a Tree Preservation Order, the rules are stricter. We always recommend checking with Dorset Council or obtaining a Lawful Development Certificate to ensure total peace of mind before work begins.
How much value does a loft conversion add to a bungalow in Dorset?
A professionally executed loft conversion can increase a bungalow's market value by as much as 20%. In the Dorset property market, adding extra bedrooms while preserving garden space is a highly effective way to maximize your return on investment. This type of development is particularly attractive to families and downsizers alike, as it transforms a traditional single-storey dwelling into a versatile, modern home without the need for a costly relocation.
How long does a typical bungalow extension take to build?
A standard bungalow extension usually takes between 10 and 16 weeks to reach completion, depending on the complexity of the design. Loft conversions are often on the shorter end of this scale, typically finishing within 8 to 12 weeks. These timelines account for everything from the initial structural groundworks to the final bespoke joinery. We maintain a disciplined schedule to ensure that every phase of the project is purposeful and avoids unnecessary delays.
Can I stay in my bungalow while the extension work is being carried out?
Most homeowners choose to remain in their property during the construction phase, especially during a loft conversion where the majority of the work happens above the existing ceiling. Rear extensions can be more disruptive if they involve removing the kitchen or major internal walls. We pride ourselves on being the steady hand that manages this process, using protective screening and organized site management to keep your daily life as hassle-free as possible.
Is a bungalow loft conversion cheaper than a rear extension?
A loft conversion is generally more cost-effective per square metre than a rear extension. This is because the primary structure, including the foundations and external walls, is already in place. When calculating the bungalow extension cost Wimborne residents should expect, building "up" avoids the expensive groundworks and drainage reconfigurations required for building "out". However, the final price depends on the choice of dormers and the complexity of the new internal staircase.
What are the 2026 building regulation changes for Dorset extensions?
The 2026 updates implement the Future Homes and Buildings Standards, which place a rigorous emphasis on energy efficiency and thermal performance. These regulations include stricter requirements for Part L, which covers the conservation of fuel and power, and Part F, which addresses ventilation standards. Any new extension in Dorset must now utilize enhanced insulation and high-performance glazing. These changes ensure that your new space is not only structurally sound but also environmentally responsible and cheaper to heat.


Comments