.png)
Building Regulations for Single Storey Extensions: The 2026 Homeowner’s Guide
Updated: Jul 10
A completion certificate is more than just a piece of paperwork; it's the definitive proof that your home remains safe, efficient, and legally sound. While many homeowners focus their energy on planning permission, the true foundation of a successful project lies in adhering to the strict building regulations for single storey extension. It's natural to feel a sense of unease when faced with technical jargon or the prospect of a building inspector's visit. You want to ensure that your investment adds genuine value to your property rather than creating a future legal hurdle or a costly mistake.
We're here to provide the professional reassurance you need to proceed with clarity. This guide simplifies the 2026 standards, including the latest Part L thermal requirements and the impact of the Future Homes Standard on your design choices. You'll gain a clear understanding of the rules regarding U-values, glazing limits, and structural safety, allowing you to hire a builder with total confidence. We will walk you through the essential steps to secure your completion certificate, ensuring your new space is a testament to quality craftsmanship and modern efficiency.
Table of Contents
The Essential Role of Building Regulations in Your Extension Project
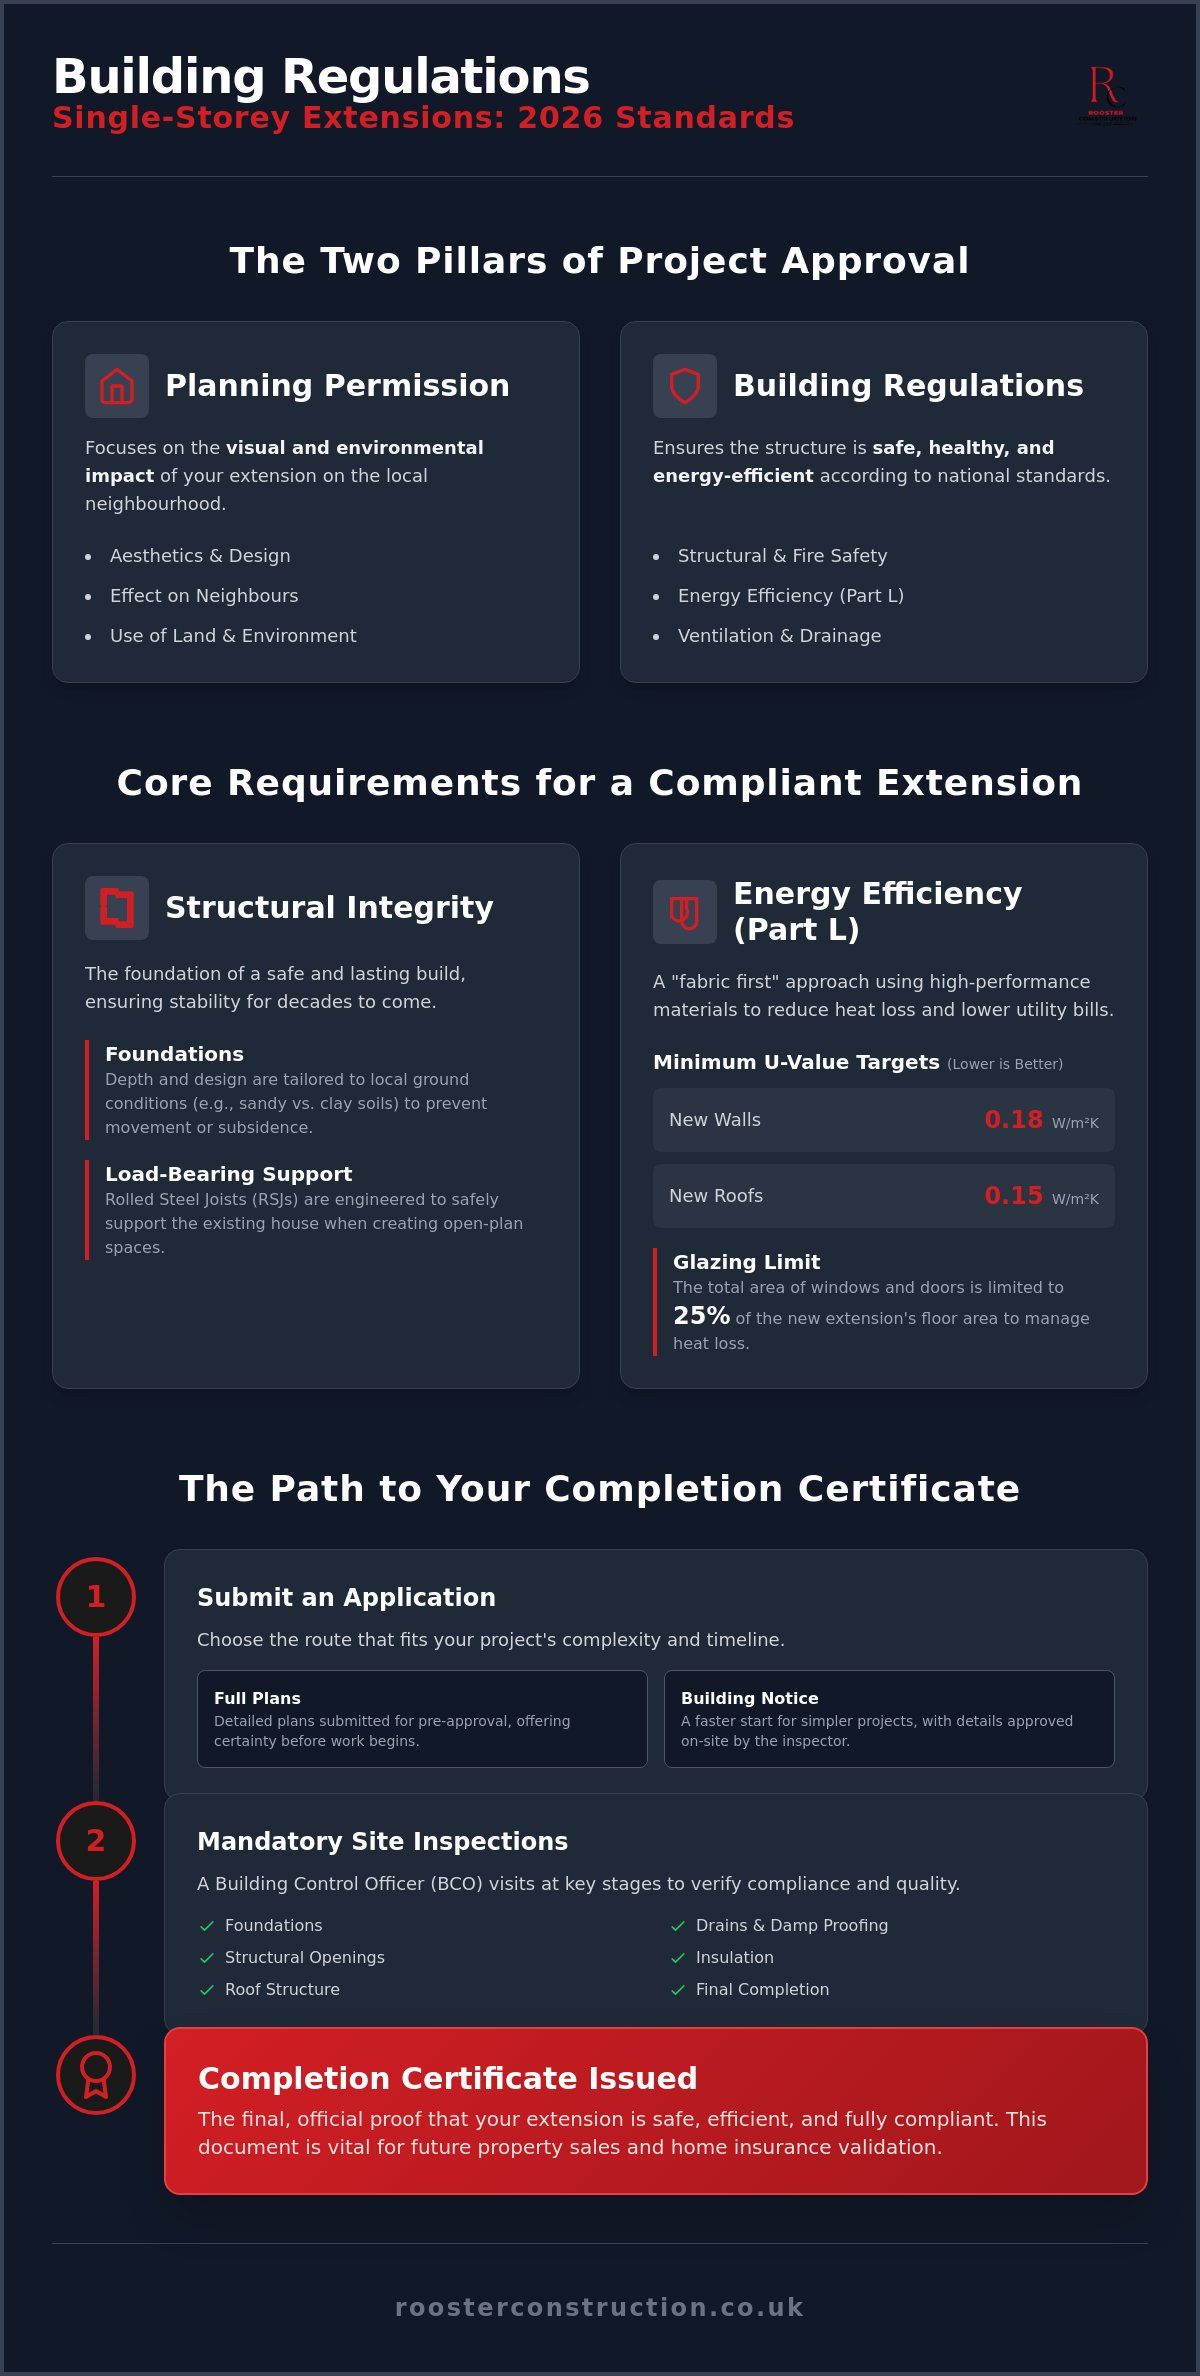
Building regulations are the fundamental standards that ensure every home is safe, healthy, and energy-efficient. They aren't merely administrative boxes to tick. Instead, they represent a professional blueprint for a high-quality build. These rules govern everything from the depth of your foundations to the efficiency of your heating systems. By following the Building Regulations in the United Kingdom, you protect your property's future resale value and keep your home insurance valid. The technical specifics are detailed in "Approved Documents," which provide the statutory guidance necessary for any compliant construction project.
To better understand the context of your project, watch this helpful video:
Why Building Control is Your Safety Net
Think of building control as a protective layer for your investment. These regulations are designed to prevent structural failure, mitigate the spread of fire, and stop damp issues before they start. A Building Control Officer (BCO) acts as an independent quality checker, visiting the site at key stages to verify that the work meets national standards. Their presence ensures that the technical integrity of the project isn't compromised by shortcuts or oversight. The Completion Certificate is the final, essential document that proves your build is entirely legal and safe.
For homeowners who value this level of quality and want to explore House Extensions that combine regulatory excellence with high-end design, firms like Daniels Contractors provide a helpful benchmark for premium construction standards.
Planning Permission vs. Building Regulations
It's vital to understand that planning permission and building regulations are two distinct processes. Planning permission focuses on the aesthetic impact of your extension on the neighborhood and the environment. Many homeowners utilize Permitted Development rights, which allow for certain extensions without a full planning application. However, even if your project doesn't require planning, meeting the building regulations for single storey extension is almost always mandatory. For a deeper look at local requirements, read our House Extensions in Dorset: The Definitive Homeowner’s Planning Guide for 2026.
Core Structural and Thermal Requirements for Modern Extensions
The structural phase is where the architectural vision meets the physical reality of your site. In Dorset, ground conditions vary significantly, ranging from the free-draining sandy soils of Poole to the heavy, expansive clay found further inland. These variations dictate the specific depth and design of your foundations to prevent future movement or subsidence. When removing an external wall to create an open-plan layout, we use Rolled Steel Joists (RSJs) to support the existing load safely. This technical guide to building an extension offers a comprehensive look at these engineering necessities. Adhering to the building regulations for single storey extension during this phase ensures your home remains structurally sound for decades.
Energy Efficiency and Part L Compliance
Energy standards have become increasingly stringent to help homeowners manage rising utility costs while reducing carbon footprints. Part L of the building regulations now mandates a "fabric first" approach, which prioritises high-performance insulation in the walls, floor, and roof. We measure this efficiency through U-values; the lower the number, the better the material is at preventing heat loss. For instance, new walls must achieve a U-value of 0.18 W/m²K, and roofs must reach 0.15 W/m²K. While large windows are desirable, glazing is generally limited to 25% of the extension's floor area. If your design exceeds this, we must provide extra thermal calculations to prove the overall carbon emissions remain within legal limits. If you're planning a project that requires this level of precision, our team specialises in house extensions that balance aesthetics with performance.
Fire Safety and Drainage
Modern layouts must also account for fire safety and proper waste management. Your new space will likely require mains-powered smoke alarms and, in some cases, fire-rated doors to protect escape routes. Sourcing these components from experts such as arborfieldjoinery.com ensures that your joinery meets the necessary safety and performance benchmarks. Drainage is equally important, as your new pipes must connect correctly to the existing BCP Council infrastructure. If your extension sits near or over a public sewer, you'll need a "Build Over" agreement from the local water authority before work begins. Finally, controlled ventilation is essential. As we build more airtight extensions to save energy, we must ensure the building "breathes" through trickle vents or mechanical systems to prevent condensation and mould growth.
Navigating the Inspection Process and Securing Approval
Securing approval for your project begins with a strategic choice between a Full Plans Application or a Building Notice. For the majority of homeowners, a Full Plans Application is the superior route. This process involves submitting detailed architectural drawings for review before any ground is broken, providing the professional certainty that your design is compliant from the outset. While a Building Notice is technically faster, it carries significantly more risk, as the inspector only assesses the work as it progresses on-site. At Rooster Construction, we act as the steady hand throughout this process, managing the schedule of site visits and liaising directly with building control to ensure every detail meets the required standard.
The Key Inspection Milestones
A building inspector will visit your site at several critical junctures to verify that the building regulations for single storey extension are being upheld. These visits are not just formalities; they are essential safety checks that protect your investment. The primary milestones typically include:
Foundation excavation: The inspector checks the trench depth and soil stability before concrete is poured, which is vital given Dorset's varied sandy and clay-heavy ground.
Damp Proof Course (DPC): This inspection ensures your new floor and walls are protected from rising damp, keeping the interior environment dry and healthy.
Roof structure and insulation: Before the ceiling is closed, the inspector verifies that the structural timbers are secure and that the thermal insulation meets the 2026 "fabric first" standards.
The Final Sign-Off
The process concludes with a final site visit once the extension is complete. During this visit, the inspector tests drainage connections, verifies fire safety measures, and checks that all electrical and plumbing installations have the necessary certifications. Whether you choose to work with BCP Council's building control team or a private approved inspector, this final step is non-negotiable. Once they are satisfied that the work is compliant, you will receive a Completion Certificate. This document is a vital asset, serving as legal proof of quality when you eventually decide to sell your property. If you are ready to begin your project with a team that manages every regulatory detail, consider our expert house extensions services for a stress-free experience.
How Expert Construction Management Ensures Total Compliance
Navigating the technicalities of a build requires more than just manual skill. It demands a disciplined approach to project management. DIY enthusiasts or inexperienced builders often struggle with building regulations for single storey extension because they lack the foresight to anticipate specific inspection requirements. This frequently leads to failed site visits and expensive corrections that delay the project. By choosing an established partner with over 15 years of Dorset experience, you ensure that your extension is handled with the meticulous care it deserves. We treat every project as a unique solution, focusing on the technical integrity and long-term value of your home rather than delivering a mass-produced result.
Integrating Regulations into the Design Phase
Success begins long before the first brick is laid. We prioritise early collaboration between our site teams and structural engineers to identify potential regulatory hurdles during the design phase. This proactive methodology prevents site delays and ensures that every element, from the foundations to the final roof tile, is compliant from day one. Our deep expertise in carpentry and joinery allows us to integrate high-end finishes that meet both aesthetic desires and stringent safety standards. For homeowners looking at broader property improvements, our Home Renovation in Bournemouth & Dorset: The Definitive 2026 Guide provides further insights into managing complex residential projects.
The Professional Ethics of Quality Construction
Our commitment to quality is rooted in professional ethics. We believe in honesty and clarity when discussing regulatory matters, providing you with a transparent view of what's required to achieve a legal, safe build. While some may aim for the bare minimum, we often recommend exceeding standard requirements to create a truly premium feel and superior thermal performance. This dedication to excellence ensures your extension isn't just a new room, but a lasting asset to your property. With a steady hand guiding the process, you can enjoy the transformation of your home with total peace of mind, knowing every detail has been executed to the highest possible standard.
Securing the Future of Your Home
Success in home improvement is defined by the technical integrity that lies beneath the surface. Adhering to the building regulations for single storey extension ensures that your new space is not just visually stunning, but also structurally sound and energy-efficient for years to come. By focusing on high-performance insulation and rigorous safety standards, you safeguard your property's resale value and your family's comfort. A completion certificate is more than just a document; it's the definitive proof of a professional build.
At Rooster Construction, we bring over 15 years of local Dorset experience to every project. We're specialists in high-end residential extensions, offering comprehensive project management that handles every regulatory detail from start to finish. Our disciplined approach provides the professional reassurance you need to navigate the inspection process without stress. We take pride in delivering unique solutions that reflect our commitment to quality craftsmanship and ethical building practices.
Contact Rooster Construction for a compliant, high-quality extension quote in Bournemouth. Your vision deserves a foundation built on expertise and honesty, and we're ready to be the steady hand that guides your project to a successful completion.
Frequently Asked Questions
Do I need building regulations for a small single-storey extension?
Yes, almost every single-storey extension requires building regulations approval. While some very small porches or conservatories might be exempt under specific conditions, any habitable room must meet national standards for structural integrity, fire safety, and energy efficiency. Securing these approvals is the only way to ensure your new space is legally recognized as a safe addition to your home.
How much do building regulations inspections cost in 2026?
The cost of inspections depends on the scale of your project and whether you use a local authority like BCP Council or a private approved inspector. Fees are typically calculated based on the floor area or the estimated cost of the works. We recommend requesting a formal quote from your chosen provider early in the planning stage to ensure your budget accurately reflects these essential professional fees.
What happens if I build an extension without building regulations approval?
Building without approval is a breach of the law that can result in enforcement notices or significant fines from the local authority. Beyond the legal risks, a lack of certification creates major hurdles when you try to sell your property, as buyers' solicitors will always request a completion certificate. It can also invalidate your home insurance, leaving you unprotected if a structural or fire-related issue occurs.
Can I apply for building regulations retrospectively (Regularisation)?
Yes, you can apply for a Regularisation Certificate for work that was completed without prior notification. This process is often more complex and stressful than following the standard path, as inspectors may require you to uncover foundations or remove wall finishes to verify compliance. It is far more efficient to manage the building regulations for single storey extension during the construction phase to avoid these intrusive and costly retrospective checks.
Is building control the same as planning permission?
No, they are two entirely separate processes with different objectives. Planning permission focuses on the aesthetic appearance of the extension and its impact on the local environment and neighbors. Building control is concerned with the technical performance of the building, ensuring it's safe, structurally sound, and thermally efficient. You will often need both to ensure your project is fully compliant and legally protected.


Comments