.png)
Average Cost of Extension per Square Metre UK: 2026 Planning Guide
Updated: Jun 27
The most expensive mistake you can make when planning a home improvement isn't choosing the wrong tiles; it's assuming a single, flat figure can accurately represent the average cost of extension per square metre UK in 2026. You've likely found that the initial numbers you see online rarely align with the reality of a high-quality build. It's a common frustration to feel that your budget is a moving target, especially when you're trying to balance the desire for a premium finish with the non-negotiable costs of structural integrity and professional fees.
We believe that true professional reassurance is built on clarity and ethical transparency. This guide will help you master the variables of extension budgeting to ensure your project delivers maximum value without financial surprises. We'll explore the essential cost drivers, including regional price premiums and the impact of the latest energy efficiency regulations on material choices. You'll gain a reliable framework for comparing quotes and the confidence to prioritize quality where it matters most, ensuring your home remains a source of pride for years to come.
Table of Contents
How the Average Cost of Extension per Square Metre is Calculated
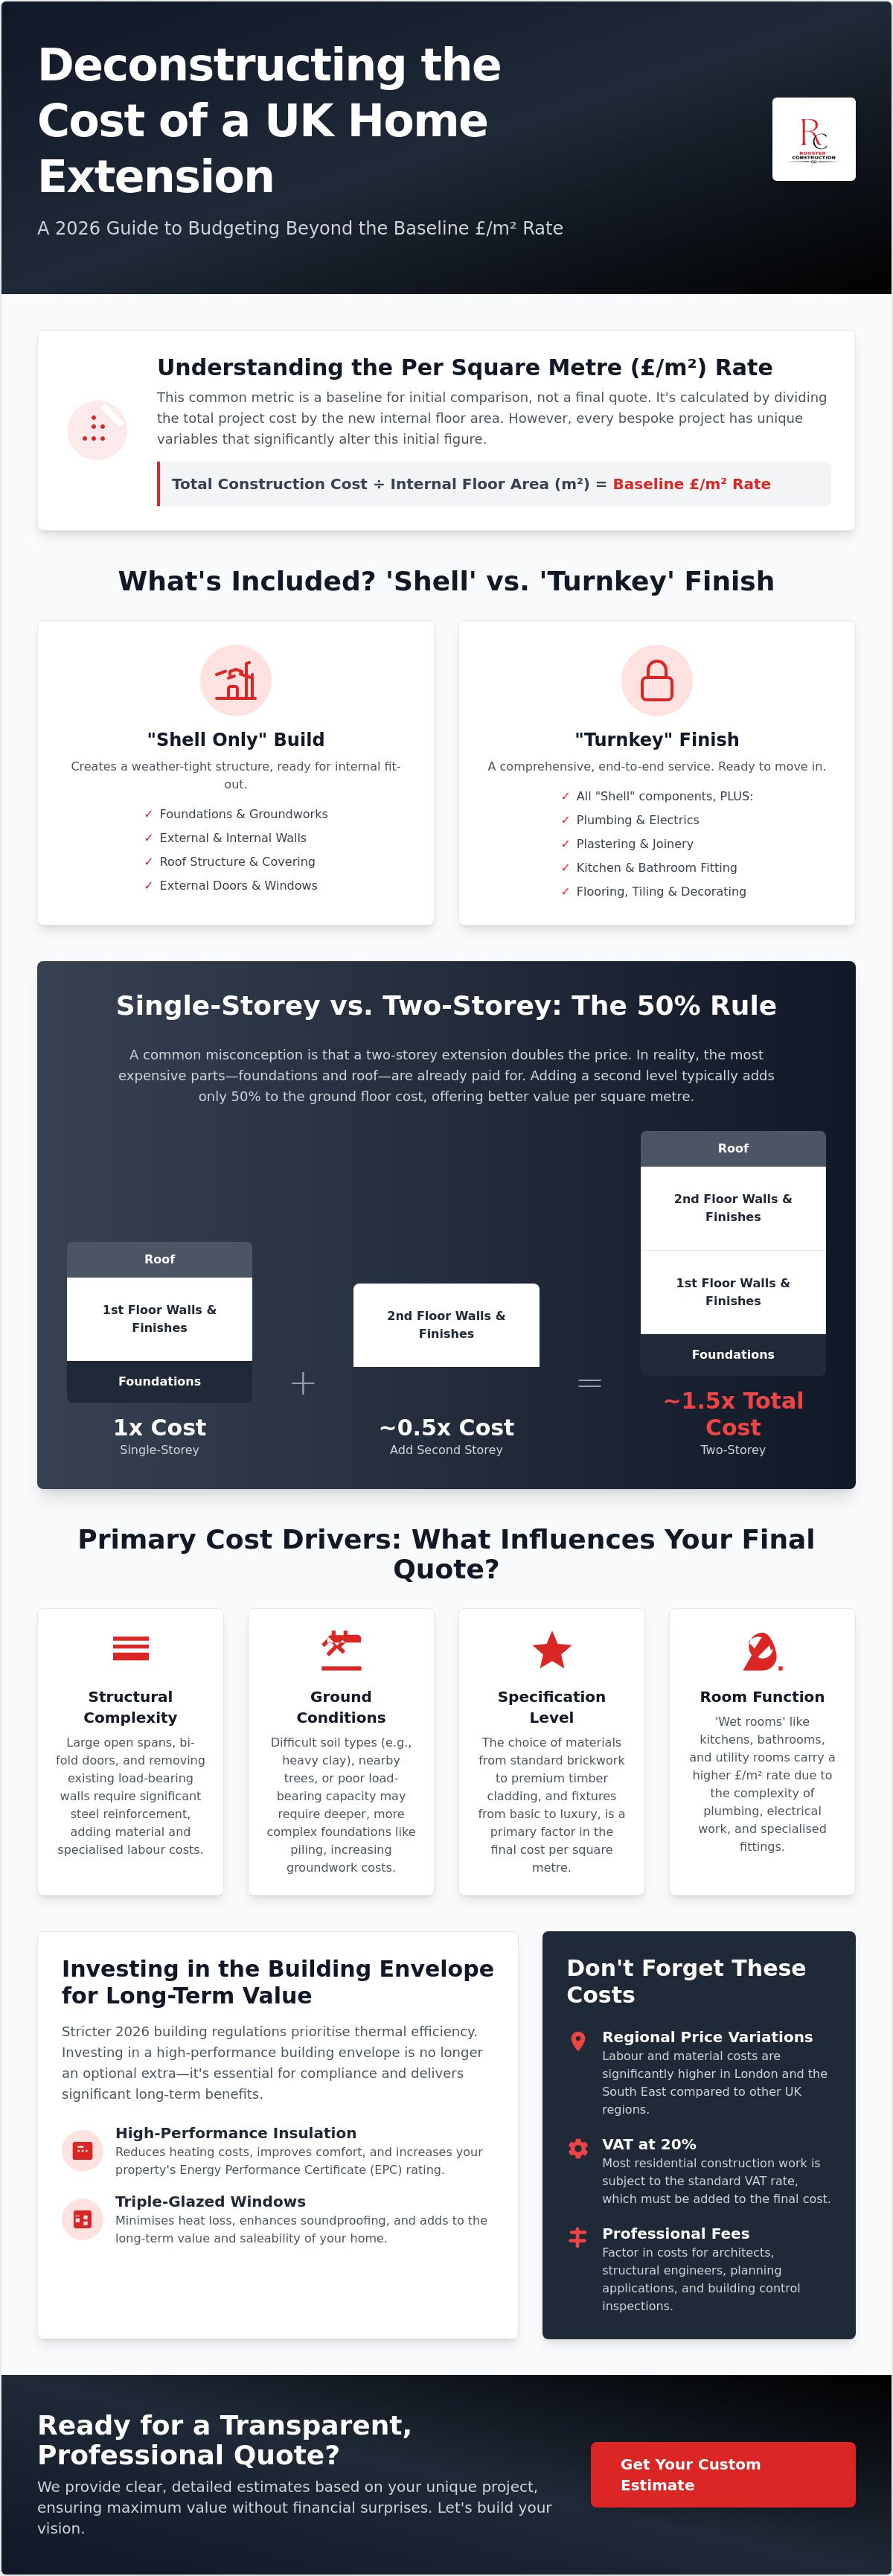
Calculating the average cost of extension per square metre UK begins with a simple mathematical formula: the total construction expenditure divided by the internal floor area. While this provides a helpful metric for initial budgeting, it remains a baseline guide rather than a final figure. Every bespoke project carries unique variables, from the complexity of the site access to the specific requirements of Permitted Development Rights. Professional builders use this rate to help clients compare the scale of different designs before moving into detailed structural planning.
To better understand this concept, watch this helpful video:
By 2026, the baseline calculation has been influenced by stricter building regulations focused on thermal efficiency and sustainability. High-performance insulation and triple-glazed windows are no longer optional extras; they are standard requirements for compliance. This shift ensures long-term energy savings, though it does elevate the initial investment required for the building envelope. Small extensions often defy the average. Fixed costs for site setup, scaffolding, and machinery are spread over a smaller area, which can lead to a higher rate per metre for a 15sqm utility room compared to a 40sqm kitchen-diner.
Single-Storey vs. Two-Storey Cost Logic
A common misconception is that a two-storey extension doubles the price. In reality, the most significant expenses, such as the foundations and the roof, are already accounted for in the ground floor footprint. Following the 50% rule, adding that second level typically increases the total budget by only half of the ground floor cost. Building vertically maximizes the utility of expensive groundworks and roofing while providing the best value for your investment.
What's Included in a 'Shell' vs. 'Turnkey' Rate?
A 'Shell Only' rate typically covers the weather-tight structure, including foundations, external walls, and the roof. A 'Turnkey' finish is far more comprehensive, encompassing everything from plumbing and electrics to high-end joinery and plastering. At Rooster Construction, we prioritize a comprehensive, end-to-end service to provide the peace of mind that comes with a project that is truly ready for use upon completion. This approach ensures that the average cost of extension per square metre UK reflects a finished, high-quality living space rather than just a structural box.
Primary Factors Influencing the Price per Square Metre
The average cost of extension per square metre UK is heavily dictated by the structural ambition of your design. Large spans for bifold doors require significant steel reinforcement, which adds both material cost and specialized labour. These structural elements are often the invisible backbone of a premium project, ensuring stability while achieving a modern, open aesthetic. When you choose to remove load-bearing walls to create an open-plan living space, the engineering requirements naturally shift the budget away from basic rates toward a more bespoke structural solution.
Ground conditions represent another significant variable that is often overlooked during the initial conceptual phase. In regions like Dorset, soil types can range from heavy clay to sandy deposits, each requiring a different approach to foundation depth. If the land requires piling or additional reinforcement due to nearby trees or poor load-bearing capacity, the groundwork budget can rise before the first brick is even laid. This is why we prioritize a thorough site assessment to provide a realistic projection of costs from the outset.
Material choices and the intended use of the space further refine the final calculation. Standard brickwork remains a reliable, cost-effective choice, whereas bespoke timber cladding or natural stone finishes require a higher investment in both materials and craftsmanship. Additionally, spaces designated as 'wet rooms', such as kitchens or bathrooms, carry a higher price per metre due to the intricate plumbing and electrical work required. For a broader look at market trends, Homebuilding & Renovating's 2026 cost guide provides a useful benchmark for these variations.
Specification Levels: Standard, Mid-Range, and Premium
A standard build focuses on functionality, utilizing off-the-shelf materials and simple layouts to maximize space. Mid-range projects often incorporate bespoke joinery and higher-efficiency glazing to enhance both aesthetics and performance. Premium extensions are typically architect-led, featuring high-end finishes and smart home integration for a truly individualized result. Each level of specification offers a different balance of value and luxury, allowing you to tailor the project to your specific lifestyle needs.
Access and Site Logistics
Restricted access, particularly for terraced properties, increases labour time as machinery and materials must be moved manually or via specialized equipment. Waste management and skip hire also require careful coordination in busy residential areas to ensure the project remains organized and ethical. We find that house extensions Dorset homeowners plan require meticulous site management to minimize local disruption and maintain professional standards. If you're looking for a partner who values technical integrity, consider viewing our recent projects to see how we handle complex site logistics with precision.
Regional Variations and Hidden Regulatory Costs in 2026
Geography plays a decisive role in determining the final project budget. While national headlines often focus on London prices, homeowners in Bournemouth and Poole navigate what we call the 'South Coast Premium'. These rates typically sit between the high-density London market and the lower averages found in Northern regions. This regional positioning reflects the high demand for skilled local trades and the specific logistical challenges of coastal construction. When researching the average cost of extension per square metre UK, it's vital to recognize that local market conditions will always supersede generic national statistics.
Beyond the physical construction, regulatory costs often represent a significant portion of the total investment. Value Added Tax (VAT) at 20% is a mandatory addition for most residential extensions and is frequently omitted from initial 'builder's quotes'. Professional fees for structural engineers, who typically charge between £100 and £200 per hour, are also essential for ensuring the technical integrity of the build. If your project involves work on or near a boundary, the Party Wall Act may require you to budget between £1,000 and £2,500 per neighbour for surveyor fees and formal agreements.
The 'Invisible' 20%: Beyond the Build
A disciplined project plan accounts for the 'invisible' costs that ensure legal compliance and safety. This includes the £258 householder application fee for planning permission or £129 for a Lawful Development Certificate. You should also allocate funds for Building Regulations inspections, typically ranging from £300 to £500, and mandatory SAP calculations for energy performance. Maintaining a 10-15% contingency fund is not a sign of a bloated budget; it is the mark of a well-organized homeowner prepared for the complexities of bespoke construction. The cheapest quote often excludes these essential fees, leading to financial surprises that can compromise the quality of the final result.
Planning Permission vs. Permitted Development
Utilizing Permitted Development rights can often streamline the administrative process and reduce associated costs. This is particularly relevant in the 2026 planning landscape across Dorset and Hampshire, where local authorities prioritize efficient, sustainable growth. Understanding these nuances helps in balancing your immediate needs with the broader home renovation context of your property. If you require a detailed, transparent breakdown for your specific project, contact our team for a professional consultation.
Balancing Budget and Quality for Long-Term Home Value
Achieving a high-performance home requires a strategic shift in perspective. While the average cost of extension per square metre UK is a vital metric for your initial planning, the true value of the project lies in the return on investment (ROI) and the longevity of the materials used. A well-executed extension can add between 10% and 20% to a property's market value, often yielding a return of up to £1.50 for every pound spent. To maximize this, we advise clients to prioritize the 'envelope' of the building. Investing in superior insulation and high-specification glazing provides permanent benefits in thermal comfort, whereas interior cosmetics can be updated more easily in the years to come.
Strategic Saving: Where to Optimise
Smart optimization doesn't mean compromising on style. Choosing standard window sizes that maintain aesthetic proportions can reduce costs without affecting the architectural impact. Similarly, simplifying roof lines reduces the need for complex structural steel and excessive labour hours. It's also worth considering that a loft conversion can often offer a more favourable average cost of extension per square metre UK compared to ground-floor extensions, as they utilize the existing footprint of the home more efficiently.
Finalizing Your 2026 Extension Plan
A successful project relies on a detailed, fixed-price contract to prevent 'bracket creep' as the build progresses. This clarity provides the peace of mind necessary to enjoy the creative process. When vetting builders, look for those with high ethical standards and a proven portfolio of Dorset projects. This meticulous preparation ensures your vision is realized with precision and professional care. Contact Rooster Construction for a professional consultation to begin your journey toward a high-quality home improvement.
Building Your Future with Confidence
Navigating the 2026 building landscape requires a shift from viewing your home as a collection of square metres to seeing it as a cohesive, high-performance structure. We've explored how the average cost of extension per square metre UK serves as a baseline, yet the final value of your project depends on prioritizing structural integrity and navigating regional regulatory requirements with precision. By focusing on a robust building envelope and clear, fixed-price contracts, you move beyond the fear of hidden costs and toward a disciplined, well-managed transformation.
At Rooster Construction, we bring over 15 years of local Dorset expertise to every project. We provide comprehensive project management from the initial shell to the final finish, ensuring a seamless experience that respects both your vision and your budget. Our commitment to ethical standards and budget certainty means you can focus on the excitement of your new space while we manage the technical details. Ready to take the next step? Book a site survey with Bournemouth's extension specialists to ensure your project is built on a foundation of clarity and craftsmanship. Your ideal home is well within reach when you have a steady hand to guide the way.
Frequently Asked Questions
Is it cheaper to build a two-storey extension or a single-storey one per square metre?
Yes, a two-storey extension typically offers a lower average cost of extension per square metre UK compared to a single-storey project. This efficiency occurs because the most expensive structural elements, such as the foundations and the roof, are shared across two floors. While your total investment will be higher, the cost per metre of usable space is reduced by building vertically rather than expanding the ground-floor footprint.
Do I have to pay 20% VAT on all house extensions in the UK?
Standard VAT at 20% applies to the vast majority of residential extension projects in the UK. This tax is mandatory for both materials and labour on almost all home improvements. While there are very specific exceptions for certain works on listed buildings or the conversion of non-residential properties, you should always assume the full 20% will be added to your professional quotes.
What is the most expensive part of a house extension project?
Groundworks and structural steel installations are usually the most costly phases of any build. These stages require heavy machinery, specialized engineering, and significant labour to ensure the technical integrity of your home. Beyond the structure, 'wet rooms' such as kitchens and bathrooms also spike the average cost of extension per square metre UK due to the intricate plumbing and electrical work required.
How much should I set aside for professional fees like architects and engineers?
You should generally allocate between 7% and 15% of your total construction budget for professional fees. This fund covers the essential expertise of architects, structural engineers, and building control inspectors. For a typical project, structural engineer costs often start around £1,000 for basic designs, while hourly rates for specialized consultants can range between £100 and £200 depending on the complexity of the work.
Does a garage conversion have a lower cost per square metre than a standard extension?
Garage conversions are significantly more cost-effective per square metre than building a new extension from the ground up. This is because the primary structure, including the foundations, external walls, and roof, is already in place. Your budget is instead focused on high-quality insulation, flooring, and internal finishes, making it one of the most efficient ways to increase your living space without the expense of major groundworks.


Comments