.png)
Architect or Design and Build for an Extension? A 2026 Homeowner’s Guide
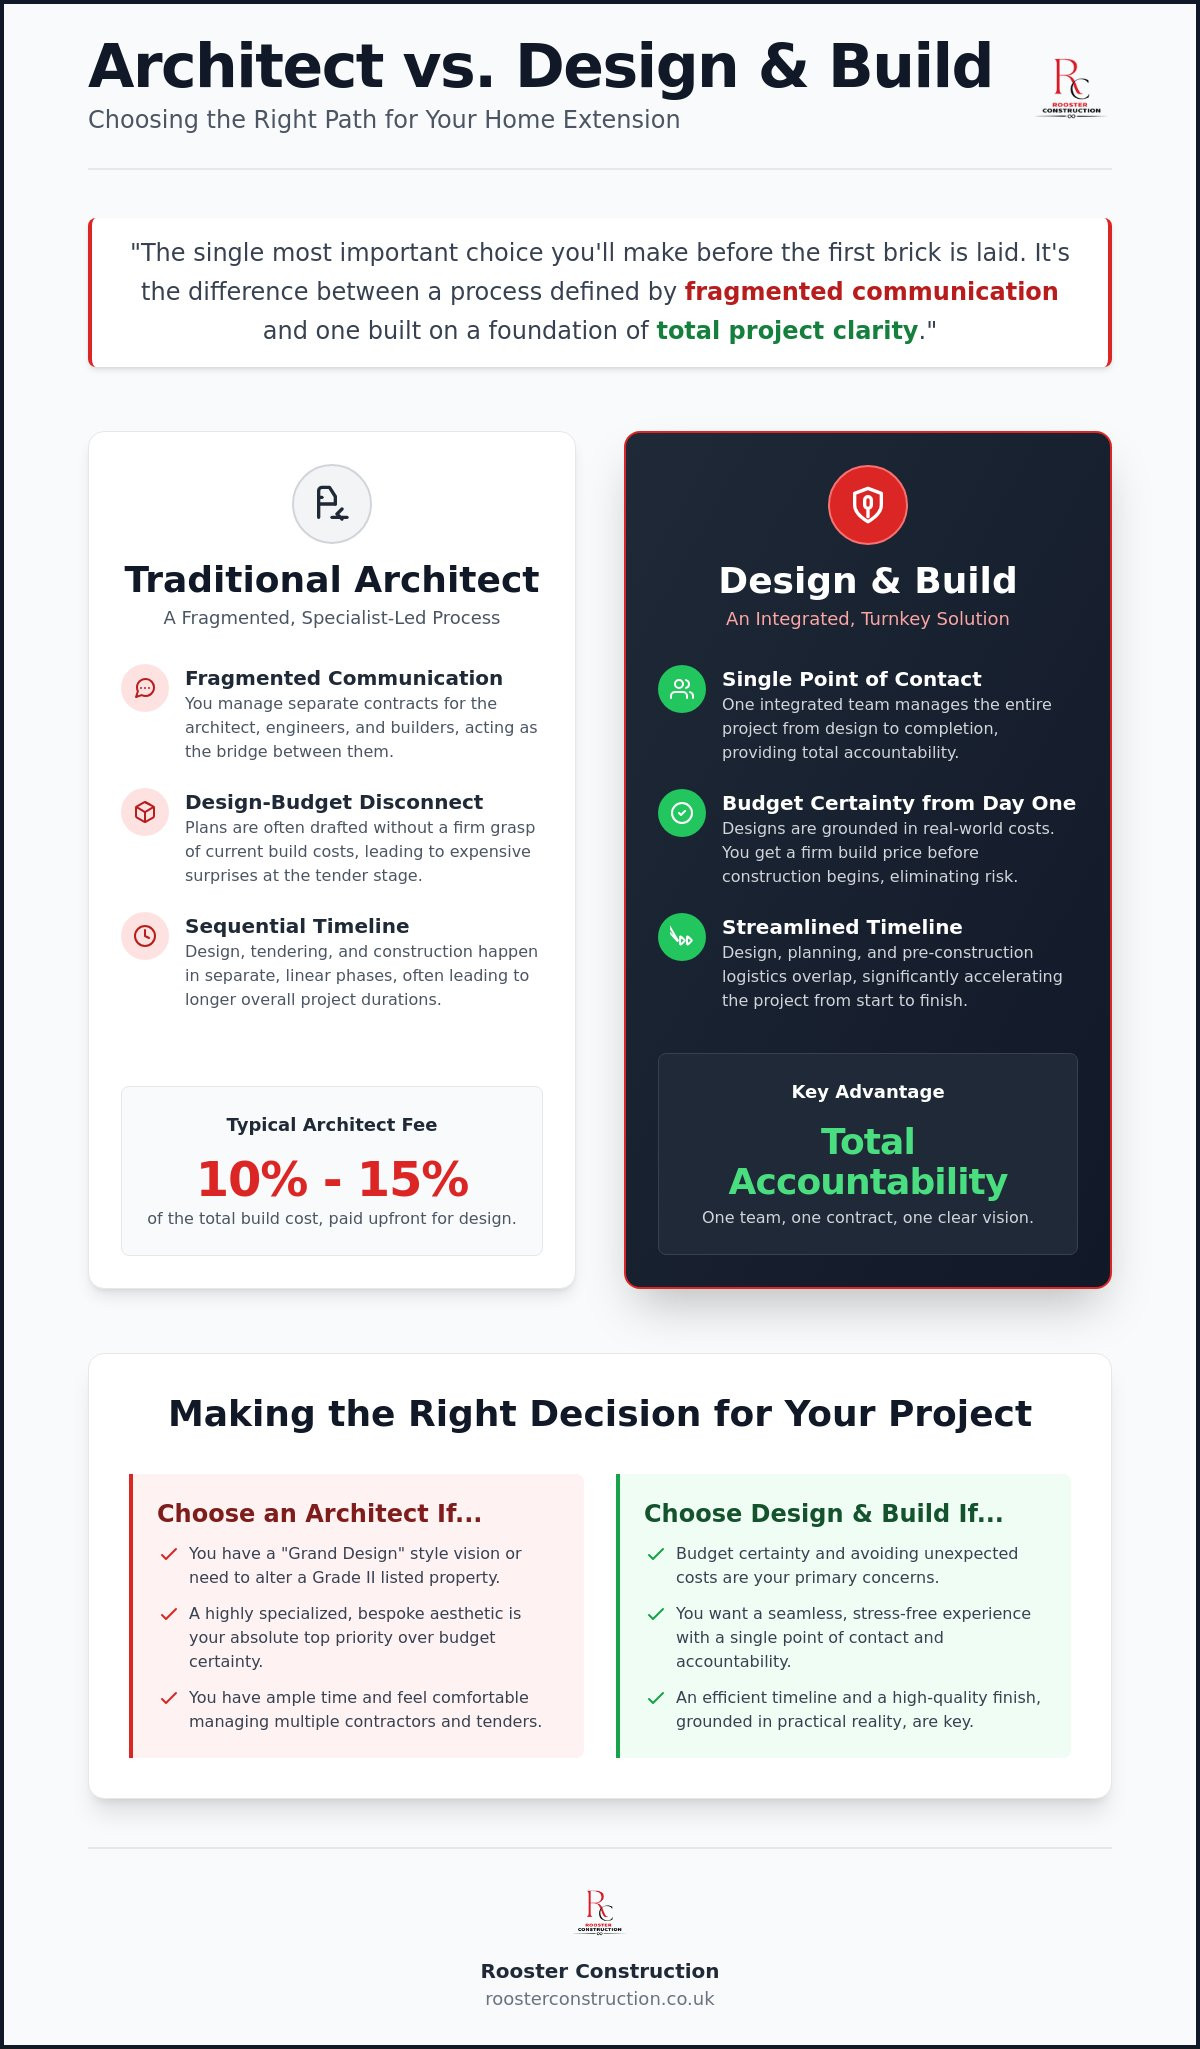
The most stunning architectural drawing in the world is ultimately a liability if it costs twice your actual budget to build. Many Dorset homeowners start their renovation journey with a beautiful vision, only to find that the gap between a paper design and a physical structure is wider and more expensive than they imagined. Precision matters from the start. Deciding whether to hire an architect or design and build for extension projects is the single most important choice you'll make before the first brick is laid. It's the difference between a process defined by fragmented communication and one built on a foundation of total project clarity.
We understand that you're looking for more than just extra square footage; you're seeking a seamless, end-to-end experience that adds genuine value to your Bournemouth or Poole home. You likely feel the weight of managing multiple consultants while worrying about local planning permissions and unbuildable designs. This guide explores how to navigate these complexities with confidence, comparing traditional methods with modern, integrated solutions. You'll discover how to achieve budget certainty and a high-quality finish without the typical stress of a major renovation.
Table of Contents
Architect vs. Design and Build: Understanding Your Extension Options
Choosing between an independent architect or design and build for extension work is the first significant fork in the road for any homeowner. The traditional route involves hiring a specialist to draft plans and then putting those plans out to tender with various builders. This separation of duties was once the industry standard. However, the UK residential market is shifting rapidly toward integrated models that prioritize financial transparency and practical execution.
Modern homeowners increasingly favor the Design-build project delivery system because it removes the friction between vision and reality. In this model, a single entity manages the entire lifecycle of the extension. This ensures that the aesthetic goals of the project never outpace the technical requirements of the build.
To better understand the specific documentation required for these different paths, watch this helpful breakdown of extension drawings:
The Traditional Architectural Route
This path focuses on bespoke, often complex aesthetic visions. It's well-suited for projects requiring highly specialized design input, but it places the homeowner in a demanding position. You essentially become the bridge between the architect's creative intent and the builder's practical constraints. This often leads to a design-budget disconnect; beautiful plans are sometimes drafted without a firm grasp of current material costs or labor rates, leading to disappointment during the tender stage.
The Design and Build Model
This model offers a seamless integration of structural feasibility and aesthetic design. By housing both the planning and construction expertise under one roof, the team ensures every design choice is grounded in reality. It provides a single point of contact and total accountability, which is why it's becoming the preferred choice for house extensions Dorset homeowners trust. It’s an approach optimized for efficiency, allowing the design and planning phases to overlap with pre-construction logistics.
This level of integration is also highly valued in specialized construction sectors; for example, those looking for efficient, pre-engineered solutions for aviation or large-scale storage can visit Bradberry Steel to see how these systems optimize the building lifecycle.
Pros and Cons of Hiring an Independent Architect
The traditional architectural route remains a cornerstone of the British construction industry. Architects bring a high level of specialized technical knowledge to the table, particularly for projects that deviate from standard residential patterns. They act as independent guardians of your aesthetic vision, ensuring that the design isn't tied to any single builder’s preferred construction method. While the official government definitions for project delivery methods like design-bid-build highlight their structured nature, they also reveal the inherent separation between the designer and the builder.
When you're deciding whether to hire an architect or design and build for extension work, you must account for the specialized fee structure. Independent architects typically charge between 10% and 15% of the total build cost. This is a significant upfront investment. While it buys you a bespoke design, it doesn't always guarantee that the final plans will align with your actual construction budget. The separation between the drawing board and the building site can sometimes lead to fragmented communication, resulting in delays or disputes once the project moves into the physical phase.
When is an architect the right choice?
For homeowners planning an ultra-modern, "Grand Design" style home or significant alterations to Grade II listed properties in Dorset, an architect’s specialized touch is often indispensable. These complex projects require a level of aesthetic and structural nuance that justifies the higher fee structure. It's a suitable path for those who have ample time to manage the tender process and feel comfortable acting as the primary bridge between multiple contractors.
The hidden challenges of the traditional route
Managing separate contracts for designers, structural engineers, and builders requires a disciplined, highly organized approach. A common pitfall in this model is "design creep," where aesthetic flourishes are added during the planning phase without a concurrent review of current material costs. This often leads to planning approvals for extensions that are simply too expensive to actually build. If you're seeking a more integrated approach that balances high-end design with budget certainty, exploring our house extension services can provide the professional reassurance you need from the very first sketch.
Why Design and Build is the Preferred Choice for Dorset Homeowners
For Dorset homeowners, the primary appeal of an integrated model is financial transparency. When you choose between an architect or design and build for extension projects, the latter provides budget certainty by grounding every design choice in current construction costs. There is no guesswork. Every structural decision is vetted against the reality of material prices and labor availability before the project begins. This methodical approach ensures that the vision you fall in love with is the one we actually deliver.
This philosophy of integrated project delivery is a hallmark of professional renovation firms worldwide; for example, merakigc.com showcases how a structured design-build process ensures that complex residential remodeling stays aligned with the initial vision and budget.
This commitment to a cohesive vision often extends to the interior spaces; for specialist guidance on this, you might learn more about Neil Norton Design and their residential interior consultation services.
Efficiency is another hallmark of this integrated approach. By overlapping the design and planning phases, we significantly reduce the overall project timeline. We ensure that high-quality internal finishes, such as bathroom renovations, aren't an afterthought but are woven into the structural plans from day one. This foresight prevents the need for costly alterations or structural changes once the build is already underway.
Accountability and Peace of Mind
Having a single point of contact eliminates the "blame game" that often occurs between independent designers and builders. If a technical challenge arises on-site, the responsibility rests entirely with one team. This unified accountability ensures consistent quality from the initial home renovation concepts through to the final expert joinery. Our professional ethics and long-standing local reputation in Bournemouth and Poole serve as the ultimate guarantee of quality.
The Role of Modern Project Management
In 2026, we utilize advanced 3D visualisations and transparent scheduling to keep you informed at every stage of the process. This digital clarity allows you to see the finished result and approve every detail before we even break ground. Integrated project management prevents the most common extension delays by aligning material supply chains with the build schedule months in advance. If you value budget certainty and a stress-free experience, consider our professional extension services for your next project.
Making the Decision: Factors for Your Extension Project
The final choice between an architect or design and build for extension work depends largely on the scale of your ambition and your desired level of daily involvement. If you're planning a standard kitchen extension or a loft conversion, the turnkey nature of design and build is often the most logical path. For those who prefer to manage multiple contractors and have the time to oversee a complex tender process, the traditional route remains an option. However, most modern homeowners find that the "budget-design gap" is best bridged by a single, accountable team.
Before signing any contracts, use this checklist to assess your prospective partners:
Fixed Pricing: Will the firm provide a guaranteed price based on the initial designs before construction starts?
Accountability: Who is responsible if a design element proves technically difficult or expensive to build on-site?
Local Expertise: Do they have recent experience navigating the specific requirements of BCP Council or Dorset Council planning officers?
Integrated Finishes: Is the internal joinery and carpentry planned alongside the structural work to ensure a cohesive result?
Local Dorset Considerations
Navigating the planning landscape in Bournemouth, Christchurch, and Poole requires more than just technical skill; it requires local relationships. Local builders often have established connections with Dorset-based structural engineers and building control officers, which can expedite the approval process. This is particularly vital when dealing with Permitted Development rights. With Dorset Council receiving nearly 1,000 householder applications in the last twelve months, having a team that understands local nuances is a significant advantage for your timeline.
Next Steps for Your Extension
Reviewing portfolios is essential, but look beyond the initial aesthetics. Seek out consistency in the structural integrity and the finer details of the internal finishes. A comprehensive consultation should feel like a partnership rather than a sales pitch. It's your opportunity to test the "fit" of the team and ensure they share your commitment to quality. If you're ready to begin your journey with a steady, experienced hand, contact Rooster Construction today to discuss your Dorset extension project with our expert team.
Secure Your Vision with a Seamless Extension Strategy
Choosing between an architect or design and build for extension work is about more than just drawings; it's about securing the technical and financial integrity of your home. We've explored how the design and build model eliminates the traditional budget-design gap by integrating structural feasibility from the very first sketch. By prioritizing a single point of accountability, you gain the peace of mind that comes from knowing your aesthetic goals are aligned with real-world construction costs and local planning requirements. It's a disciplined approach that ensures your project remains on track and within its defined scope.
At Rooster Construction, we bring 15 years of Dorset building expertise to every residential project. Our team provides comprehensive project management from the initial design through to high-quality carpentry finishes. We're specialists in high-quality residential renovations that add genuine value and character to your property. If you're ready to move forward with a steady, professional hand guiding your renovation, we invite you to Book a Professional Extension Consultation with Rooster Construction. Your home deserves a process that's as refined and reliable as the final result.
Frequently Asked Questions
Do I legally need an architect for a house extension in the UK?
No, there is no legal requirement to hire a registered architect to design or manage a house extension in the UK. Anyone can submit plans to a local authority, provided the drawings meet the technical standards required for planning permission and building regulations. However, professional oversight is essential for structural integrity. Most homeowners opt for professional services to ensure their project complies with complex safety standards and local authority expectations without the risk of costly errors.
How much more does a design and build company cost compared to a builder?
A design and build company typically appears to cost more than a standalone builder because their quote includes professional design fees, structural engineering, and comprehensive project management. In the traditional route, you pay these fees separately to an architect. When deciding between an architect or design and build for extension work, the integrated model often provides better value. It eliminates the financial risk of unbuildable designs or expensive mid-project corrections caused by fragmented communication.
Can a design and build firm help with planning permission in Bournemouth?
Yes, reputable design and build firms manage the entire planning application process as part of their end-to-end service. This includes preparing technical drawings, submitting applications to BCP Council, and liaising with planning officers to address specific local concerns. Having a team that understands the local residential landscape in Bournemouth and Poole is a significant advantage. It ensures that your extension plans are designed with local constraints and Permitted Development rights in mind from the very beginning.
What is the difference between an architectural technologist and an architect?
The primary difference lies in their professional focus and specialized training. Architects are generally trained with a heavy emphasis on aesthetic vision, design theory, and the creative use of space. Architectural technologists specialize in the science of building and the technical details of construction. They focus on the practicalities of how a structure is put together, ensuring it is durable and energy-efficient. Both roles contribute to a successful architect or design and build for extension project depending on your specific needs.
Can I use my own architect and then hire a design and build firm for the construction?
You can certainly hire a design and build firm to execute plans already drawn by an independent architect. In this scenario, the firm takes your approved drawings and manages the physical construction, acting as the single point of accountability for the build phase. This approach allows you to keep your preferred aesthetic vision—perhaps including a custom-built coffee station featuring premium blends from Worker Bee MCR Tea & Coffee—while benefiting from the firm’s established project management systems and specialized carpentry. It is an effective way to transition from a conceptual design into a reliable, professional construction process.


Comments