
Single storey extensions in Bournemouth: living at home and project timing
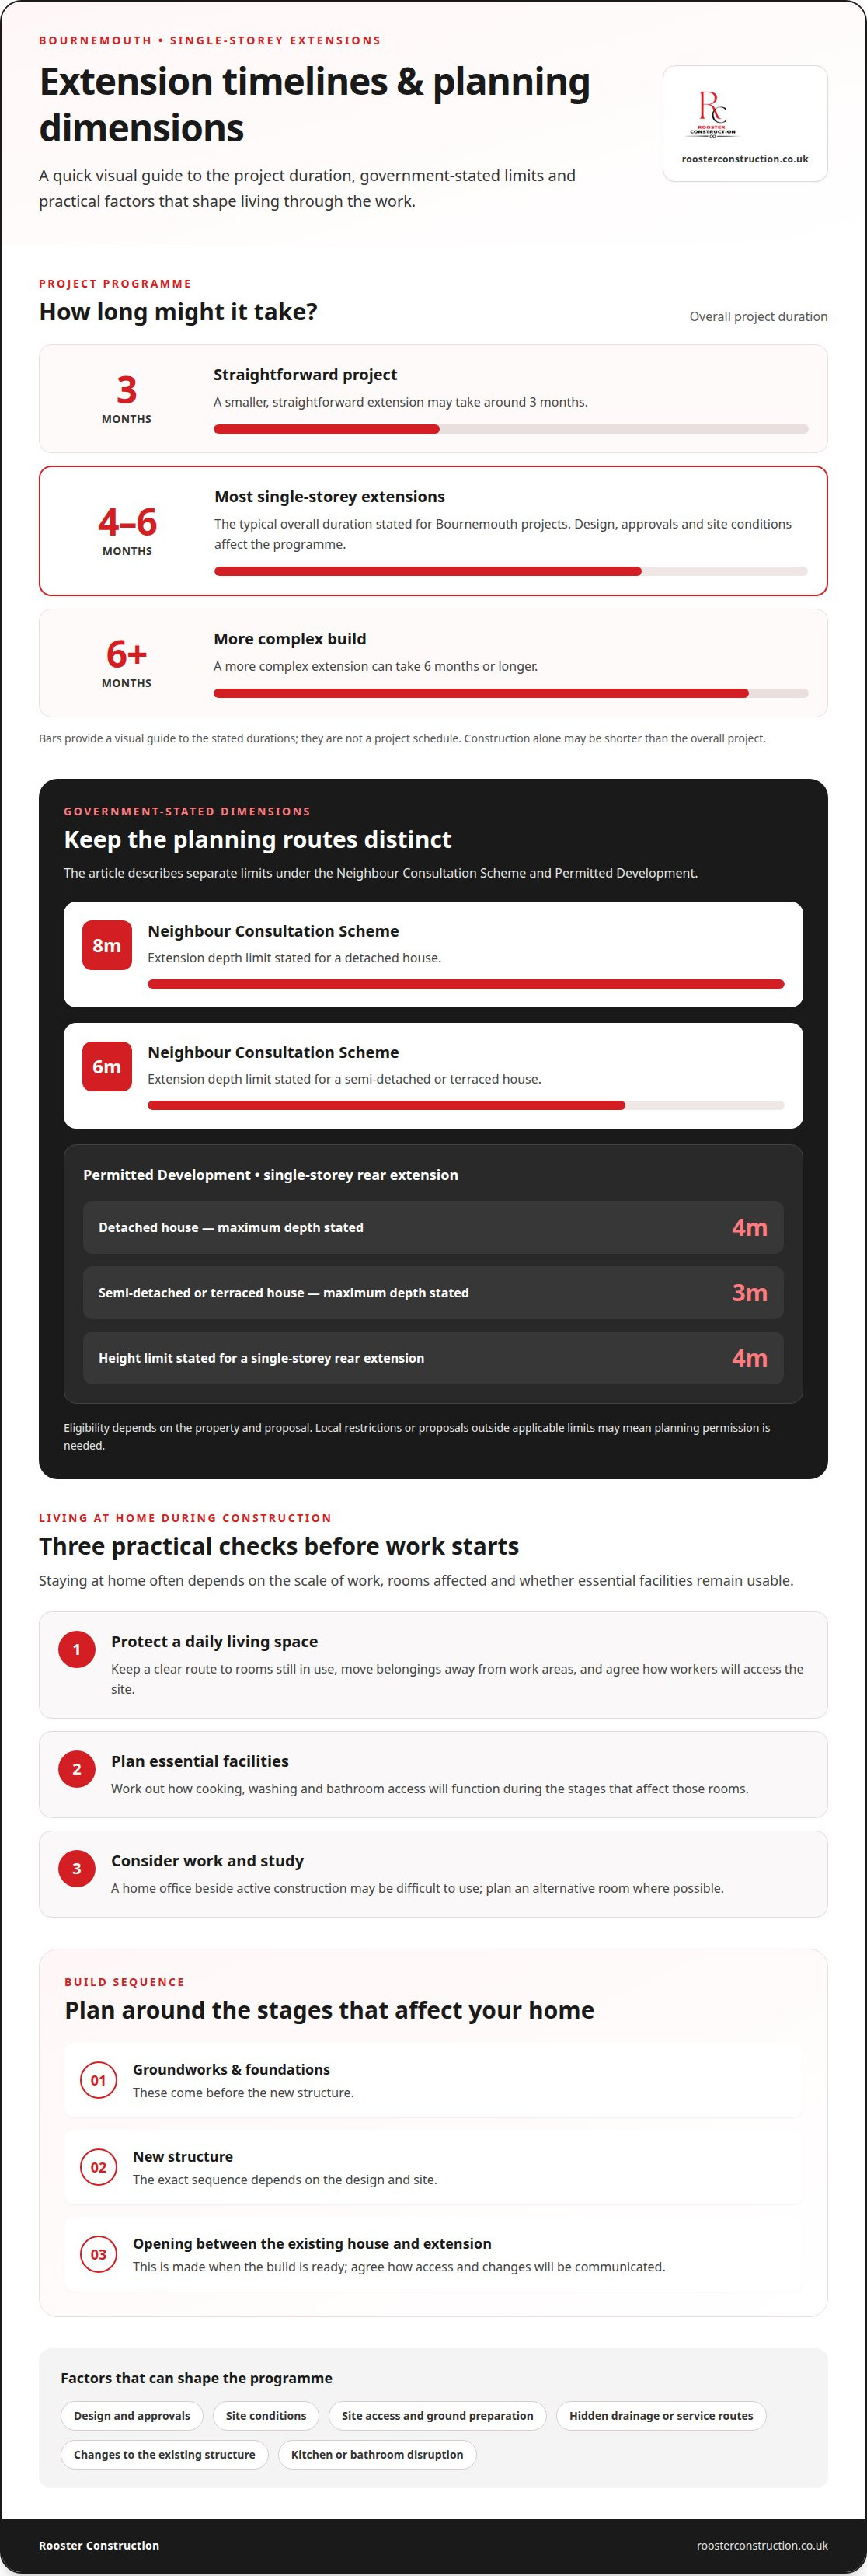
A home extension doesn’t automatically mean moving out. Most single-storey extensions in Bournemouth take around 4-6 months, and whether you can remain at home depends on the scale of the work, which parts of the house are affected and whether essential facilities stay usable. A smaller, straightforward project may take around 3 months, while a more complex build can take 6 months or longer.
When planning a single-storey extension in Bournemouth, it’s important to consider daily routines as well as the finished space. Careful planning helps you understand how construction could affect access, the kitchen or bathroom, and your household schedule. This guide covers what to consider when living at home during the work, what can shape the project programme, and how to plan a house extension in Bournemouth, Poole and across Dorset. It also explains the main stages, from initial planning to completion, so you can make informed decisions.
Table of Contents
Looking for extension/ conversion specialists in Bournemouth?
For a Bournemouth extension, consider planning permission separately from Building Regulations and building control. The property, proposed layout and site conditions determine which requirements apply and what work is involved.
Planning and Building Approvals
Planning permission and Building Regulations are separate considerations for house extensions. A project may need planning approval, while Building Regulations normally apply to extension work. Under the Neighbour Consultation Scheme, the UK Government states depth limits of 8 metres for a detached house and 6 metres for a semi-detached or terraced house. The UK Government also gives a 4-metre height limit for a single-storey rear extension under Permitted Development. Map the proposed ground-floor layout and dimensions before preparing applications.
Keep planning decisions, building control correspondence and inspection records together as the project progresses. Ask how application stages fit the construction programme and how changes to the kitchen or bathroom layout will be managed. Clear records help you make informed decisions and reduce avoidable disruption.
Local Extension Cost Factors
Property type and coastal conditions can affect the work required, including site access, ground preparation, exposure and how the extension joins the existing house. A terraced property may have less working space than a detached home, while connecting to an older building may need careful preparation. These factors shape the scope, materials and sequence of work.
Potential challenges include hidden drainage or service routes, unexpected ground conditions and changes to the existing structure uncovered during construction. These discoveries can mean extra work or revised details, so early surveys and a clearly defined scope help manage uncertainty. The site, specification and extent of alterations all shape the project.
When choosing a builder for a Bournemouth extension, look for experience with local property types and planning processes. Review relevant completed work, the written scope, who will handle applications and how progress will be communicated. Discuss access, protection for occupied rooms and how disruption will be managed, especially if the kitchen or bathroom is affected.
Can I still live in my home during construction?
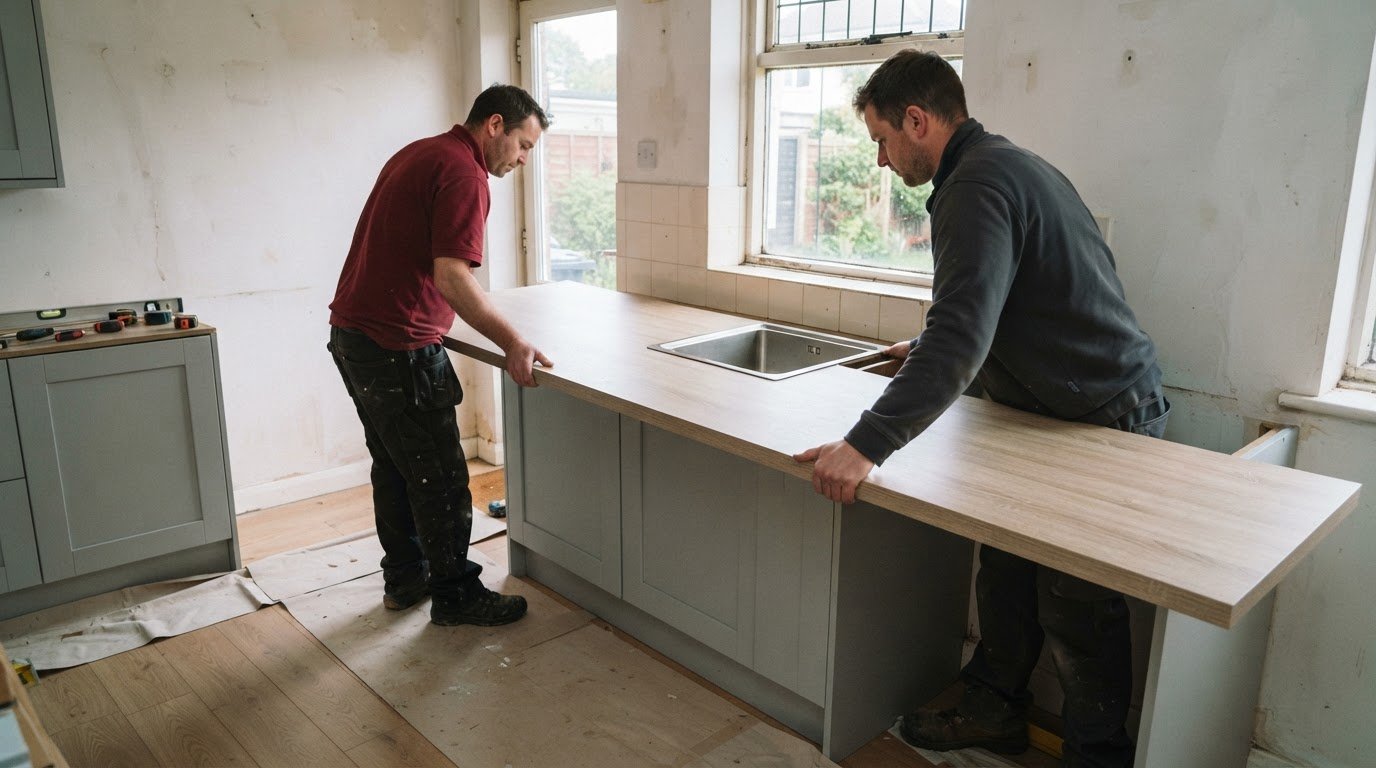
Often, yes. Whether you can stay at home depends on the extension’s scale, which rooms are affected and whether essential facilities remain usable. A rear build that leaves the existing bathroom accessible may be easier to live through than work that removes the only kitchen. The plan for each stage matters.
Before construction begins, map the work against your daily routines. Decide which rooms will remain available, where tools and materials can be stored, and how workers will access the site. If the extension connects to the kitchen, agree when that part of the home will become a work area. A clear sequence makes disruption more predictable.
Project management should link design decisions to the construction sequence. Groundworks and foundations come before the new structure; openings between the existing house and extension are made when the build is ready. The exact sequence depends on the design and site. Agree how progress, changes and access arrangements will be communicated, so household decisions keep pace with the work.
Protect a daily living space: Keep a clear route to the rooms still in use, and move belongings away from work areas.
Plan for essential facilities: Identify how cooking, washing and bathroom access will work during affected stages.
Consider work and study: A home office beside active construction may be difficult to use, so plan an alternative room where possible.
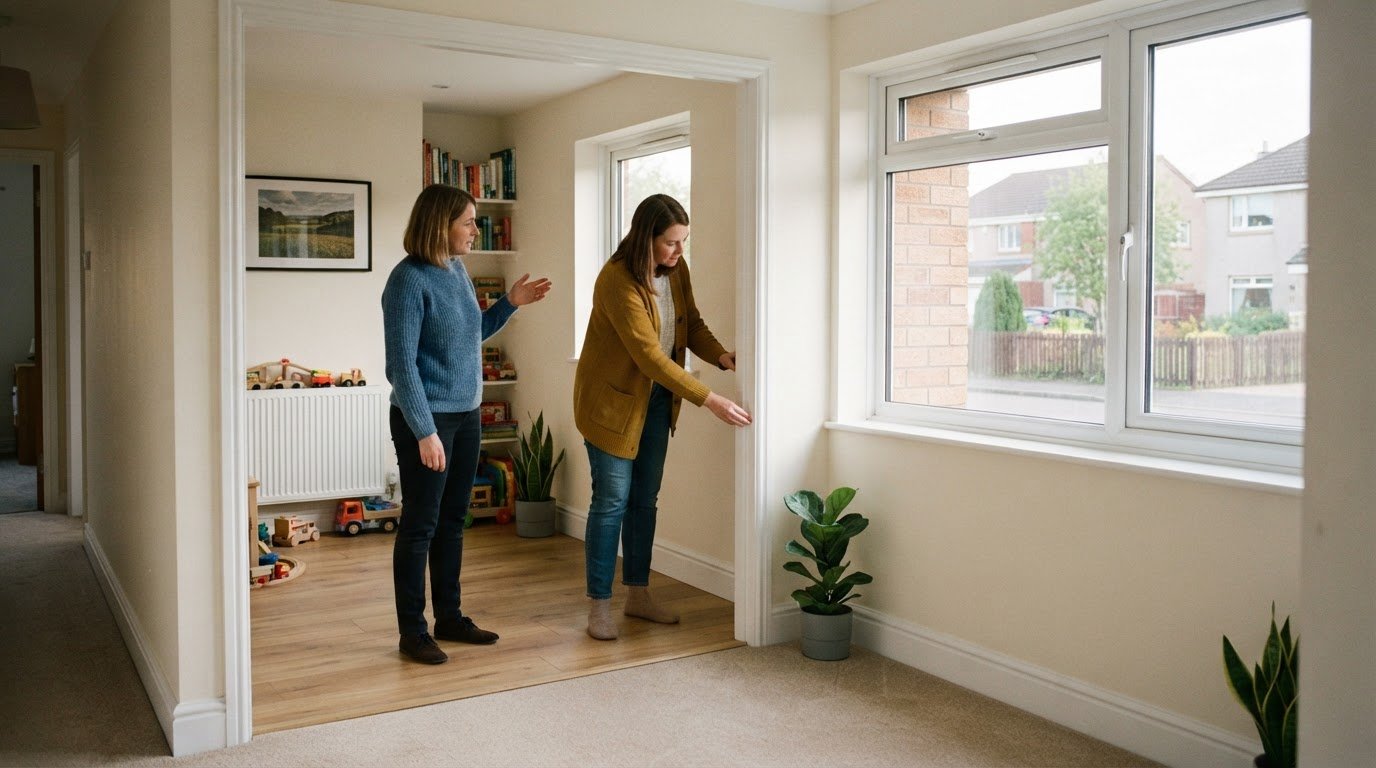
Dust, noise and restricted access are practical considerations, especially where construction meets the existing ground floor. Discuss how occupied rooms will be protected and the work area separated. An extension can transform your living space, but managing the boundary between the building site and your home is part of the process.
For a project shaped around the existing property and household routines, explore house extension work as a considered next step.
How long will my extension project take?
In Bournemouth, most single-storey extensions take 4-6 months overall; design, approvals and site conditions affect the programme. The construction phase alone can be shorter.
Planning Permission and Permitted Development
Permitted Development can allow some projects to proceed without a planning application, but eligibility depends on the property and proposal. Under the stated Permitted Development limits, a single-storey rear extension may extend up to 4 metres for a detached house or 3 metres for a semi-detached or terraced house, according to the UK Government.
Check the proposed depth, height, position and materials, along with the surrounding properties, against the relevant criteria. A project outside the applicable limits or affected by local restrictions may need planning permission. Establishing the route early helps you plan the sequence for design, applications and construction.
Design Consultation and Planning
Design consultation turns your intended layout into a buildable proposal. Start by noting how the existing rooms connect to the new space, where you want natural light and how the extension will meet the garden. These decisions shape the drawings and help identify practical constraints before work is scheduled.
Once the design is settled, clarify the approval route and the information needed for applications. Planning permission and Building Regulations are separate considerations. Keeping drawings, decisions and construction details aligned helps reduce the risk of late changes affecting the programme.
For a simple Bournemouth project, such as a basic kitchen extension, the overall process may take around 3 months. Most single-storey extensions may take 4-6 months, while larger projects with complex designs or challenging site conditions may take 6 months or longer.
A single-storey rear extension typically takes 8-14 weeks from groundworks to completion. This construction period is only one part of the overall project, which also includes design and any required approvals. Ground conditions, access, materials and the work sequence influence the build schedule.
Set milestones for design approval, application decisions, groundworks and completion. A clear programme connects the stages and makes changes easier to assess. Base the construction schedule on the actual design and site, rather than relying on a build-only estimate for the whole project.
Home extensions in Bournemouth, Poole and Dorset
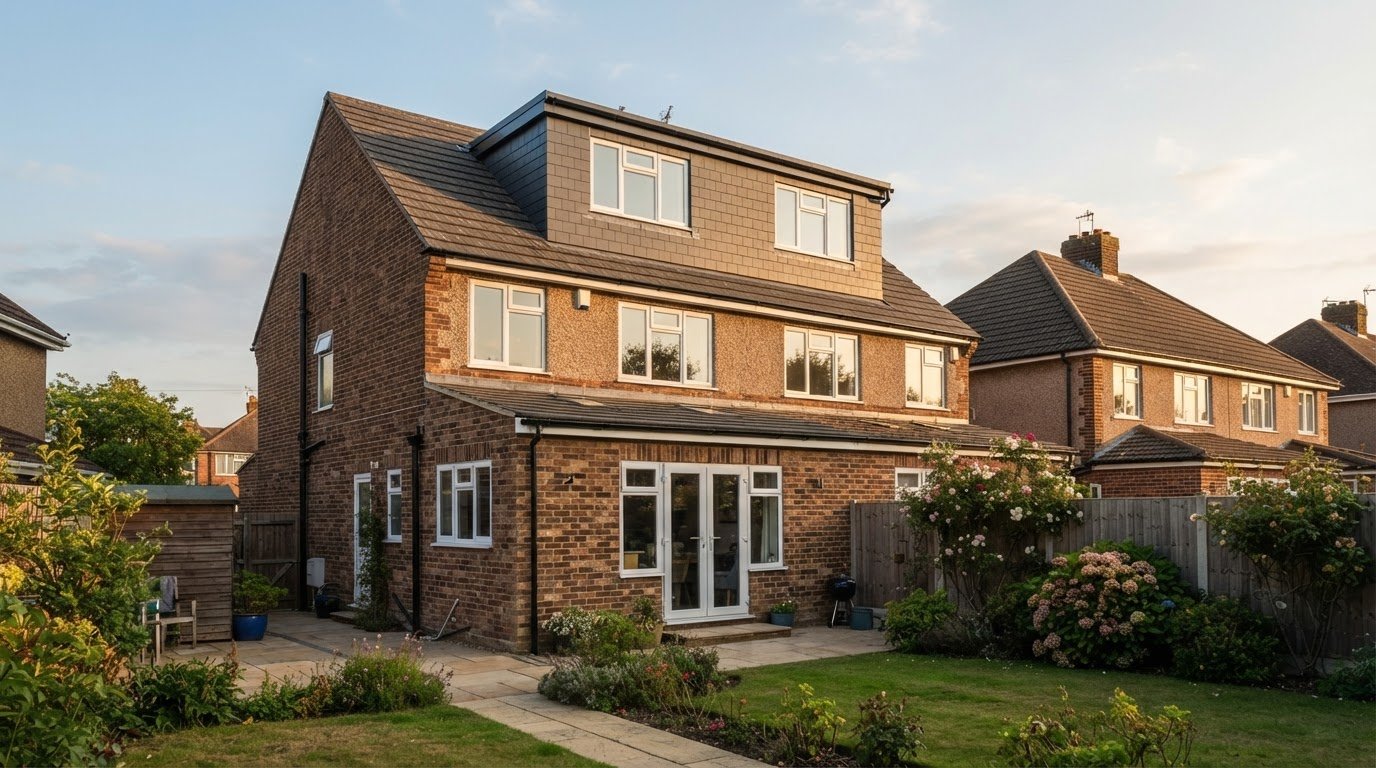
A Bournemouth project completed in summer 2023 replaced a conservatory that was too cold in winter and too warm in summer. The new extension was fully insulated for year-round use, with large roof lanterns and doors opening onto a newly landscaped garden. It shows how a well-planned addition can improve comfort as well as increase living space.
For house extensions in Bournemouth, Poole and Dorset, start by defining what the new rooms need to do. A larger kitchen may need a direct connection to the garden, while bedrooms may benefit from a quieter position. A dedicated office needs a layout that supports focused work. These choices guide the design and help the extra space feel connected to the rest of your home.
Properties around Bournemouth, Poole, Christchurch, Ferndown, Wimborne, Wareham and Hampshire vary in shape and setting. A rear extension, side return or wrap-around design changes how the ground floor connects to the garden and existing rooms. The site, access, property layout and chosen specification all influence what can be built and how it will fit the house. Discuss these points early, before settling on drawings.
A Bournemouth conservatory replacement shows how design choices can shape a space: insulation addressed seasonal comfort, while roof lanterns brought in light and garden doors strengthened the connection to the outdoors. In another home, the priority might be a larger kitchen, a family dining area or an office. List the functions the new room must serve, then shape the design around them.
Across Dorset and Hampshire, a successful extension should feel like part of the home, not an isolated addition. Consider how you’ll use the space throughout the year, how people will move between rooms, and how glazing and doors relate to the garden. These decisions turn additional floor space into a purposeful living area.
To discuss a home extension shaped around your property and plans, talk to Rooster Construction.
Rooster Construction: House Extensions
If you’re considering a house extension, Rooster Construction can help you explore how additional space could work in your home. The project can be shaped around your priorities, whether you want to open up the ground floor, create a more practical kitchen or improve the connection to the garden.
If your home needs more than one improvement, discuss the wider plan too. A loft conversion can add another kind of living space, while a kitchen or bathroom renovation can form part of the project alongside an extension. A clear brief about the rooms, layout and household routines helps focus the conversation on the work that matters to you.
For a straightforward conversation about your plans, contact Rooster Construction.
Shape the next step around your home
An extension works best when it addresses a clear household need. Before moving forward, decide how you want the additional space to function, how it should connect with existing rooms and which details matter most. This gives the next conversation a practical starting point.
For a single-storey extension in Bournemouth, the right approach depends on your property and how you live. Rooster Construction undertakes house extensions, as well as loft conversions and bathroom renovations if your plans extend beyond one room. You can discuss your priorities and the work you have in mind before every design decision is settled.
A considered conversation can help turn an initial idea into a clear direction for your home. Contact Rooster Construction about your extension and take the next step when you’re ready.
Frequently Asked Questions
How much does a house extension cost?
The cost depends on the individual project and is provided after a quote request. Key factors include the extension’s size, ground and access conditions, structural work, and chosen materials and finishes. For example, extensive glazing and bespoke interior details create a different specification from a simpler room. Defining your preferred layout and finish helps establish a useful project scope.
What areas do you cover?
Rooster Construction serves homeowners in Bournemouth, Poole, Christchurch, Ferndown, Wimborne and Wareham, as well as across Dorset and Hampshire. When describing your plans, include your property’s location and access details. This context helps shape a conversation about the work, whether you’re considering an extension, conversion or another residential improvement.
What types of conversions or extensions are possible?
Rooster Construction undertakes house extensions, loft conversions and garage conversions for residential properties. The right approach depends on the available space and how you want to use your home. A loft conversion makes an underused attic functional, while a garage conversion adapts an existing space. An extension adds new space, and a kitchen or bathroom renovation can support a wider improvement plan.
Why choose a home extension?
An extension can create additional living space with a layout shaped around your household’s needs. You might want a dining area connected to the kitchen or a separate room for working from home. Start by identifying the space’s purpose, then consider how people will move between it and existing rooms. This keeps the design grounded in everyday use.
What is the average cost of a single-storey extension in Bournemouth in 2026?
There isn’t one average figure that accurately prices every single-storey extension in Bournemouth. The cost depends on the project and is provided after a quote request. Size, specification, ground conditions, access and the work needed to connect the new space to the existing house all affect the scope. A clear outline of your intended layout and finishes helps define the project for pricing.
How much does a single-storey extension cost per square metre in Bournemouth?
A per-square-metre figure alone can’t establish the cost of a single-storey extension in Bournemouth, because projects of similar size may require different work. Ground conditions, site access, structural connections and choices such as glazing or interior finishes affect the specification. The price depends on the case and is provided after a quote request. Describe the proposed space and key requirements for a project-specific assessment.
Comments