
Kitchen Refurbishment in Bournemouth: Upgrades and Timescales
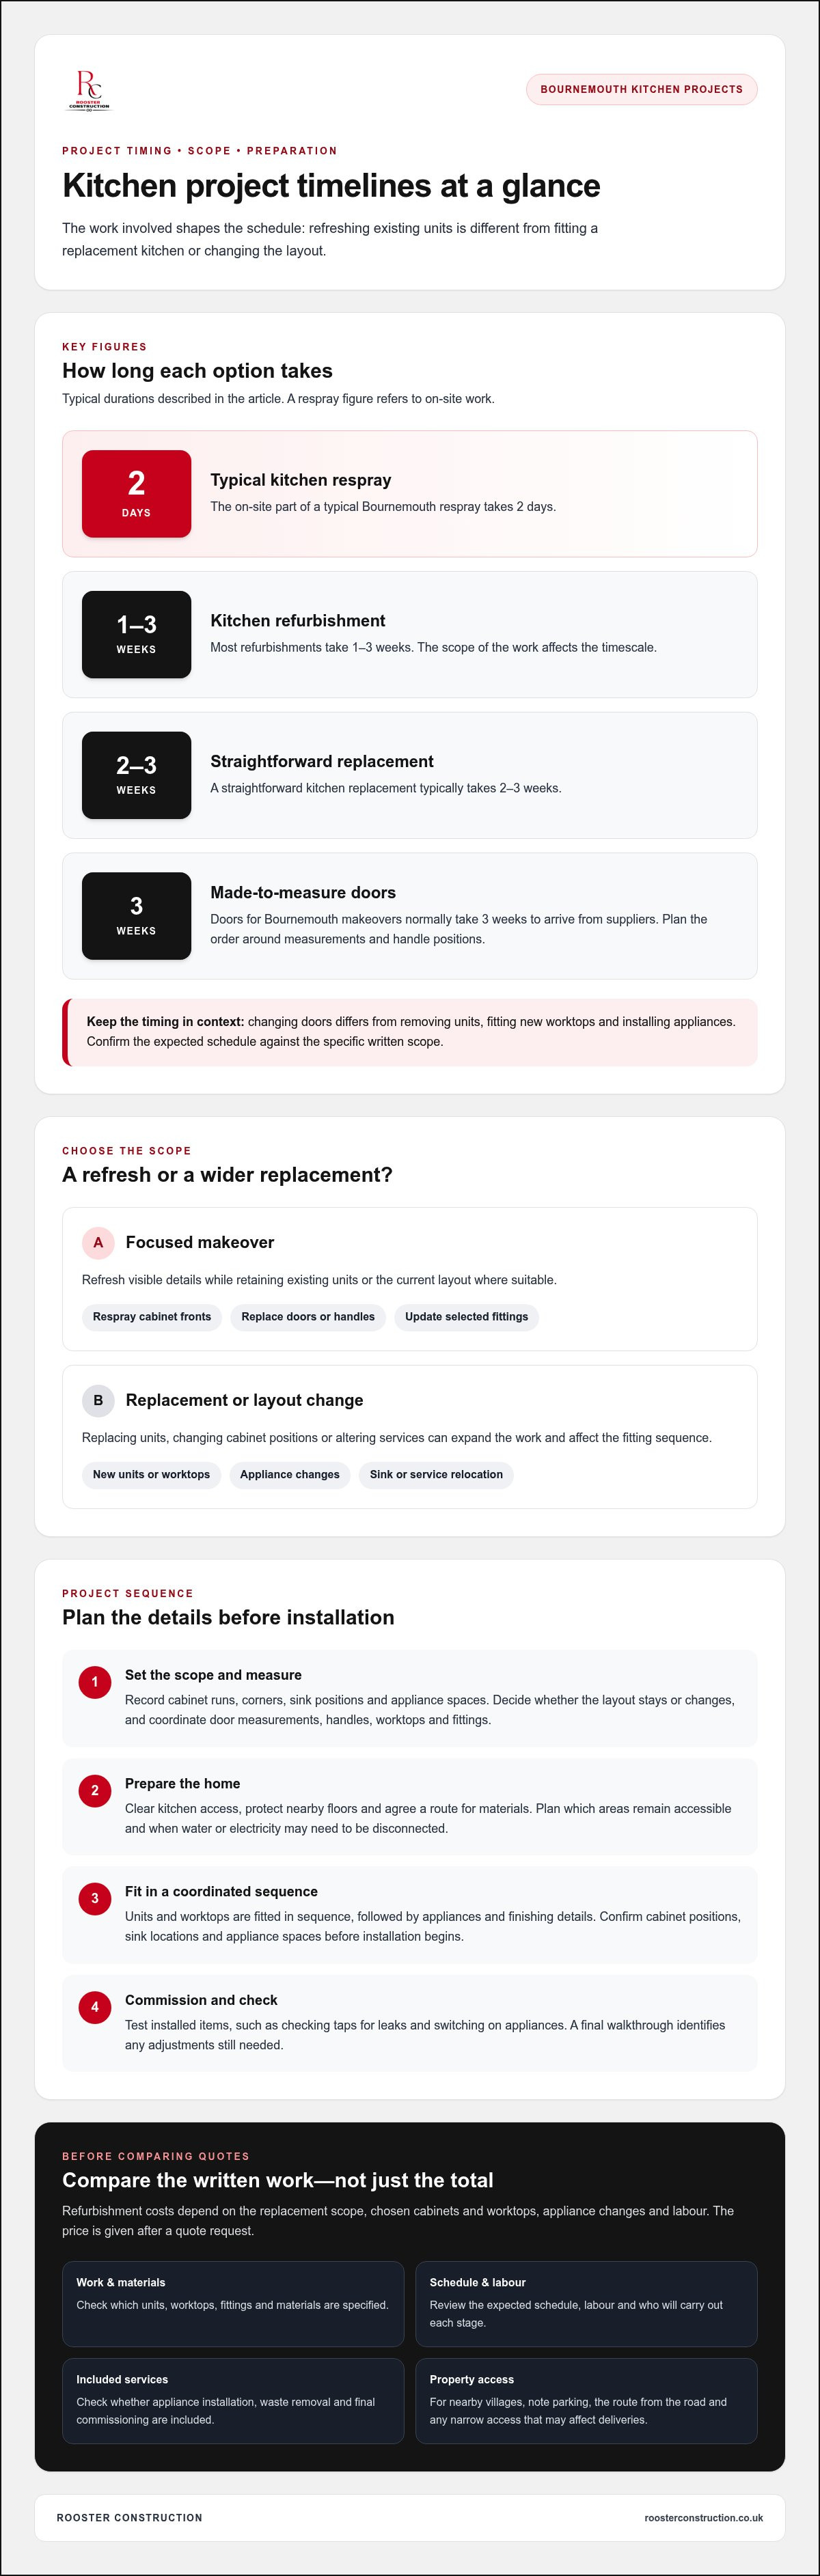
A new kitchen doesn’t always require a full replacement. A kitchen refurbishment in Bournemouth usually takes 1-3 weeks; a straightforward kitchen replacement typically takes 2-3 weeks, while the on-site part of a typical kitchen respray takes 2 days. The right timescale depends on the work involved, from refreshing existing units to fitting a new kitchen.
It’s understandable to want a clear idea of the disruption before work begins, especially when the kitchen is central to everyday life. This guide to kitchen refurbishment in Bournemouth explains the options, factors that shape the project, and how to plan for homes in the town and nearby villages.
You’ll find a practical comparison of smaller makeovers and full installations, along with the key stages involved. We’ll also look at how your location and project scope affect planning, helping you make a considered decision about your kitchen and the next steps.
Table of Contents
Optional upgrades such as handles, lighting and worktops
Choose upgrades by separating cosmetic changes from replacements that affect several fittings. New handles, for example, can refresh existing doors, while new worktops may require adjustments around the sink or hob.
Lighting also affects how the kitchen works. Under-cabinet lights can brighten a preparation area, while a central fitting illuminates the wider room. Plan lighting alongside the worktop and cabinet layout so the finished arrangement feels deliberate. Matching finishes across handles, taps and light fittings can help tie the details together.
Replacement Kitchens, Units and Worktops
A replacement kitchen can involve new units, worktops or both. First, decide whether the existing layout suits your daily routine. Replacing units while keeping the layout is a different project from changing cabinet positions, which can affect worktop planning and other fittings.
Compare cabinet storage, door finishes and worktop materials together. A darker worktop can contrast with lighter cupboard fronts, while matching finishes create a more unified look. For layout ideas and styling inspiration, exploring project portfolios from renovation specialists like MR Selections can show how different textures and fixtures pair together. Before choosing replacements, measure each run and note corners, sink positions and appliance spaces.
Doors, Handles, Sinks and Taps
Replacing kitchen doors updates the visible finish without necessarily replacing every unit. Made-to-measure kitchen doors for Bournemouth makeovers normally take 3 weeks to arrive from suppliers. Plan the order around the door measurements and chosen handle positions to keep the replacement coordinated.
Handles, sinks and taps can change both the look and function of the room. Compare handle shapes with the door style, then consider how the sink and tap will work with the worktop. A new sink may need a different worktop cut-out, so make these decisions together.
Worktop and Appliance Cost Factors
Kitchen refurbishment costs depend on the scope of replacement, the cabinets and worktops selected, any appliance changes, and the labour involved. Keeping existing units and appliances differs from replacing them or altering the layout. The price depends on the project and is given after a quote request.
Worktop selection affects the material required and the fitting involved. Appliance changes can add work if positions or connections need adjusting. List every intended change, from replacing cabinets to fitting a new tap, before setting the project scope. This helps distinguish essential work from optional upgrades.
Makeover and full-kitchen installation times
Most kitchen refurbishments take 1-3 weeks. A typical Bournemouth kitchen respray has 2 days of on-site work, while a straightforward replacement typically takes 2-3 weeks. The scope matters: changing doors differs from removing units, fitting new worktops and installing appliances.
When comparing kitchen refurbishment quotes, review the work and materials specified, as well as fittings, labour and the expected schedule. Check whether appliance installation, waste removal and final commissioning are included, rather than comparing totals alone.
Before hiring a Bournemouth kitchen fitter or refurbishment contractor, review relevant completed projects and the written scope. Check who will carry out each stage, whether the company uses its own fitters, and how the work sequence and completion arrangements are described.
Design and installation work best as a connected process. Finalise cabinet positions, worktop measurements, sink locations and appliance spaces before installation begins. Confirming the oven position early, for example, helps coordinate its housing with the surrounding units.
Preparation can reduce disruption during installation. Clear access to the kitchen, protect nearby floors and identify a route for bringing materials through the home. Agree which areas will remain accessible and when water or electricity may need to be disconnected, so you can plan household routines around the work.
During installation, units and worktops are fitted in sequence, followed by appliances and finishing details. Commissioning involves checking that installed items work as intended, such as testing taps for leaks and switching on appliances. A final walkthrough helps identify any adjustments still needed before the kitchen is complete.
Service areas around Bournemouth
Kitchen refurbishment projects in Bournemouth can also serve homeowners in nearby villages. Location is one part of planning, alongside access, the existing layout and the work required. A village home with narrow access, for example, may need materials and installation stages planned around its entrance.
Nearby coverage is relevant to homeowners beyond the town centre, but distance alone doesn’t describe a project. Note the property’s village or neighbourhood, parking arrangements and the route from the road to the kitchen. These details help specialists plan deliveries and understand how the site may affect the work sequence.
The existing structure and services shape what can be changed. Before choosing a new layout, record the positions of the sink, cooker, sockets and water connections. Moving a sink to another wall, for example, involves different service requirements from replacing units in their current positions. Older floors or uneven walls can also affect how replacement cabinets and worktops fit.
Unexpected issues, such as damaged surfaces beneath units or services that need alteration, can add to the work. Reduce the risk of surprises by recording the existing layout, listing intended changes and agreeing the scope before work begins.
For a home in a nearby village, the same preparation helps turn an idea into a workable project. Photograph the existing kitchen, mark the services on a simple plan and separate essential replacements from optional upgrades. Retaining the sink position while changing cabinet fronts, for example, keeps the scope distinct from a layout change.
Planning permission is not required for a kitchen renovation within the existing house, while extensions and some structural changes may require approval. This distinction matters if the kitchen project is part of a wider building change. Set out the intended work clearly, especially if it involves removing a wall or extending the room, so the renovation scope reflects the property.
Kitchen renovations across Bournemouth and nearby areas
A single average cost per square metre isn’t a useful measure for every Dorset kitchen renovation. Room area alone doesn’t capture cabinet replacement, worktop choices, appliance changes, labour or alterations to existing services. The price depends on the project and is given after a quote request, with scope, materials and required work shaping the estimate.
Across Bournemouth and nearby areas, start by recording the property’s location and the kitchen’s existing layout. A village home may have different delivery access from a town-centre property. Note parking, the entrance route and any narrow hallways, then share these practical details when planning the work.
Measure the room carefully, including each wall, doorway and window. Mark the sink, cooker, sockets and water connections on a simple plan. Keeping a sink in its current position creates a different project from moving it to another wall. This information helps clarify the scope before you select materials.
Existing conditions can also affect disruption. Uneven floors, older pipework or hidden damage beneath cabinets may change the work required once units are removed. Record visible issues, photograph the kitchen and identify which fittings will remain. Distinguishing replacement items from retained features makes planning more precise.
For a nearby village project, organise decisions into three practical steps: document the current room, list essential changes, then separate optional upgrades. A homeowner might prioritise new cabinets while retaining sound appliances. This approach defines the project scope without assuming every kitchen needs a full replacement.
Location matters, but so does the detail of the property and the requested work. If you’re planning a kitchen project in Bournemouth or a nearby area, discuss your kitchen renovation and outline the changes you have in mind.
There’s no set cost per square metre. The estimate depends on the project’s scope, materials and required work.
Rooster Construction: Loft Conversions
Rooster Construction helps homeowners plan kitchen renovations, from focused refurbishments to broader updates. Its kitchen design and installation service is a natural next step once you’ve identified what your home needs, whether that means replacing units, refreshing worktops or rethinking the layout.
If your kitchen project is part of a larger home improvement, Rooster Construction also undertakes house extensions and bathroom renovations. These services can suit projects involving more than the kitchen alone. An extension may create additional living space, for example, while a bathroom renovation updates another room in the same home.
Set out your priorities and the changes you’re considering, then contact Rooster Construction to discuss your kitchen renovation.
Plan a kitchen that works for the years ahead
A kitchen refurbishment in Bournemouth is an opportunity to shape a room around the way you live, not simply update its appearance. Before moving ahead, note what currently causes friction: limited preparation space, awkward storage or a layout that interrupts everyday routines. These priorities give the project a practical starting point and help keep design choices focused.
Consider whether the kitchen is a standalone improvement or part of a wider plan for your home. Rooster Construction also offers loft conversions, house extensions and bathroom renovations, alongside kitchen design and installation. Thinking about connected improvements early can help you decide what you want each space to do.
When you’re ready to discuss your kitchen plans, contact Rooster Construction today. Bring your priorities and a sense of the changes you’re considering; a clear brief is a constructive first step towards a kitchen that feels right for your home.
Frequently Asked Questions
Do you cover villages near Bournemouth?
Rooster Construction serves homeowners in Bournemouth and nearby areas, including Poole, Christchurch, Ferndown, Wimborne and Wareham. Its local coverage also includes the New Forest and Hampshire. For a village property, include its location and any access details in your initial project description. This helps establish the setting for your kitchen renovation and the practical requirements of the home.
Will the finish last?
A finish’s lifespan depends on the materials selected, the quality of fitting and everyday care. Frequent cooking, for example, can expose cabinet fronts and worktops to heat, moisture and spills. Follow the cleaning guidance for each surface, wipe up spills promptly and use suitable boards for food preparation. These habits help protect the finished kitchen, but no finish is maintenance-free.
What kitchen refurbishment services are available in Bournemouth?
Rooster Construction provides kitchen design and installation. The project can be planned around your home and the changes you want, from a considered update to a complete renovation. Start by identifying what must change and what can remain, such as keeping existing appliances while updating cabinetry. This gives the project a clear brief.
How long does a typical kitchen refurbishment take?
Most kitchen refurbishments take 1-3 weeks. A typical kitchen respray has 2 days of on-site work, while a straightforward replacement typically takes 2-3 weeks. These timings describe different scopes, not interchangeable options. A homeowner refreshing cabinet fronts, for instance, faces a different sequence from someone replacing units and coordinating new appliances.
Which Bournemouth kitchen refurbishment companies have strong reviews and portfolios?
Rooster Construction undertakes residential kitchen renovations in Bournemouth. When assessing whether a company’s work suits your home, look at relevant completed kitchen projects and customer feedback about communication, workmanship and how the finished space functions. A portfolio with kitchens similar in layout or requirements can help you judge whether the style and level of detail fit your plans.
Do kitchen refurbishments in Bournemouth require planning permission or building regulations approval?
A kitchen renovation within the existing house does not require planning permission. Extensions and some structural changes may require approval. Building regulations are separate from planning permission, and the work involved matters. Replacing cabinet doors differs from altering a room’s structure, for example, so describe proposed changes clearly when planning a wider renovation.


Comments