.png)
Ground Floor Extension with Utility Room: The 2026 Planning Guide
- florintagkori
- Aug 10
- 7 min read
What if the secret to a peaceful, open-plan kitchen isn't found in the cabinetry, but in the wall you build to hide the chaos away? You've likely felt the frustration of a spin cycle drowning out dinner conversation or the sight of muddy paws tracking through your primary living space. It's a common challenge for Dorset homeowners who want the beauty of modern architecture without the functional noise that often follows. Designing a ground floor extension with utility room creates a vital buffer zone that protects your home's aesthetic while potentially boosting its market value by up to 20 percent.
This 2026 planning guide details how to navigate current BCP Council requirements and design a space that prioritizes both craftsmanship and quiet. We will examine clever storage configurations, the latest Part L energy efficiency standards, and the practical steps needed to transform your floor plan into a sanctuary of order. By the end of this article, you'll understand how to integrate a dedicated laundry or boot room that keeps the clutter exactly where it belongs.
Table of Contents
Why a Ground Floor Extension with a Utility Room is a Top 2026 Trend
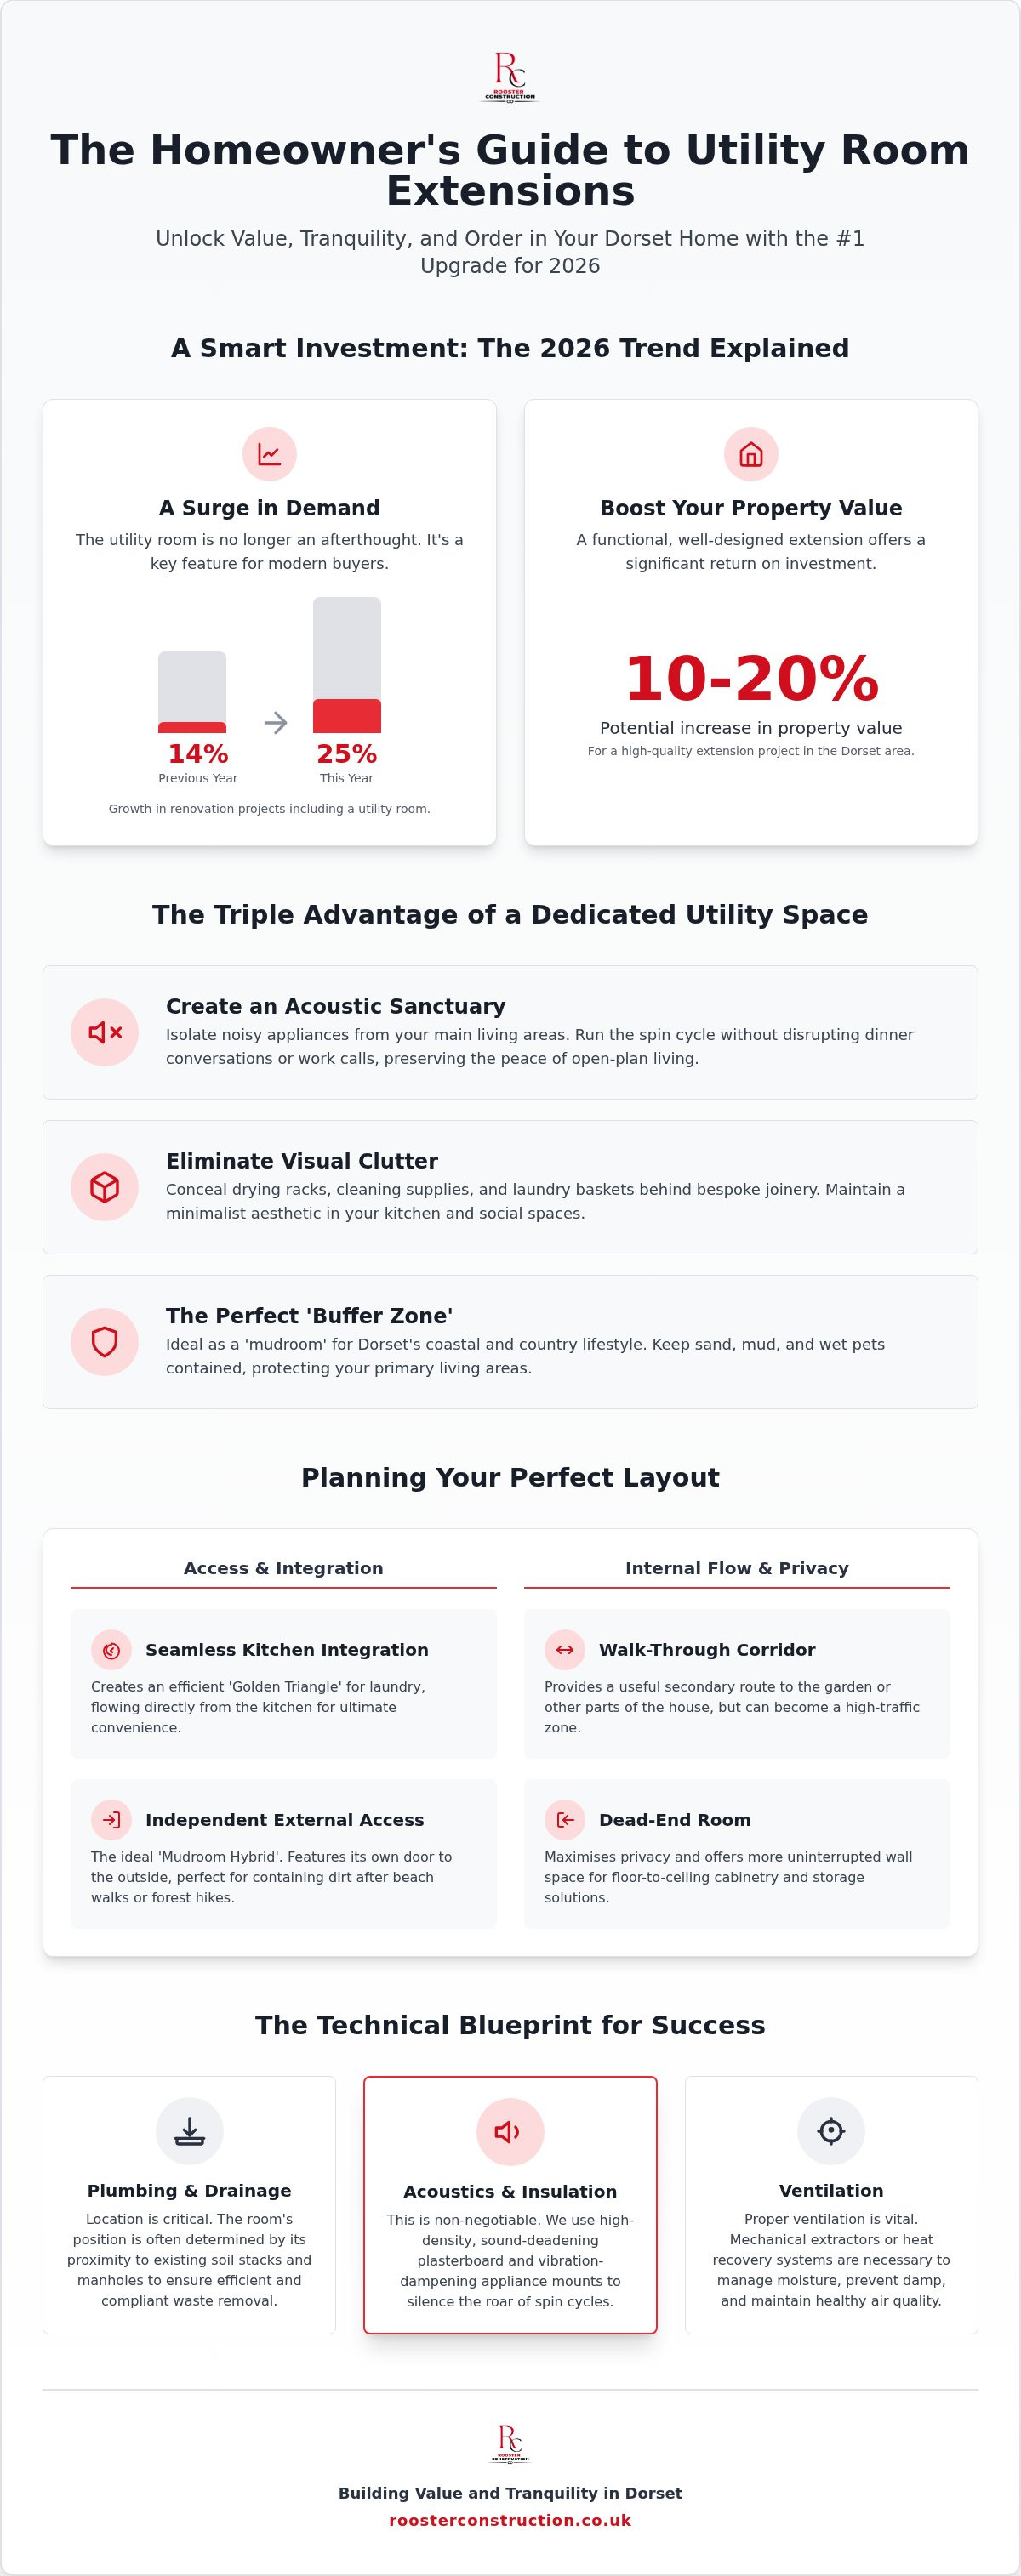
The modern utility room has evolved far beyond a simple laundry cupboard. Homeowners now view it as a sophisticated command centre for the household; it doesn't just store a mop anymore. This shift is reflected in recent data, showing that demand for these spaces in renovation projects has surged from 14% to 25% in just one year. A ground floor extension with utility room functions as a strategic buffer zone that physically separates the heavy lifting of household chores from the relaxation of social living. By relocating the washing machine and bulky appliances, you reclaim the kitchen as a place of quiet connection.
The Shift Toward Open-Plan Tranquility
Open-plan living remains the gold standard for Dorset homes, yet its success relies on clever zoning. To understand the evolution of these spaces, one might ask: What is a Utility Room? In a 2026 context, it's an acoustic sanctuary. High-performance sound-deadening materials allow you to run a spin cycle without disrupting a dinner party or a work call. This approach reduces "visual noise" by hiding drying racks and cleaning supplies behind bespoke joinery, maintaining the minimalist aesthetic of a high-end kitchen-diner.
Maximising Property Value in Bournemouth and Poole
In coastal and rural areas like Poole and Christchurch, functional square footage often trumps an extra, cramped bedroom. A ground floor extension with utility room, often doubling as a "mudroom" for sandy boots or damp pets, is highly prized by local buyers. Evidence suggests a high-quality extension can add between 10% and 20% to a property's value. Investing in professional house extensions Dorset homeowners trust ensures that the structural integrity matches the aesthetic finish, providing a reliable return on investment for years to come.
Planning Your Layout: Kitchen Integration vs. Independent Access
Positioning a ground floor extension with utility room requires balancing lifestyle needs with structural reality. Side-return extensions often utilise underused alleyway space to create a slim, efficient service zone, whereas rear-facing additions provide a larger footprint for multi-functional rooms. When creating new openings in load-bearing walls, structural integrity is paramount. We also focus on natural light; roof lanterns or glazed internal doors ensure the existing kitchen remains bright and inviting. Understanding UK Permitted Development Rights is essential here, as it dictates how far you can extend without a full planning application.
The Mudroom Hybrid: Ideal for Dorset Coast & Country
Dorset's coastal and rural landscape makes the mudroom hybrid a logical choice. By incorporating an external door, the utility room becomes a primary entry point after beach walks or forest hikes. This design allows for bespoke storage solutions, such as heated boot racks and pet grooming stations, keeping sand and mud away from your main living areas. If you're weighing up these design choices, our team at Rooster Construction can help you visualise the most efficient flow for your specific property.
Internal Flow: Walk-through vs. Dead-end Utilities
Deciding between a walk-through corridor or a dead-end room depends on your privacy needs. A corridor utility provides a secondary route to the garden but can feel like a high-traffic zone. Conversely, a dead-end layout offers more wall space for floor-to-ceiling cabinetry and ensures the laundry process stays completely hidden. We focus on the "Golden Triangle" of laundry, ensuring the washing machine, drying area, and linen storage are positioned for maximum efficiency without compromising the kitchen's quiet atmosphere.
Technical Essentials: Plumbing, Ventilation, and Acoustics
Executing a ground floor extension with utility room requires more than structural work; it demands precise technical coordination. Drainage is the primary consideration. Your utility room's location is often dictated by the proximity to the existing soil stack or manholes to ensure efficient waste removal. Integrating a ground floor extension with utility room into an older property requires a steady hand for complex plumbing. We also prioritise acoustics. By installing high-density sound-deadening plasterboard and vibration-dampening mounts, we silence the intrusive roar of spinning washing machines. Proper ventilation is equally vital. Mechanical extractors or heat recovery systems are necessary to prevent condensation when drying laundry indoors, as highlighted in these Utility Room Extension Ideas. Compliance with Part P electrical regulations ensures all wet-zone sockets are safely positioned.
Smart Storage and Custom Joinery
Utility rooms are often compact, so we utilise every millimetre of vertical space. Floor-to-ceiling cabinetry provides dedicated homes for awkward items like ironing boards and vacuums. Our bespoke carpentry and joinery services allow us to build around odd-shaped extension corners, ensuring no square inch is wasted. This level of detail transforms a simple laundry zone into a highly organised hub that maintains the clean lines of your home.
Heating and Flooring Durability
Underfloor heating is an excellent addition to these spaces. It provides a gentle, consistent heat that dries wet boots and laundry much faster than traditional radiators. We pair this with non-porous, slip-resistant flooring like porcelain tile or luxury vinyl. These materials withstand high traffic and occasional spills without compromising the room's aesthetic. If you're ready to discuss the technical requirements of your project, our team can manage your extension from groundworks to finish with total transparency.
Executing Your Extension Project with Rooster Construction
Navigating the transition from architectural plans to a physical structure requires a disciplined partner. While a ground floor extension with utility room often qualifies under Permitted Development, the specific nuances of BCP Council regulations in 2026 demand careful oversight. Our Bournemouth-based team provides end-to-end project management, ensuring that every phase, from the first spade in the ground to the final joinery finish, meets our high standards. A comprehensive home renovation is most effective when the new utility zone feels like an original part of the house. We focus on matching brickwork, rooflines, and internal finishes to maintain a cohesive aesthetic throughout the property.
Local Knowledge: Dorset Building Regulations
Dorset's varied landscape introduces practical building challenges that an out-of-area contractor might miss. In coastal areas like Poole and Christchurch, we account for specific soil density and drainage runs that impact foundation depth. For homeowners in Wimborne or Christchurch's historic pockets, we handle the delicate balance of working within conservation area constraints. Our 15 years of local experience ensures these hurdles don't become delays. We take pride in our ability to manage complex structural work while respecting the character of period properties.
Your Next Steps: From Vision to Completion
Moving from vision to reality starts with a thorough site survey. We don't believe in guesswork; we assess your existing plumbing, electrical capacity, and structural load-bearing points before any work begins. This meticulous preparation allows us to offer a transparent, fixed-price quote. It's about providing peace of mind through professional ethics and clear communication. When you're ready to start your ground floor extension with utility room, we're here to guide you through every step of the construction journey with a steady, expert hand.
Transforming Your Living Standards for 2026
A ground floor extension with utility room represents a thoughtful investment in your home's long-term functionality. By isolating the hum of appliances and the clutter of daily chores, you create a kitchen environment that truly serves as a sanctuary for connection. We've discussed the technical requirements and layout strategies that ensure this new space integrates seamlessly with your existing structure. Success lies in the meticulous planning of every pipe run and acoustic panel. It's about creating a home that works for you, not against you.
With over 15 years of local experience, our team at Rooster Construction manages every detail from the initial groundworks to the final bespoke joinery. We take pride in our disciplined approach to project management, ensuring your vision is executed with professional ethics and technical integrity. If you're ready to elevate your home, you can Book a Professional Extension Consultation with Rooster Construction to discuss your requirements. Your journey toward a more organised, valuable home begins with a single, expert conversation.
Frequently Asked Questions
Do I need planning permission for a ground floor extension with a utility room?
Most single-storey extensions fall under Permitted Development rights, provided they meet specific size and height limits. For instance, terraced houses are usually limited to 6 metres, while detached houses can extend up to 8 metres under prior approval. However, if your property is listed or located within a conservation area in Dorset, full planning permission is required. It's always best to obtain a Lawful Development Certificate for peace of mind.
How much does a ground floor utility room extension cost in 2026?
While costs vary based on specification and structural complexity, industry data suggests a structural build for a small utility room averages between £1,250 and £2,500 per square metre. You should also account for mandatory building control fees, which typically range from £800 to £1,500. These figures exclude internal fit-outs, such as bespoke cabinetry or high-end appliances, which depend entirely on your specific design choices and finish requirements.
Where is the best place to put a utility room in a kitchen extension?
The ideal location for a ground floor extension with utility room is often adjacent to the kitchen but away from primary social zones. Placing it against an external wall simplifies drainage and ventilation, while a dead-end layout maximises storage capacity. This positioning creates a functional buffer that contains appliance noise and keeps laundry out of sight from your open-plan living areas, protecting the tranquility of your home.
Can I add a toilet or shower room to my utility extension?
Yes, integrating a cloakroom or boot room shower is a practical way to maximise the footprint of your extension. This requires careful coordination of plumbing and waste pipes, particularly if the new facilities are far from the existing soil stack. Adding these features often increases the property's appeal for buyers in coastal areas who need a dedicated space to wash off sand or mud after a walk.
How big should a functional utility room be?
A functional utility room typically requires a minimum area of around 4 to 5 square metres to accommodate standard appliances and storage. This allows enough space for a washing machine, tumble dryer, and a sink, alongside floor-to-ceiling cabinetry. If you intend to use the space as a multi-functional mudroom with bench seating and coat storage, a slightly larger footprint of 6 to 8 square metres is often recommended.


Comments